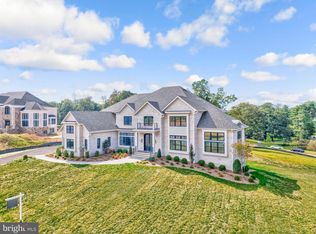
Introducing The Manors at Still Pond, Gulick Group's newest enclave of 7 new home sites with your choice of 3 portfolio models to build. Hurry do not miss out on your opportunity to purchase within this community-Only one lot remains! Great Falls- a semi-rural community with unparalleled access to the Potomac river, miles of trails and national parks, yet still convenient to shops, restaurants and recreational activities in Washington DC, Tysons Corner, Reston and Leesburg. . Starting Prices by Models: Evanton - $3,189,000 Winthrop - $3,395,000 Wyndham - $4,095,000
New construction
$3,189,000
0 Still Pond Run, Great Falls, VA 22066
4beds
5,841sqft
Single Family Residence
Built in 2026
1.73 Acres Lot
$-- Zestimate®
$546/sqft
$-- HOA
What's special
- 613 days
- 266
- 11
Zillow last checked:
Listing updated:
Listed by:
Dianne Van Volkenburg 703-828-1778,
Compass 7038281778
Source: Bright MLS,MLS#: VAFX2222744
Facts & features
Interior
Bedrooms & bathrooms
- Bedrooms: 4
- Bathrooms: 5
- Full bathrooms: 4
- 1/2 bathrooms: 1
- Main level bathrooms: 1
Rooms
- Room types: Living Room, Dining Room, Primary Bedroom, Sitting Room, Bedroom 2, Bedroom 3, Bedroom 4, Kitchen, Game Room, Family Room, Foyer, Breakfast Room, Laundry, Recreation Room
Primary bedroom
- Features: Walk-In Closet(s), Soaking Tub, Attached Bathroom
- Level: Upper
- Area: 270 Square Feet
- Dimensions: 18 X 15
Bedroom 2
- Features: Attached Bathroom, Walk-In Closet(s)
- Level: Upper
- Area: 204 Square Feet
- Dimensions: 12 X 17
Bedroom 3
- Features: Attached Bathroom, Walk-In Closet(s)
- Level: Upper
- Area: 210 Square Feet
- Dimensions: 15 X 14
Bedroom 4
- Features: Attached Bathroom, Walk-In Closet(s)
- Level: Upper
- Area: 221 Square Feet
- Dimensions: 17 X 13
Breakfast room
- Level: Main
Dining room
- Level: Main
- Area: 270 Square Feet
- Dimensions: 15 X 18
Family room
- Level: Main
- Area: 396 Square Feet
- Dimensions: 18 X 22
Foyer
- Level: Main
Game room
- Level: Lower
- Area: 414 Square Feet
- Dimensions: 18 X 23
Kitchen
- Level: Main
Laundry
- Level: Main
Living room
- Level: Main
- Area: 195 Square Feet
- Dimensions: 15 X 13
Mud room
- Level: Main
Recreation room
- Level: Lower
- Area: 396 Square Feet
- Dimensions: 18 X 22
Sitting room
- Level: Upper
- Area: 252 Square Feet
- Dimensions: 18 X 14
Heating
- Forced Air, Propane
Cooling
- Central Air, Electric
Appliances
- Included: Water Heater
- Laundry: Main Level, Laundry Room, Mud Room
Features
- Breakfast Area, Butlers Pantry, Crown Molding, Family Room Off Kitchen, Open Floorplan, Formal/Separate Dining Room, Eat-in Kitchen, Kitchen - Gourmet, Kitchen Island, Pantry, Primary Bath(s), Recessed Lighting, Soaking Tub, Walk-In Closet(s), 2 Story Ceilings, 9'+ Ceilings, Tray Ceiling(s)
- Flooring: Hardwood, Wood
- Basement: Walk-Out Access
- Number of fireplaces: 1
- Fireplace features: Gas/Propane
Interior area
- Total structure area: 5,841
- Total interior livable area: 5,841 sqft
- Finished area above ground: 4,729
- Finished area below ground: 1,112
Property
Parking
- Total spaces: 3
- Parking features: Garage Faces Side, Asphalt, Attached, Driveway
- Attached garage spaces: 3
- Has uncovered spaces: Yes
Accessibility
- Accessibility features: None
Features
- Levels: Three
- Stories: 3
- Pool features: None
Lot
- Size: 1.73 Acres
Details
- Additional structures: Above Grade, Below Grade
- Parcel number: NO TAX RECORD
- Zoning: RE
- Special conditions: Standard
Construction
Type & style
- Home type: SingleFamily
- Architectural style: Colonial
- Property subtype: Single Family Residence
Materials
- Brick
- Foundation: Concrete Perimeter
- Roof: Composition
Condition
- Excellent
- New construction: Yes
- Year built: 2026
Utilities & green energy
- Sewer: Septic = # of BR
- Water: Well
Community & HOA
Community
- Subdivision: None Available
HOA
- Has HOA: No
Location
- Region: Great Falls
Financial & listing details
- Price per square foot: $546/sqft
- Tax assessed value: $1,139,000
- Annual tax amount: $13,250
- Date on market: 2/19/2025
- Listing agreement: Exclusive Right To Sell
- Ownership: Fee Simple
Estimated market value
Not available
Estimated sales range
Not available
$8,394/mo
Price history
| Date | Event | Price |
|---|---|---|
| 3/26/2026 | Listed for sale | $3,189,000+3.2%$546/sqft |
Source:  Bright MLS #VAFX2222744 Report a problem Bright MLS #VAFX2222744 Report a problem | ||
| 2/19/2025 | Listed for sale | $3,089,000$529/sqft |
Source: Bright MLS #VAFX2222744 Report a problem | ||
Public tax history
Tax history is unavailable.
Monthly payment
Est. payment
Payment breakdown
Explore the cost of this home by adjusting the details. Changes won't be saved.Climate risks
Neighborhood: 22066
Nearby schools
Schools provided by the listing agent
- Elementary: Great Falls
- Middle: Cooper
- High: Langley
- District: Fairfax County Public Schools
Source: Bright MLS. This data may not be complete. We recommend contacting the local school district to confirm school assignments for this home.
- $3,189,0004 bd6 ba8 sqft391 Still Pond Run, Great Falls, VA 22066Pending

- $3,985,5006 bd8 ba9.5k sqft390 Still Pond Run, Great Falls, VA 22066New Construction
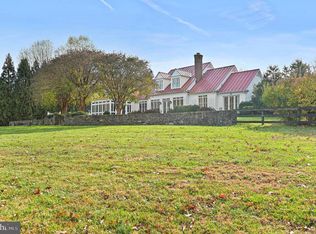
- $2,076,6802 bd1 ba944 sqft10505 Beach Mill Rd, Great Falls, VA 22066Off Market
- $2,566,9254 bd6 ba4.2k sqft10509 Beach Mill Rd, Great Falls, VA 22066Sold
Similar homes
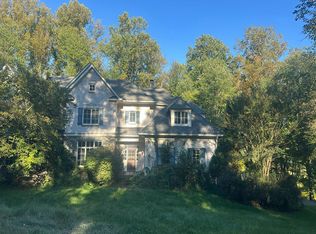
- $--6 bd5 ba5.4k sqft441 Walker Rd, Great Falls, VA 22066Auction
 Auction.com 2
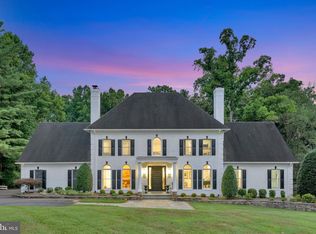
 - $2,395,0006 bd7 ba6.5k sqft310 Springvale Rd, Great Falls, VA 22066For Sale
 MLS ID #VAFX2338722, Lilian Jorgenson, Long & Foster Real Estate, Inc.. Bright MLS
 - $2,499,9995 bd4 ba3.5k sqft518 Springvale Rd, Great Falls, VA 22066For Sale
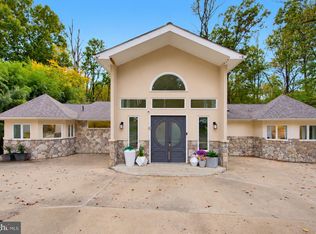 MLS ID #VAFX2346770, Vijaya Rallabandi, Partners Real Estate. Bright MLS
 - $3,250,0005 bd7 ba7.1k sqft665 Stratford Hill Ct, Great Falls, VA 22066For Sale
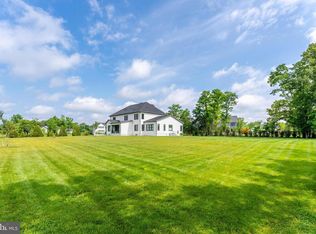 MLS ID #VAFX2329366, Tracy Dillard, Compass. Bright MLS
 - $1,899,9004 bd5 ba5.9k sqft10900 Woodleaf Ln, Great Falls, VA 22066For SaleMLS ID #VAFX2322728, Theodore Dang, Good Fortune Properties. Bright MLS
- $2,090,0005 bd4 ba6k sqft431 Olympia Way, Great Falls, VA 22066For SaleMLS ID #VAFX2342596, Laura Larson, Larson Fine Properties. Bright MLS
- $2,150,0006 bd5 ba4.8k sqft125 Commonage Dr, Great Falls, VA 22066For SaleMLS ID #VAFX2343892, Dianne Van Volkenburg, Compass. Bright MLS
- $2,295,0004 bd6 ba5.3k sqft9709 Arnon Chapel Rd, Great Falls, VA 22066For SaleMLS ID #VAFX2340578, Daan De Raedt, Property Collective. Bright MLS
- $1,999,0005 bd6 ba5.7k sqft216 River Park Dr, Great Falls, VA 22066For SaleMLS ID #VAFX2329692, Dianne Van Volkenburg, Compass. Bright MLS
- $2,189,0005 bd5 ba6k sqft304 Chesapeake Dr, Great Falls, VA 22066For SaleMLS ID #VAFX2340734, James Tedeschi, TTR Sotheby's International Realty. Bright MLS
- $2,195,0005 bd5 ba5.2k sqft1010 Murphy Dr, Great Falls, VA 22066For SaleMLS ID #VAFX2342328, Dyana Clarke, Berkshire Hathaway HomeServices PenFed Realty. Bright MLS
- $1,775,0004 bd3 ba3.1k sqft94 Interpromontory Rd, Great Falls, VA 22066For SaleMLS ID #VAFX2342740, Lori Shafran, Yeonas & Shafran Real Estate, LLC. Bright MLS
- $1,829,0005 bd5 ba5k sqft353 Gallop Wood Pl, Great Falls, VA 22066For SaleMLS ID #VAFX2328716, Erin Clancy, Long & Foster Real Estate, Inc.. Bright MLS
- $1,775,0006 bd4 ba3.5k sqft9982 Blackberry Ln, Great Falls, VA 22066For SaleMLS ID #VAFX2337886, Dianne Van Volkenburg, Compass. Bright MLS
- $1,650,0005 bd6 ba6.3k sqft9222 Jeffery Rd, Great Falls, VA 22066For SaleMLS ID #VAFX2342294, Kathryn Chmura, EXP Realty, LLC. Bright MLS
- $2,125,0006 bd6 ba8.1k sqft532 Walker Rd, Great Falls, VA 22066For SaleMLS ID #VAFX2297934, Cesar Castillo, Pearson Smith Realty, LLC. Bright MLS
- $2,295,0006 bd6 ba7k sqft851 Forestville Meadows Dr, Great Falls, VA 22066For SaleMLS ID #VAFX2324524, Kristie Kleha, Long & Foster Real Estate, Inc.. Bright MLS
- $2,150,0005 bd5 ba6.2k sqft512 Seneca Green Way, Great Falls, VA 22066For SaleMLS ID #VAFX2321264, Arnie Kernus, Samson Properties. Bright MLS
- $1,880,0006 bd4 ba5.7k sqft905 Falls Bridge Ln, Great Falls, VA 22066For SaleMLS ID #VAFX2338604, Anna Parsapour, Spring Hill Real Estate, LLC.. Bright MLS
- $1,950,0005 bd5 ba6.3k sqft915 Winstead St, Great Falls, VA 22066For SaleMLS ID #VAFX2305540, Boni Vinter, Samson Properties. Bright MLS
