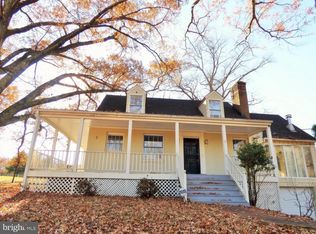
Gulick Evanton Model within Still Pond
Pending
$3,189,000
391 Still Pond Run, Great Falls, VA 22066
4beds
8sqft
Single Family Residence
Built in 2026
1.73 Acres Lot
$3,191,400 Zestimate®
$398,625/sqft
$-- HOA
What's special
- 146 days
- 22
- 1
Zillow last checked:
Listing updated:
Listed by:
Dianne Van Volkenburg 703-828-1778,
Compass 7038281778
Source: Bright MLS,MLS#: VAFX2316600
Facts & features
Interior
Bedrooms & bathrooms
- Bedrooms: 4
- Bathrooms: 6
- Full bathrooms: 5
- 1/2 bathrooms: 1
- Main level bathrooms: 1
Basement
- Area: 0
Heating
- Central, Natural Gas
Cooling
- Central Air, Electric
Appliances
- Included: Gas Water Heater
Features
- Basement: Connecting Stairway
- Has fireplace: No
Interior area
- Total structure area: 8
- Total interior livable area: 8 sqft
- Finished area above ground: 8
- Finished area below ground: 0
Property
Parking
- Total spaces: 3
- Parking features: Garage Faces Side, Attached
- Attached garage spaces: 3
Accessibility
- Accessibility features: None
Features
- Levels: Three
- Stories: 3
- Pool features: None
Lot
- Size: 1.73 Acres
Details
- Additional structures: Above Grade, Below Grade
- Parcel number: 0034 09 0001
- Zoning: 100
- Special conditions: Standard
Construction
Type & style
- Home type: SingleFamily
- Architectural style: Transitional,Colonial
- Property subtype: Single Family Residence
Materials
- HardiPlank Type, Stone
- Foundation: Concrete Perimeter
Condition
- Excellent
- New construction: Yes
- Year built: 2026
Details
- Builder model: Evanton
- Builder name: Gulick Group
Utilities & green energy
- Sewer: Private Sewer
- Water: Private
Community & HOA
Community
- Subdivision: Beach Mill
HOA
- Has HOA: No
Location
- Region: Great Falls
Financial & listing details
- Price per square foot: $398,625/sqft
- Tax assessed value: $700,000
- Annual tax amount: $7,630
- Date on market: 6/1/2026
- Listing agreement: Exclusive Right To Sell
- Ownership: Fee Simple
Estimated market value
$3,191,400
$3.03M - $3.35M
Not available
Price history
| Date | Event | Price |
|---|---|---|
| 6/1/2026 | Pending sale | $3,189,000$398,625/sqft |
Source:  Bright MLS #VAFX2316600 Report a problem Bright MLS #VAFX2316600 Report a problem | ||
| 6/1/2026 | Listed for sale | $3,189,000$398,625/sqft |
Source: Bright MLS #VAFX2316600 Report a problem | ||
Public tax history
Tax history is unavailable.
Monthly payment
Est. payment
Payment breakdown
Explore the cost of this home by adjusting the details. Changes won't be saved.Climate risks
Neighborhood: 22066
Nearby schools
Schools provided by the listing agent
- District: Fairfax County Public Schools
Source: Bright MLS. This data may not be complete. We recommend contacting the local school district to confirm school assignments for this home.
- $2,076,6802 bd1 ba944 sqft10505 Beach Mill Rd, Great Falls, VA 22066Off Market
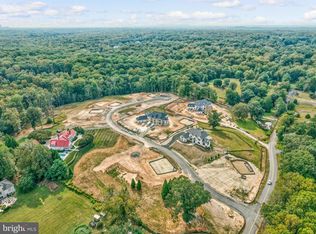
- $3,189,0004 bd5 ba5.8k sqft0 Still Pond Run, Great Falls, VA 22066New Construction
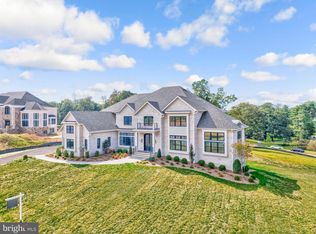
- $3,985,5006 bd8 ba9.5k sqft390 Still Pond Run, Great Falls, VA 22066New Construction
- $940,0003 bd2 ba1.5k sqft10501 Beach Mill Rd, Great Falls, VA 22066Sold