Skip main navigation
Off market
  • $1,540,700

    11690 Caris Glenne Dr, Herndon, VA 20170

    6beds
    5,454sqft
    SingleFamily
    Built in 2002
    0.86 Acres Lot
    $1,540,700 Zestimate®
    $282/sqft
    $6,589 Estimated rent

    Home value

    $1,540,700

    $1.45M - $1.65M

    $6,589/mo

    Zestimate® history
    Loading
    Loading...

    Owner options

    List your home for rent

    $6,589/mo

    Rent Zestimate®

    Find your next renter with Zillow Rental Manager. Plus, with online applications, you can quickly screen prospective tenants – for free.

    Learn more

    $6,589/mo

    Rent Zestimate®

    Refinance and save

    $9,666/mo

    Est. payment

    Refinancing to a lower rate could help reduce your monthly payments and save thousands over the life of the loan.

    See today's rates

    $9,666/mo

    Est. payment

    Explore your selling options

    Work with a Zillow partner agent

    Leverage their expertise and Zillow's premium Showcase listings to get your home seen by more buyers.

    Get started

    List with your own agent

    Get your home in front of millions of buyers by listing it on Zillow.

    Learn how to do it

    Sell it yourself

    Take full control of how buyers see your home on Zillow by listing For Sale by Owner (FSBO).

    List your home

    What's special

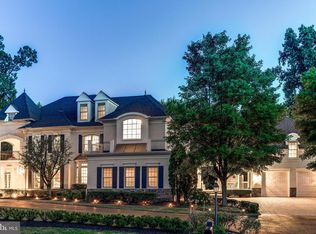
    Handsome Equity home in a small cluster called Caris Glenne off Reston Avenue just minutes from North Reston. Fairfax County Parkway, Route 7 and the Silver Line Metro. Home is beautifully sited on a Builders Acre, 37,656 Sq Ft and backing to private woodlands. Home has a brick front with James Hardi plank siding on 3 sides, side Sun Room , 3 car side-load garage and architectural roof shingles plus a deck that extends across the rear of home. There is over 5600 square feet finished interior on 3 levels with 6 bedrooms, 5.5 baths, 2 gas fireplaces, two-zone gas heat and two-zone electric central air plus a 75 gallon gas water heater. The light-filled main level has refinished hardwood flooring throughout with the exception of the family room which has carpet and a built-in entertainment center and gas fireplace. The kitchen adjoins the family room and has a large island, pantry, maple cabinets and granite countertops. There is also a breakfast area that overlooks the backyard with an abundance of windows! Those working from home will appreciate the private office on the main level. The upper level has a Primary Suite with a coffered ceiling, sitting area, and luxury bath. There is also a Princess Suite with a private bath. The other two bedrooms on this level have a Jack & Jill bath with entrance from each room. The Lower Level is a daylight walkout and finished with a spacious recreation room, gas fireplace, wet bar with refrigerator, dishwasher, and disposal. The flooring is hardwood and carpet, There are two bedrooms, one with a private bath and another bath that connects to the bedroom and the recreation room area. The rear yard is very private and wooded with a swing set area. You won't be disappointed with the home, lot and location plus there is no HOA! Photos will be uploaded Wednesday!

    This property is not currently displayed as for sale or rent on Zillow. This may be different from what's on other websites or public sources.

    Facts & features

    Interior

    Bedrooms & bathrooms
    • Bedrooms: 6
    • Bathrooms: 6
    • Full bathrooms: 5
    • 1/2 bathrooms: 1
    Heating
    • Forced air
    Cooling
    • Central
    Appliances
    • Included: Dishwasher, Dryer, Microwave, Refrigerator, Washer
    Features
    • Flooring: Tile, Hardwood
    • Has fireplace: Yes
    Interior area
    • Total interior livable area: 5,454 sqft

    Property

    Parking
    • Parking features: Garage - Attached
    Features
    • Exterior features: Brick
    Lot
    • Size: 0.86 Acres
    Details
    • Parcel number: 011211020005

    Construction

    Type & style
    • Home type: SingleFamily
    Materials
    • Other
    • Roof: Other
    Condition
    • Year built: 2002

    Community & HOA

    HOA
    • Has HOA: Yes
    • HOA fee: $5 monthly
    Location
    • Region: Herndon

    Financial & listing details

    • Price per square foot: $282/sqft
    • Tax assessed value: $1,304,470
    • Annual tax amount: $15,080

    Price history

    DateEventPrice
    8/31/2022Sold$1,250,000$229/sqft
    Source: Bright MLS #VAFX2079790 Report a problem
    7/19/2022Pending sale$1,250,000$229/sqft
    Source: Bright MLS #VAFX2079790 Report a problem
    7/17/2022Contingent$1,250,000$229/sqft
    Source: Bright MLS #VAFX2079790 Report a problem
    7/13/2022Listed for sale$1,250,000$229/sqft
    Source: Bright MLS #VAFX2079790 Report a problem

    Public tax history

    YearProperty taxesTax assessment
    2025$15,080 +5.9%$1,304,470 +6.2%
    2024$14,234 +2.7%$1,228,680
    2023$13,866 +3.3%$1,228,680 +4.7%
    2022$13,423 $1,173,860 +22.3%
    2021-- $960,170 +3.8%
    2020$10,945 +3.4%$924,770 +3.4%
    2019$10,584 -18.9%$894,320 -18.9%
    2018$13,051 +1.9%$1,102,740
    2017$12,803 +0.2%$1,102,740
    2016$12,775 +4.8%$1,102,740 +0.9%
    2015$12,195 -1.7%$1,092,740 -1.9%
    2014$12,407 $1,114,230 +7.4%
    2013-- $1,037,490 +16.1%
    2012-- $893,590 +1.1%
    2011-- $883,560 +2.2%
    2010-- $864,270 -10.2%
    2009-- $962,620 -11%
    2008-- $1,081,380 +4.8%
    2007-- $1,031,380 +44.6%
    2003-- $713,340
    2002-- --
    Find assessor info on the county website

    Neighborhood: 20170

    Nearby schools

    GreatSchools rating
    Schools provided by the listing agent
    • Elementary: ARMSTRONG
    • Middle: HERNDON
    • High: HERNDON
    • District: FAIRFAX COUNTY PUBLIC SCHOOLS

    Source: The MLS. This data may not be complete. We recommend contacting the local school district to confirm school assignments for this home.

    Get a cash offer in 3 minutes
    Find out how much your home could sell for in as little as 3 minutes with a no-obligation cash offer.
    Estimated market value
    $1,540,700
    Get a cash offer in 3 minutes
    Find out how much your home could sell for in as little as 3 minutes with a no-obligation cash offer.
    Estimated market value
    $1,540,700