Skip main navigation
Off market
  • $2,007,700

    11603 Tori Glen Ct, Herndon, VA 20170

    6beds
    7,229sqft
    SingleFamily
    Built in 2000
    0.84 Acres Lot
    $2,007,700 Zestimate®
    $278/sqft
    $5,293 Estimated rent

    Home value

    $2,007,700

    $1.89M - $2.15M

    $5,293/mo

    Zestimate® history
    Loading
    Loading...

    Owner options

    List your home for rent

    $5,293/mo

    Rent Zestimate®

    Find your next renter with Zillow Rental Manager. Plus, with online applications, you can quickly screen prospective tenants – for free.

    Learn more

    $5,293/mo

    Rent Zestimate®

    Refinance and save

    $12,268/mo

    Est. payment

    Refinancing to a lower rate could help reduce your monthly payments and save thousands over the life of the loan.

    See today's rates

    $12,268/mo

    Est. payment

    Explore your selling options

    Work with a Zillow partner agent

    Leverage their expertise and Zillow's premium Showcase listings to get your home seen by more buyers.

    Get started

    List with your own agent

    Get your home in front of millions of buyers by listing it on Zillow.

    Learn how to do it

    Sell it yourself

    Take full control of how buyers see your home on Zillow by listing For Sale by Owner (FSBO).

    List your home

    What's special

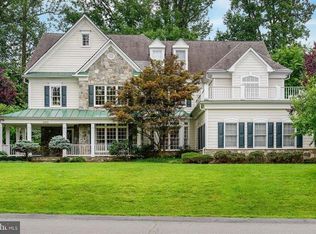
    **NO SHOWINGS BEFORE 11AM** Gorgeous home, move-in ready, and completely RENOVATED FROM TOP TO BOTTOM. Extremely well-maintained. Great for any size family, small dinner parties, or big social functions. New carpeting has been installed on all floors throughout the home. ***New hardwood floors installed in sunroom, living room, dining room, butler's pantry and tile updated throughout. All lighting has been updated with LED. Other updates include chef's professional kitchen with all new high-end appliances and extra-large two section sink, as well as second large vegetable sink. Brand-new marble foyer and powder room with new commode, sink, and LED mirror.*** Large, bright family room has a floor to ceiling stone masonry gas fireplace and built-in custom maple bookshelves. Office/ZOOM ROOM has built-in desk and shelves, bay windows, and coffered ceiling. Grand master bedroom gives extra spacious and cozy feeling with tray ceilings, newly installed lighted ceiling fan, and fireplace. Two large walk-in closets along with floor to ceiling mirrors in dressing area. ***MASTER BATH COMPLETELY RENOVATED with marble floors, walls, shower, and countertops, new light fixtures, large jetted soaker tub, sinks, and Wi-Fi programmable heated floors.*** Four large bedrooms have also been remodeled with brand new high-end plush Masland carpeting installed. Second floor has large covered patio that provides a great place to relax. ***The fourth floor can be used as a massage room, guest bedroom with full bath, children's play room, 2nd office, or quiet ZOOM ROOM.*** Lower level has also been completely finished with recreation room, game tables, fireplace, new carpet, wet bar, billiards room, exercise room with floor to ceiling mirrors, movie room, and spa area containing six-person sauna and separate steam room, shower, and commode plus a very large storage room. There is an attached two-car garage as well as a second two-car garage connected to the main house by a covered flagstone porch. All four garages have been freshly painted and have epoxy floor coatings. ***A SEPARATE PRIVATE LIVING AREA ABOVE THE SECOND two-car garage with a full bath, kitchenette, built-in desk and bookshelves, and large walk-in closet. Bathroom and kitchenette have been remodeled with new floors, tub, commode and brand-new carpet.*** The large four-motorcar courtyard has been redone with new large pavers; the added circular driveway lined with landscape lighting has a beautiful flagstone courtyard and patio entry-way to the home. The backyard has a very LARGE DECK perfect for large cookouts/parties. Another LARGE BRICK PATIO was added just below with a masonry stone wall for additional seating. On the opposite side of the yard, off the lower level, there is one more LARGE PAVER PATIO. A fence along the rear and side of home was also added, and the entire property has been professionally landscaped, and includes irrigation systems throughout the grounds. ROOF AND GUTTERS WERE INSTALLED IN 2015 along with a new lightning rod and grounding system. All house access points are protected with security sensors and new cameras. Audio & visual video is being used on premises. *FEATURES LIST/FLOOR PLANS IN DOCUMENTS* PLEASE NOTE - DUE TO COVID19, PLEASE BE COURTEOUS & SAFE! PLEASE WEAR A MASK & REMOVE SHOES & WEAR BOOTIES. PLEASE DO NO TOUCH ANYTHING***

    This property is not currently displayed as for sale or rent on Zillow. This may be different from what's on other websites or public sources.

    Facts & features

    Interior

    Bedrooms & bathrooms
    • Bedrooms: 6
    • Bathrooms: 8
    • Full bathrooms: 7
    • 1/2 bathrooms: 1
    Heating
    • Forced air
    Cooling
    • Central
    Appliances
    • Included: Dishwasher, Dryer, Microwave, Refrigerator, Washer
    Features
    • Flooring: Hardwood
    • Has fireplace: Yes
    Interior area
    • Total interior livable area: 7,229 sqft

    Property

    Parking
    • Total spaces: 4
    • Parking features: Garage - Attached, Garage - Detached
    Features
    • Exterior features: Brick
    Lot
    • Size: 0.84 Acres
    Details
    • Parcel number: 0112170002

    Construction

    Type & style
    • Home type: SingleFamily
    Materials
    • Other
    • Roof: Other
    Condition
    • Year built: 2000

    Community & HOA

    Location
    • Region: Herndon

    Financial & listing details

    • Price per square foot: $278/sqft
    • Tax assessed value: $1,583,600
    • Annual tax amount: $18,306

    Price history

    DateEventPrice
    8/6/2021Sold$1,600,000-3%$221/sqft
    Source: Bright MLS #VAFX1205936 Report a problem
    6/30/2021Pending sale$1,649,000$228/sqft
    Source: Bright MLS #VAFX1205936 Report a problem
    6/21/2021Listed for sale$1,649,000+10.3%$228/sqft
    Source: Bright MLS #VAFX1205936 Report a problem
    12/17/2014Listing removed$1,495,000$207/sqft
    Source: Long & Foster Real Estate #FX8506979 Report a problem
    11/21/2014Listed for sale$1,495,000$207/sqft
    Source: Long & Foster Real Estate #FX8506979 Report a problem

    Public tax history

    YearProperty taxesTax assessment
    2025$18,306 +2.4%$1,583,600 +2.6%
    2024$17,880 +3.8%$1,543,380 +1.1%
    2023$17,231 +6.1%$1,526,860 +7.5%
    2022$16,242 $1,420,380 +19.1%
    2021-- $1,192,520 +4.4%
    2020$13,514 +0.9%$1,141,850 +0.9%
    2019$13,395 -10.1%$1,131,850 -10.1%
    2018$14,907 +1.9%$1,259,590
    2017$14,624 +0.2%$1,259,590
    2016$14,592 +4.7%$1,259,590 +0.9%
    2015$13,934 -1.8%$1,248,590 -2.1%
    2014$14,196 $1,274,930 +8%
    2013-- $1,180,870 +4%
    2012-- $1,135,720 +1.3%
    2011-- $1,120,940 +2.6%
    2010-- $1,092,520 -15.8%
    2009-- $1,297,640 -11.5%
    2008-- $1,465,460 +3.5%
    2007-- $1,415,460 +28.5%
    2003-- $1,101,360 +27.1%
    2002-- $866,285
    Find assessor info on the county website

    Neighborhood: 20170

    Nearby schools

    GreatSchools rating
    Schools provided by the listing agent
    • Elementary: ARMSTRONG
    • Middle: HERNDON
    • High: HERNDON
    • District: FAIRFAX COUNTY PUBLIC SCHOOLS

    Source: The MLS. This data may not be complete. We recommend contacting the local school district to confirm school assignments for this home.

    Get a cash offer in 3 minutes
    Find out how much your home could sell for in as little as 3 minutes with a no-obligation cash offer.
    Estimated market value
    $2,007,700
    Get a cash offer in 3 minutes
    Find out how much your home could sell for in as little as 3 minutes with a no-obligation cash offer.
    Estimated market value
    $2,007,700