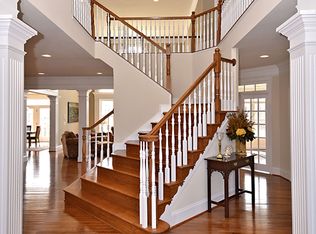
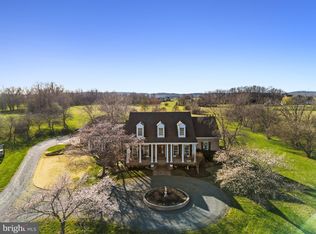
This romantic French Country revival, set within coveted Lee’s Crossing, unfolds gracefully from its bucolic surroundings, where provincial architecture is framed by flowering trees and seasonal blooms. Built in 2017, the home captivates with the chic sensibility of nearby Lucketts shops, showcasing over 5,500 square feet of open living finished with wide-plank hardwood floors, tailored built-ins, and elevated ceiling heights. Delicate chandeliers gently punctuate thoughtfully crafted spaces for gathering, dining, and retreating, while expansive windows frame pastoral vistas and sweeping sunset views like living works of art. In the airy chef’s kitchen, professional-grade appliances pair beautifully with cloud-hued cabinetry, stone countertops, and a nostalgic farmhouse sink. From the island, add the finishing touches to meals as guests select a bottle of local vino from the wine refrigerator. Outdoors, the covered grill space invites relaxed game nights and late-evening conversations around the firepit, with s’mores-ready serveware close at hand. Overlooking 13.8 sweeping acres, the landscape inspires visions of a future barn, a summer-ready pool, or open lawn games with a four-legged companion. Perhaps the home’s most striking feature, the central staircase serves as both anchor and destination, leading to restful reading nooks and casually sophisticated spaces designed to tuck away life’s essentials. Five sun-filled bedrooms each connect to high-end baths featuring rain showers, refined hardware, and serene spa-like palettes. A main-level suite comfortably accommodates long-term guests, while upstairs, the owner’s retreat offers a wet bar, dual custom dressing closets, and an indulgent soaking space designed for unwinding. Effortlessly impressive, the upper level also reveals a creative, popcorn-perfect bonus room, alongside a three-car garage and a thoughtfully designed mudroom finished with herringbone tile—setting the tone for cheerful departures and everyday adventures. Just moments from neighborhood horse trails, this exceptional home is surrounded by rural beauty while remaining conveniently close to bustling Leesburg, charming Lucketts, local farmers markets, and all that greater Loudoun County has to offer.
Sold for $1,800,000
$1,800,000
42835 Travelers Run Ln, Leesburg, VA 20176
5beds
5,564sqft
Single Family Residence
Built in 2016
13.8 Acres Lot
$1,793,300 Zestimate®
$324/sqft
$7,345 Estimated rent
Home value
$1,793,300
$1.70M - $1.88M
$7,345/mo
Zestimate® history
Owner options
List your home for rent
$7,345/mo
Rent Zestimate®
Find your next renter with Zillow Rental Manager. Plus, with online applications, you can quickly screen prospective tenants – for free.
$7,345/mo
Rent Zestimate®
Refinance and save
$14,032/mo
Est. payment
Refinancing to a lower rate could help reduce your monthly payments and save thousands over the life of the loan.
$14,032/mo
Est. payment
Explore your selling options
Work with a Zillow partner agent
Leverage their expertise and Zillow's premium Showcase listings to get your home seen by more buyers.
Get startedList with your own agent
Get your home in front of millions of buyers by listing it on Zillow.
Learn how to do itSell it yourself
Take full control of how buyers see your home on Zillow by listing For Sale by Owner (FSBO).
List your homeWhat's special
Nostalgic farmhouse sinkThree-car garageProvincial architectureCreative popcorn-perfect bonus roomElevated ceiling heightsCovered grill spaceWine refrigerator
Zillow last checked:
Listing updated:
Listed by:
Lisa Thompson 571-207-6580,
Hunt Country Sotheby's International Realty
Bought with:
Gitte Long, 0225095117
Redfin Corporation
Source: Bright MLS,MLS#: VALO2115850
Facts & features
Interior
Bedrooms & bathrooms
- Bedrooms: 5
- Bathrooms: 5
- Full bathrooms: 4
- 1/2 bathrooms: 1
- Main level bathrooms: 2
- Main level bedrooms: 1
Rooms
- Room types: Dining Room, Primary Bedroom, Sitting Room, Bedroom 3, Bedroom 4, Bedroom 5, Breakfast Room, Bedroom 1, Great Room, Laundry, Office, Bathroom 1, Bathroom 2, Bonus Room, Primary Bathroom, Full Bath, Half Bath
Primary bedroom
- Level: Upper
Bedroom 1
- Level: Main
Bedroom 3
- Level: Upper
Bedroom 4
- Level: Upper
Bedroom 5
- Level: Upper
Primary bathroom
- Level: Upper
Bathroom 1
- Level: Upper
Bathroom 2
- Level: Upper
Bonus room
- Level: Upper
Breakfast room
- Level: Main
Dining room
- Level: Main
Other
- Level: Main
Great room
- Features: Fireplace - Gas
- Level: Main
Half bath
- Level: Main
Laundry
- Level: Main
Laundry
- Level: Upper
Mud room
- Level: Main
Office
- Level: Main
Sitting room
- Level: Upper
Heating
- Hot Water, Propane
Cooling
- Central Air, Electric
Appliances
- Included: Microwave, Cooktop, Dishwasher, Disposal, Dryer, Freezer, Humidifier, Double Oven, Refrigerator, Washer, Water Heater
- Laundry: Laundry Room, Mud Room
Features
- Breakfast Area, Built-in Features, Ceiling Fan(s), Combination Dining/Living, Combination Kitchen/Dining, Crown Molding, Entry Level Bedroom, Open Floorplan, Kitchen - Gourmet, Kitchen Island, Upgraded Countertops, Walk-In Closet(s), Wainscotting
- Windows: Window Treatments
- Has basement: No
- Number of fireplaces: 1
Interior area
- Total structure area: 5,564
- Total interior livable area: 5,564 sqft
- Finished area above ground: 5,564
- Finished area below ground: 0
Property
Parking
- Total spaces: 3
- Parking features: Garage Faces Side, Garage Door Opener, Oversized, Storage, Asphalt, Attached
- Attached garage spaces: 3
- Has uncovered spaces: Yes
Accessibility
- Accessibility features: None
Features
- Levels: Two
- Stories: 2
- Patio & porch: Patio, Porch
- Exterior features: Balcony
- Pool features: None
- Has view: Yes
- View description: Panoramic, Mountain(s), Pasture
Lot
- Size: 13.8 Acres
- Features: Landscaped, Front Yard, Open Lot, Wooded, Rear Yard, Rural, SideYard(s)
Details
- Additional structures: Above Grade, Below Grade
- Parcel number: 140491174000
- Zoning: A10
- Special conditions: Standard
- Horses can be raised: Yes
- Horse amenities: Riding Trail
Construction
Type & style
- Home type: SingleFamily
- Architectural style: Colonial
- Property subtype: Single Family Residence
Materials
- Masonry
- Foundation: Concrete Perimeter, Crawl Space
Condition
- New construction: No
- Year built: 2016
Utilities & green energy
- Sewer: No Sewer System
- Water: None
- Utilities for property: Satellite Internet Service
Community & HOA
Community
- Subdivision: Lee's Crossing
HOA
- Has HOA: Yes
- HOA fee: $3,100 annually
Location
- Region: Leesburg
Financial & listing details
- Price per square foot: $324/sqft
- Tax assessed value: $1,420,510
- Annual tax amount: $11,869
- Date on market: 3/12/2026
- Listing agreement: Exclusive Right To Sell
- Ownership: Fee Simple
- Road surface type: Black Top
Price history
| Date | Event | Price |
|---|---|---|
| 5/8/2026 | Sold | $1,800,000-5.3%$324/sqft |
Source:  Bright MLS #VALO2115850 Report a problem Bright MLS #VALO2115850 Report a problem | ||
| 4/8/2026 | Contingent | $1,899,999$341/sqft |
Source: Bright MLS #VALO2115850 Report a problem | ||
| 3/20/2026 | Price change | $1,899,999-5%$341/sqft |
Source: Bright MLS #VALO2115850 Report a problem | ||
| 3/12/2026 | Listed for sale | $1,999,999+38.4%$359/sqft |
Source: Bright MLS #VALO2115850 Report a problem | ||
| 4/23/2023 | Listing removed | -- |
Source: Bright MLS #VALO2000140 Report a problem | ||
| 4/23/2021 | Sold | $1,445,000-2%$260/sqft |
Source: Public Record Report a problem | ||
| 3/10/2021 | Pending sale | $1,475,000$265/sqft |
Source: Bright MLS #VALO2000140 Report a problem | ||
| 3/10/2021 | Listing removed | $1,475,000$265/sqft |
Source: Bright MLS #VALO2000140 Report a problem | ||
| 2/26/2021 | Listed for sale | $1,475,000+3.5%$265/sqft |
Source: Bright MLS #VALO2000140 Report a problem | ||
| 2/23/2021 | Listing removed | -- |
Source: Owner Report a problem | ||
| 2/18/2021 | Listed for sale | $1,425,000+506.4%$256/sqft |
Source: Owner Report a problem | ||
| 10/11/2016 | Listing removed | $235,000$42/sqft |
Source: Coldwell Banker Residential Brokerage - Leesburg #LO8766393 Report a problem | ||
| 3/14/2016 | Listed for sale | $235,000-12.1%$42/sqft |
Source: Coldwell Banker Residential Brokerage - Leesburg #LO8766393 Report a problem | ||
| 7/31/2015 | Sold | $267,200+40.7%$48/sqft |
Source: Public Record Report a problem | ||
| 5/28/2015 | Pending sale | $189,900$34/sqft |
Source: RE/MAX Premier #LO8564084 Report a problem | ||
| 5/18/2015 | Listed for sale | $189,900$34/sqft |
Source: RE/MAX Premier #LO8564084 Report a problem | ||
| 4/27/2015 | Pending sale | $189,900$34/sqft |
Source: RE/MAX Premier #LO8564084 Report a problem | ||
| 4/17/2015 | Price change | $189,900-15.6%$34/sqft |
Source: RE/MAX Premier #LO8564084 Report a problem | ||
| 3/1/2015 | Listed for sale | $225,000-76.6%$40/sqft |
Source: RE/MAX Premier #LO8564084 Report a problem | ||
| 1/1/2015 | Listing removed | $959,500$172/sqft |
Source: Berkshire Hathaway HomeServices PenFed Realty #LO8425924 Report a problem | ||
| 12/12/2014 | Price change | $959,500+291.6%$172/sqft |
Source: Berkshire Hathaway HomeServices PenFed Realty #LO8425924 Report a problem | ||
| 11/24/2014 | Listed for sale | $245,000-48.4%$44/sqft |
Source: Prudential PenFed Realty #LO8292179 Report a problem | ||
| 10/27/2005 | Sold | $475,000$85/sqft |
Source: Public Record Report a problem | ||
Public tax history
| Year | Property taxes | Tax assessment |
|---|---|---|
| 2025 | $11,869 +2.6% | $1,668,870 +11.4% |
| 2024 | $11,571 -4.1% | $1,497,720 -2.8% |
| 2023 | $12,072 +9.8% | $1,540,460 +12% |
| 2022 | $10,994 +22.9% | $1,375,440 +50.7% |
| 2021 | $8,943 +3% | $912,570 +8.8% |
| 2020 | $8,680 | $838,680 -12.2% |
| 2019 | $8,680 -8.1% | $955,590 -5.7% |
| 2018 | $9,450 +14.4% | $1,012,930 +8.8% |
| 2017 | $8,260 +16108.3% | $930,810 +20630.7% |
| 2016 | $51 | $4,490 |
| 2015 | $51 +58.7% | $4,490 +61.5% |
| 2014 | $32 | $2,780 |
Find assessor info on the county website
Neighborhood: 20176
Nearby homes
- $1,729,7005 bd6 ba7.1k sqft42779 Travelers Run Ln, Leesburg, VA 20176Off Market
- $1,907,5005 bd6 ba7.7k sqft42865 Travelers Run Ln, Leesburg, VA 20176Off Market
- $1,424,3004 bd5 ba4.5k sqft42717 Travelers Run Ln, Leesburg, VA 20176Off Market

- $1,820,0005 bd7 ba5.1k sqft42969 Buna Mae Ln, Leesburg, VA 20176Sold
- $784,8003 bd1 ba1.5k sqft15050 Lees Crossing Ln, Leesburg, VA 20176Off Market
- $1,499,0006 bd5 ba6.8k sqft15145 Lees Crossing Ln, Leesburg, VA 20176For Sale
- $2,286,4005 bd5 ba7.2k sqft15405 Old Dory Ln, Leesburg, VA 20176Off Market
- $1,726,300-- bd3 ba5k sqft15392 Old Dory Ln, Leesburg, VA 20176Off Market
Nearby schools
GreatSchools rating
- 6/10Lucketts Elementary SchoolGrades: PK-5Distance: 1.6 mi
- 5/10Smart's Mill Middle SchoolGrades: 6-8Distance: 4.5 mi
- 5/10Tuscarora High SchoolGrades: PK-12Distance: 4.8 mi
Schools provided by the listing agent
- District: Loudoun County Public Schools
Source: Bright MLS. This data may not be complete. We recommend contacting the local school district to confirm school assignments for this home.
Get a cash offer in 3 minutes
Find out how much your home could sell for in as little as 3 minutes with a no-obligation cash offer.
Estimated market value
$1,793,300
Get a cash offer in 3 minutes
Find out how much your home could sell for in as little as 3 minutes with a no-obligation cash offer.
Estimated market value
$1,793,300
- Virginia
- Loudoun County
- Leesburg
- 20176
- 42835 Travelers Run Ln
Nearby cities
Nearby zip codes
Other Leesburg Topics
