Skip main navigation
Sold for $1,820,000
  • $1,820,000

    42969 Buna Mae Ln, Leesburg, VA 20176

    5beds
    5,178sqft
    Single Family Residence
    Built in 2001
    11.63 Acres Lot
    $1,894,800 Zestimate®
    $351/sqft
    $6,082 Estimated rent

    Home value

    $1,894,800

    $1.78M - $2.03M

    $6,082/mo

    Zestimate® history
    Loading
    Loading...

    Owner options

    List your home for rent

    $6,082/mo

    Rent Zestimate®

    Find your next renter with Zillow Rental Manager. Plus, with online applications, you can quickly screen prospective tenants – for free.

    Learn more

    $6,082/mo

    Rent Zestimate®

    Refinance and save

    $11,000/mo

    Est. payment

    Refinancing to a lower rate could help reduce your monthly payments and save thousands over the life of the loan.

    See today's rates

    $11,000/mo

    Est. payment

    Explore your selling options

    Work with a Zillow partner agent

    Leverage their expertise and Zillow's premium Showcase listings to get your home seen by more buyers.

    Get started

    List with your own agent

    Get your home in front of millions of buyers by listing it on Zillow.

    Learn how to do it

    Sell it yourself

    Take full control of how buyers see your home on Zillow by listing For Sale by Owner (FSBO).

    List your home

    What's special

    Heated poolPool companyMulti gen homeLarge family roomWet barCape cod homeMud room
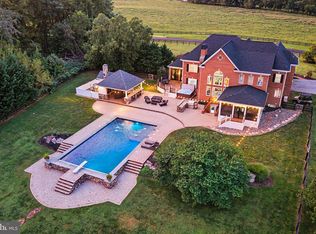
    Completely renovated in 2023 this amazing Cape Cod home with just under 12 acres is located in a beautiful Virginia Countryside private setting. Multi gen home and living with primary bedroom suite on the main level with coffered ceiling. Luxurious soaking tub and shower. Hardwood floors throughout both levels. Interior designing touches include lighting, hardware, blinds, window treatments, wallpapering, windows both double hung and casement windows, shiplap and woodworking touches just a sample of items that bring out the beauty of this home. Upper level 4 bedrooms and 3 full baths. Main level laundry, mud room with benches, powder room, huge pantry each with special details. Ah, the kitchen with its huge island, Aga range/oven, SS appliances, soft close cabinets and drawers. Impressive large window views from every room. Family room with propane fireplace. Propane tank 1000 gallons is owned. Lower level with powder room, wet bar, large family room and separate exercise room. A Geothermal heating/cooling and heat pump. New well pump 2020, Upper-level HVAC 2022, Cottage HVAC 2024. The cottage over the garage 850 sqft is special. Hardwood floors, shiplap siding, full bath, kitchen, bedroom, washer dryer. Private access over three car garage. Breezeway connects the garage to the house. Fenced in back yard with pool with brick patios and sidewalks. New large, covered gazebo for entertaining, Pool has weekly servicing from local pool company in the season. Covered brick front and back porches to enjoy the private setting. So much more here to see that awaits your visit. You will be impressed. New architectural roof being installed next two weeks. Windows in Garage are being replaced and five more in the house. Many inside house have already been replaced. All trim and siding being painted this week.

    Zillow last checked:

    Listing updated:

    Listed by:

    Jim Lemon, Jr. 703-203-9766,

    Washington Fine Properties, LLC

    Bought with:

    Lindsay Curtis, BR200201341

    Home Theory, LLC

    Source: Bright MLS,MLS#: VALO2066840MLS Logo

    Facts & features

    Interior

    Bedrooms & bathrooms
    • Bedrooms: 5
    • Bathrooms: 7
    • Full bathrooms: 5
    • 1/2 bathrooms: 2
    • Main level bathrooms: 2
    • Main level bedrooms: 1
    Rooms
    • Room types: Living Room, Dining Room, Primary Bedroom, Bedroom 2, Bedroom 3, Bedroom 4, Bedroom 5, Kitchen, Family Room, Bedroom 1, Exercise Room, Laundry, Other, Recreation Room, Primary Bathroom
    Basement
    • Area: 1400
    Heating
    • Forced Air, Heat Pump, Humidity Control, Zoned, Electric, Geothermal, Propane
    Cooling
    • Ceiling Fan(s), Central Air, Ductless, Geothermal, Heat Pump, Programmable Thermostat, Zoned, Electric
    Appliances
    • Included: Microwave, Built-In Range, Central Vacuum, Dishwasher, Disposal, Dryer, Exhaust Fan, Humidifier, Ice Maker, Oven/Range - Electric, Range Hood, Refrigerator, Stainless Steel Appliance(s), Washer, Water Treat System, Electric Water Heater
    • Laundry: Main Level, Upper Level, Laundry Room, Mud Room
    Features
    • Breakfast Area, Built-in Features, Ceiling Fan(s), Central Vacuum, Chair Railings, Crown Molding, Dining Area, Entry Level Bedroom, Exposed Beams, Family Room Off Kitchen, Open Floorplan, Formal/Separate Dining Room, Eat-in Kitchen, Kitchen Island, Pantry, Recessed Lighting, Soaking Tub, Upgraded Countertops, Walk-In Closet(s), Bar, Wine Storage, 9'+ Ceilings, 2 Story Ceilings, Beamed Ceilings, Cathedral Ceiling(s), Paneled Walls, Tray Ceiling(s), Wood Walls
    • Flooring: Hardwood, Engineered Wood, Wood
    • Windows: Casement, Double Hung, Double Pane Windows, Storm Window(s), Window Treatments
    • Basement: Finished,Sump Pump
    • Number of fireplaces: 1
    • Fireplace features: Gas/Propane
    Interior area
    • Total structure area: 5,178
    • Total interior livable area: 5,178 sqft
    • Finished area above ground: 3,778
    • Finished area below ground: 1,400

    Property

    Parking
    • Total spaces: 13
    • Parking features: Garage Faces Side, Garage Door Opener, Circular Driveway, Detached, Driveway
    • Garage spaces: 3
    • Uncovered spaces: 10
    Accessibility
    • Accessibility features: Wheelchair Mod
    Features
    • Levels: Three
    • Stories: 3
    • Patio & porch: Breezeway, Patio, Porch, Brick
    • Exterior features: Extensive Hardscape, Lighting, Sidewalks
    • Has private pool: Yes
    • Pool features: Fenced, In Ground, Private
    • Fencing: Board,Electric
    • Has view: Yes
    • View description: Panoramic, Pasture, Scenic Vista, Trees/Woods
    Lot
    • Size: 11.63 Acres
    • Features: Front Yard, Landscaped, Level, Open Lot, Wooded, Private, Rear Yard, Secluded, Stream/Creek
    Details
    • Additional structures: Above Grade, Below Grade, Outbuilding
    • Parcel number: 140403241000
    • Zoning: A10
    • Special conditions: Standard
    • Horses can be raised: Yes
    • Horse amenities: Riding Trail, Horses Allowed

    Construction

    Type & style
    • Home type: SingleFamily
    • Architectural style: Cape Cod
    • Property subtype: Single Family Residence
    Materials
    • Brick, HardiPlank Type
    • Foundation: Concrete Perimeter, Crawl Space
    • Roof: Architectural Shingle
    Condition
    • Excellent
    • New construction: No
    • Year built: 2001
    • Major remodel year: 2023

    Utilities & green energy

    • Sewer: Approved System, Septic Pump, Septic < # of BR
    • Water: Well
    • Utilities for property: Propane, Underground Utilities, Satellite Internet Service

    Community & HOA

    Community
    • Subdivision: Lee's Crossing
    HOA
    • Has HOA: Yes
    • Amenities included: Horse Trails
    • Services included: Common Area Maintenance, Road Maintenance
    • HOA fee: $225 monthly
    Location
    • Region: Leesburg

    Financial & listing details

    • Price per square foot: $351/sqft
    • Tax assessed value: $970,130
    • Annual tax amount: $8,488
    • Date on market: 3/22/2024
    • Listing agreement: Exclusive Right To Sell
    • Listing terms: Cash,Conventional,VA Loan,FHA
    • Inclusions: Generator, 3 Mini-fridges
    • Ownership: Fee Simple

    Price history

    DateEventPrice
    6/18/2024Sold$1,820,000-1.6%$351/sqft
    Source: Bright MLS #VALO2066840 Report a problem
    5/15/2024Pending sale$1,850,000$357/sqft
    Source: Bright MLS #VALO2066840 Report a problem
    4/25/2024Contingent$1,850,000$357/sqft
    Source: Bright MLS #VALO2066840 Report a problem
    4/15/2024Listed for sale$1,850,000$357/sqft
    Source: Bright MLS #VALO2066840 Report a problem
    4/6/2024Contingent$1,850,000$357/sqft
    Source: Bright MLS #VALO2066840 Report a problem
    4/1/2024Price change$1,850,000-2.4%$357/sqft
    Source: Bright MLS #VALO2066840 Report a problem
    3/22/2024Listed for sale$1,895,000+135.4%$366/sqft
    Source: Bright MLS #VALO2066840 Report a problem
    3/26/2020Sold$805,000+5.9%$155/sqft
    Source: Public Record Report a problem
    1/24/2020Listed for sale$759,900$147/sqft
    Source: Living Realty, LLC. #VALO400004 Report a problem

    Public tax history

    YearProperty taxesTax assessment
    2025$12,068 +42.2%$1,614,740 +50%
    2024$8,485 0%$1,076,380 +0.9%
    2023$8,489 +6.9%$1,066,490 +8.6%
    2022$7,940 +16.9%$981,800 +41.6%
    2021$6,794 +12%$693,250 +18.3%
    2020$6,064 +257.3%$585,900 -12.4%
    2019$1,697 -74.2%$669,170 -4.8%
    2018$6,586 +3.3%$702,610 +6%
    2017$6,373 -7.3%$663,020 +18.1%
    2016$6,877 $561,560 -7.3%
    2015$6,877 -3.7%$605,930 -2%
    2014$7,140 -7.5%$618,170 -3.5%
    2013$7,722 $640,850
    2012-- --
    2011-- --
    2010-- --
    2009-- $753,800 -12.2%
    2008-- $858,600 -8.6%
    2007-- $939,000 -10%
    2006-- $1,043,500 +14.8%
    2005-- $908,900 -3.7%
    2004-- $944,000 +11.1%
    2003-- $850,000 +9.1%
    2002-- $779,000
    Find assessor info on the county website

    Neighborhood: 20176

    Nearby schools

    GreatSchools rating
    Schools provided by the listing agent
    • District: Loudoun County Public Schools

    Source: Bright MLS. This data may not be complete. We recommend contacting the local school district to confirm school assignments for this home.

    Get a cash offer in 3 minutes
    Find out how much your home could sell for in as little as 3 minutes with a no-obligation cash offer.
    Estimated market value
    $1,894,800
    Get a cash offer in 3 minutes
    Find out how much your home could sell for in as little as 3 minutes with a no-obligation cash offer.
    Estimated market value
    $1,894,800