Skip main navigation
Under contract
  • $480,000

    577 Binford Ct, Frederick, MD 21703

    4beds
    2,152sqft
    : 
    Loading
    Get pre-qualified
    Single Family Residence
    Built in 1982
    8,045 Square Feet Lot
    $477,000 Zestimate®
    $223/sqft
    $-- HOA

    What's special

    Manicured lawnClassic curb appealTwo-car garageModern appliancesShaded by mature treesWelcoming front entryFenced backyard
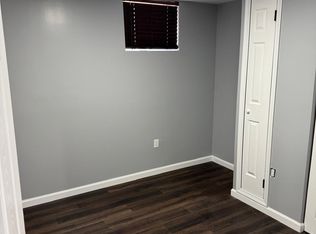
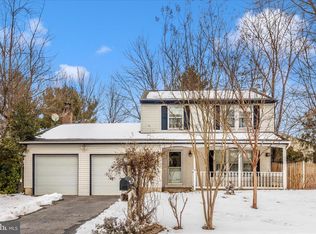
    Welcome home to 577 Binford Ct, a beautifully updated colonial tucked on a quiet cul-de-sac and shaded by mature trees. Classic curb appeal greets you with a two-car garage, manicured lawn, and a welcoming front entry. Inside, warm hardwood-style flooring flows through an open living and dining area, filled with natural light from oversized windows. The eat-in kitchen has been tastefully refreshed with charming teal cabinetry, light countertops, a patterned backsplash, and modern appliances, a stylish, functional space for everyday cooking and entertaining. Just off the kitchen, the family room offers a cozy retreat with a brick wood-burning fireplace and French doors leading directly to the fenced backyard, perfect for indoor-outdoor living, morning coffee, or weekend gatherings. Upstairs, the primary bedroom offers a peaceful escape with plush carpet and ceiling fan, complemented by three additional bedrooms, one currently set up as a home office and the other a gaming/guest room, ideal for remote work or hobbies. The updated full bath features a marble-look vanity and modern finishes. Outside, enjoy a private, fully fenced backyard shaded by mature trees, plenty of room to garden, play, or simply relax. Move-in ready and thoughtfully updated throughout, 577 Binford Ct combines classic charm with modern comfort in a convenient Frederick location.
    4 days
    |
    572
    |
    35
    |

    Zillow last checked:

    Listing updated:

    Listed by:

    Ricardo Diaz 240-626-1495,

    Real Broker, LLC - Frederick 8554500442,

    Listing Team: Tgp Homes Team

    Source: Bright MLS,MLS#: MDFR2085172MLS Logo

      Facts & features

      Interior

      Bedrooms & bathrooms
      • Bedrooms: 4
      • Bathrooms: 3
      • Full bathrooms: 2
      • 1/2 bathrooms: 1
      • Main level bathrooms: 1
      Basement
      • Area: 624
      Heating
      • Heat Pump, Electric
      Cooling
      • Central Air, Electric
      Appliances
      • Included: Electric Water Heater
      Features
      • Basement: Unfinished
      • Number of fireplaces: 1
      Interior area
      • Total structure area: 2,476
      • Total interior livable area: 2,152 sqft
      • Finished area above ground: 1,852
      • Finished area below ground: 300
      Video & virtual tour

      Property

      Parking
      • Total spaces: 2
      • Parking features: Garage Faces Front, Attached
      • Attached garage spaces: 2
      Accessibility
      • Accessibility features: None
      Features
      • Levels: Two
      • Stories: 2
      • Pool features: None
      Lot
      • Size: 8,045 Square Feet
      Details
      • Additional structures: Above Grade, Below Grade
      • Parcel number: 1102092239
      • Zoning: R8
      • Special conditions: Standard

      Construction

      Type & style
      • Home type: SingleFamily
      • Architectural style: Colonial
      • Property subtype: Single Family Residence
      Materials
      • Frame
      • Foundation: Block
      Condition
      • New construction: No
      • Year built: 1982

      Utilities & green energy

      • Sewer: Public Sewer
      • Water: Public

      Community & HOA

      Community
      • Subdivision: None Available
      HOA
      • Has HOA: No
      Location
      • Region: Frederick
      • Municipality: Frederick City

      Financial & listing details

      • Price per square foot: $223/sqft
      • Tax assessed value: $411,100
      • Annual tax amount: $7,079
      • Date on market: 7/9/2026
      • Listing agreement: Exclusive Right To Sell
      • Ownership: Fee Simple

        Estimated market value

        $477,000

        $453,000 - $501,000

        $3,084/mo

        Price history

        DateEventPrice
        7/10/2026Contingent$480,000$223/sqft
        Source: Bright MLS #MDFR2085172 Report a problem
        7/9/2026Listed for sale$480,000+17.1%$223/sqft
        Source: Bright MLS #MDFR2085172 Report a problem
        5/23/2022Sold$410,000+14.2%$191/sqft
        Source: Bright MLS #MDFR2016780 Report a problem
        4/13/2022Pending sale$359,000$167/sqft
        Source: Bright MLS #MDFR2016780 Report a problem
        4/13/2022Listed for sale$359,000+14%$167/sqft
        Source: Bright MLS #MDFR2016780 Report a problem
        1/5/2021Sold$315,000-3.1%$146/sqft
        Source: Public Record Report a problem
        11/17/2020Pending sale$325,000$151/sqft
        Source: Long & Foster Real Estate, Inc. #MDFR274286 Report a problem
        11/17/2020Listed for sale$325,000+30.1%$151/sqft
        Source: Long & Foster Real Estate, Inc. #MDFR274286 Report a problem
        9/16/2014Sold$249,900$116/sqft
        Source: Public Record Report a problem
        7/20/2014Pending sale$249,900$116/sqft
        Source: Bach & Associates, Inc. #FR8378200 Report a problem
        6/14/2014Listed for sale$249,900+92.2%$116/sqft
        Source: Bach & Associates, Inc. #FR8378200 Report a problem
        6/13/2014Listing removed$1,950$1/sqft
        Source: Premiere Realty, LLC #FR8283853 Report a problem
        3/5/2014Listed for rent$1,950$1/sqft
        Source: Premiere Realty, LLC #FR8283853 Report a problem
        3/5/2011Listing removed$1,950$1/sqft
        Source: Green Valley Realty LLC #FR7514203 Report a problem
        1/21/2011Listed for rent$1,950$1/sqft
        Source: Green Valley Realty LLC #FR7514203 Report a problem
        10/3/1996Sold$130,000+42.9%$60/sqft
        Source: Public Record Report a problem
        6/21/1996Sold$91,000$42/sqft
        Source: Public Record Report a problem

        Public tax history

        YearProperty taxesTax assessment
        2025$7,167 -95.1%$387,800 +10.3%
        2024$147,658 +2504.8%$351,567 +11.5%
        2023$5,669 +13.4%$315,333 +13%
        2022$4,999 +3.5%$279,100 +3.6%
        2021$4,829 +4.2%$269,333
        2020$4,635 +4%--
        2019$4,458 +5%$249,800 +4.9%
        2018$4,247 +45.1%$238,100 -4.7%
        2017$2,928 -29%$249,800 +16.3%
        2016$4,122 $214,700
        2015$4,122 $214,700
        2014$4,122 $214,700 -3.7%
        2013-- $223,000
        2012-- $223,000
        2011-- $223,000 -32.3%
        2010-- $329,540 +7.1%
        2009-- $307,610 +7.7%
        2008-- $285,680 +8.3%
        2007-- $263,750 +12.1%
        2006-- $235,232 +13.8%
        2005-- $206,716 +16%
        2004-- $178,200 +6.3%
        2003-- $167,702 +6.7%
        2002-- $157,206 +7.2%
        2001-- $146,710
        Find assessor info on the county website

        Monthly payment

        Est. payment

        Payment breakdown

        Explore the cost of this home by adjusting the details. Changes won't be saved.
        All calculations are estimates and provided by Zillow, Inc. for informational purposes only. Actual amounts may vary.
        HOA fees may include property taxes on listings classified as Co-Ops. Contact the listing agent and/or owner for fee details.
        Mortgage interest rates are dependent on a number of factors, including credit score, down payment, and repayment length. Interest rate data provided by Zillow Group Marketplace, Inc. as of 1/1/1970 from various mortgage lenders with which we have lead or other similar arrangements; the Estimated Payment is an average of those rates.
        See how much you could borrow to make a competitive offer.

        Climate risks

        Neighborhood: 21703

        Getting around

        21 / 100
        Car-Dependent
        27 / 100
        Some Transit
        30 / 100
        Somewhat Bikeable

        Nearby schools

        GreatSchools rating
        Schools provided by the listing agent
        • District: Frederick County Public Schools

        Source: Bright MLS. This data may not be complete. We recommend contacting the local school district to confirm school assignments for this home.

        A local agent can set up tours, give advice and negotiate with sellers.

        Browse local experts

        Similar homes