Single-level living just minutes from downtown Frederick! This well-maintained rancher keeps everything on one floor: 3 bedrooms, a full bath, and laundry, so daily life happens without stairs. The large family room is anchored by a cozy propane fireplace, and the spacious eat-in kitchen has room for everyday meals and holiday gatherings alike. Out back, the screened-in porch is made for morning coffee and bug-free summer evenings, overlooking a fenced yard. The standout bonus is a detached shed/workshop with electric and an upper level, ready for tools, hobbies, storage, or your next project. Enjoy a convenient location close to downtown Frederick’s shops and restaurants, plus nearby everyday shopping. Easy, comfortable one-level living in a great spot!
For sale
$360,000
422 Center St, Frederick, MD 21701
3beds
1,344sqft
Single Family Residence
Built in 1962
8,050 Square Feet Lot
$355,700 Zestimate®
$268/sqft
$-- HOA
What's special
Cozy propane fireplaceSingle-level livingOverlooking a fenced yardScreened-in porchSpacious eat-in kitchenLarge family room
- --
- on Zillow
- 687
- views
- 52
- saves
Likely to sell faster than
Zillow last checked:
Listing updated:
Listed by:
Jay Day 240-549-6659,
LPT Realty, LLC 8773662213,
Listing Team: Jay Day And The Day Home Team, LLC At Lpt Realty
Source: Bright MLS,MLS#: MDFR2091428
Facts & features
Interior
Bedrooms & bathrooms
- Bedrooms: 3
- Bathrooms: 1
- Full bathrooms: 1
- Main level bathrooms: 1
- Main level bedrooms: 3
Rooms
- Room types: Living Room, Bedroom 2, Bedroom 3, Kitchen, Family Room, Bedroom 1, Laundry, Full Bath
Bedroom 1
- Features: Ceiling Fan(s), Flooring - Carpet, Lighting - Ceiling
- Level: Main
Bedroom 2
- Features: Flooring - Carpet
- Level: Main
Bedroom 3
- Features: Ceiling Fan(s), Flooring - Carpet, Lighting - Ceiling
- Level: Main
Family room
- Features: Chair Rail, Fireplace - Gas, Flooring - Carpet, Lighting - Ceiling
- Level: Main
Other
- Features: Bathroom - Tub Shower, Flooring - Vinyl
- Level: Main
Kitchen
- Features: Ceiling Fan(s), Flooring - Vinyl, Kitchen - Country, Eat-in Kitchen, Kitchen - Electric Cooking, Lighting - Ceiling, Double Sink
- Level: Main
Laundry
- Features: Flooring - Vinyl
- Level: Main
Living room
- Features: Flooring - Carpet
- Level: Main
Screened porch
- Features: Ceiling Fan(s), Lighting - Ceiling
- Level: Main
Heating
- Baseboard, Electric
Cooling
- Central Air, Electric
Appliances
- Included: Microwave, Dryer, Exhaust Fan, Oven/Range - Electric, Refrigerator, Washer, Electric Water Heater
- Laundry: Main Level, Laundry Room
Features
- Bathroom - Tub Shower, Ceiling Fan(s), Chair Railings, Combination Kitchen/Dining, Entry Level Bedroom, Exposed Beams, Family Room Off Kitchen, Kitchen - Country, Eat-in Kitchen, Kitchen - Table Space
- Flooring: Carpet
- Doors: Storm Door(s), Sliding Glass
- Windows: Replacement, Window Treatments
- Has basement: No
- Number of fireplaces: 1
- Fireplace features: Brick, Gas/Propane, Mantel(s)
Interior area
- Total structure area: 1,344
- Total interior livable area: 1,344 sqft
- Finished area above ground: 1,344
- Finished area below ground: 0
Property
Parking
- Parking features: Driveway
- Has uncovered spaces: Yes
Accessibility
- Accessibility features: No Stairs
Features
- Levels: One
- Stories: 1
- Patio & porch: Enclosed, Porch, Screened, Screened Porch
- Pool features: None
- Fencing: Chain Link
Lot
- Size: 8,050 Square Feet
Details
- Additional structures: Above Grade, Below Grade, Outbuilding
- Parcel number: 1102104598
- Zoning: R8
- Special conditions: Standard
Construction
Type & style
- Home type: SingleFamily
- Architectural style: Ranch/Rambler
- Property subtype: Single Family Residence
Materials
- Vinyl Siding
- Foundation: Other
- Roof: Shingle
Condition
- Good
- New construction: No
- Year built: 1962
Utilities & green energy
- Sewer: Public Sewer
- Water: Public
- Utilities for property: Cable
Community & HOA
Community
- Subdivision: None Available
HOA
- Has HOA: No
Location
- Region: Frederick
Financial & listing details
- Price per square foot: $268/sqft
- Tax assessed value: $318,200
- Annual tax amount: $5,823
- Date on market: 11/12/2026
- Listing agreement: Exclusive Right To Sell
- Ownership: Fee Simple
Estimated market value
$355,700
$338,000 - $373,000
$2,645/mo
Price history
Price history is unavailable.
Public tax history
| Year | Property taxes | Tax assessment |
|---|---|---|
| 2026 | $5,911 +4.9% | $318,200 +4.7% |
| 2025 | $5,635 -95.1% | $303,900 +12.1% |
| 2024 | $113,890 +2557.1% | $271,167 +13.7% |
| 2023 | $4,286 +16.3% | $238,433 +15.9% |
| 2022 | $3,685 +3.6% | $205,700 +3.7% |
| 2021 | $3,556 +4.3% | $198,333 |
| 2020 | $3,410 +4.1% | -- |
| 2019 | $3,277 +0.3% | $183,600 +0.2% |
| 2018 | $3,268 +51.9% | $183,200 -0.2% |
| 2017 | $2,152 -29.1% | $183,600 +0.7% |
| 2016 | $3,036 | $182,400 +2.3% |
| 2015 | $3,036 | $178,300 +2.4% |
| 2014 | $3,036 | $174,200 +2.4% |
| 2013 | -- | $170,100 |
| 2012 | -- | $170,100 |
| 2011 | -- | $170,100 -24.5% |
| 2010 | -- | $225,160 +6.6% |
| 2009 | -- | $211,262 +7% |
| 2008 | -- | $197,366 +7.6% |
| 2007 | -- | $183,470 +14.9% |
| 2006 | -- | $159,622 +17.6% |
| 2005 | -- | $135,776 +21.3% |
| 2004 | -- | $111,930 +2.9% |
| 2003 | -- | $108,772 +3% |
| 2002 | -- | $105,616 +3.1% |
| 2001 | -- | $102,460 |
Find assessor info on the county website
Monthly payment
Est. payment
Payment breakdown
Explore the cost of this home by adjusting the details. Changes won't be saved.Climate risks
Neighborhood: 21701
Nearby schools
Schools provided by the listing agent
- District: Frederick County Public Schools
Source: Bright MLS. This data may not be complete. We recommend contacting the local school district to confirm school assignments for this home.

Similar homes
- $399,9003 bd3 ba1.5k sqft562 Logan St, Frederick, MD 21701For Sale

 MLS ID #MDFR2090042, Regina Cosley, Long & Foster Real Estate, Inc.. Bright MLS
- $400,0004 bd2 ba1.1k sqft420 Burck St, Frederick, MD 21701For Sale
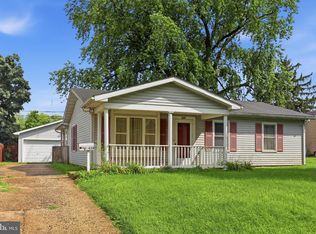 MLS ID #MDFR2087838, Cathryn Campbell, RE/MAX Results. Bright MLS
- $385,0003 bd2 ba1.1k sqft6992 Clover Hill Dr, Frederick, MD 21702For Sale
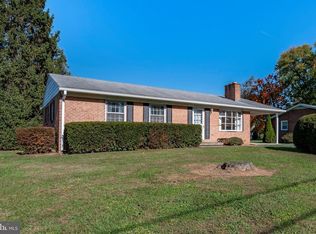 MLS ID #MDFR2091230, Timothy Campbell, Coldwell Banker Realty. Bright MLS
- $399,9003 bd2 ba1.1k sqft1609 Norwich Dr, Frederick, MD 21701For Sale
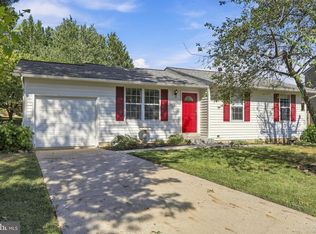 MLS ID #MDFR2089512, Timothy O'Boyle, Mackintosh, Inc.. Bright MLS
- $398,0003 bd2 ba1.4k sqft1310 Hillcrest Dr, Frederick, MD 21703For SaleMLS ID #MDFR2091340, Anna Lee Williams, Taylor Properties. Bright MLS
- $394,9002 bd2 ba1.3k sqft7049 Catalpa Rd, Frederick, MD 21703For SaleMLS ID #MDFR2091360, Cassandra Bailey, Maryland Elite Realtors. Bright MLS
- $355,0003 bd3 ba1.2k sqft178 Stonegate Dr, Frederick, MD 21702For SaleMLS ID #MDFR2089998, Mr. Jonathan S Lahey, EXP Realty, LLC. Bright MLS
- $400,0004 bd4 ba1.7k sqftJefferson Chase, Frederick, MD 21701For SaleMLS ID #MDFR2089172, Sean Brink, Samson Properties. Bright MLS
- $395,0002 bd1 ba1k sqft246 E 7th St, Frederick, MD 21701For SaleMLS ID #MDFR2082628, Brian King, Samson Properties. Bright MLS
- $369,0003 bd3 ba1.6k sqft1839 Free Ter, Frederick, MD 21702For SaleMLS ID #MDFR2091608, Suzanne Marsh, Marsh Realty. Bright MLS
- $379,9003 bd2 ba988 sqft8502 Laddie Ct, Walkersville, MD 21793For SaleMLS ID #MDFR2091448, Blake Carroll, RE/MAX Advantage Realty. Bright MLS
- $299,9003 bd2 ba1.4k sqft423 Heather Ridge Dr, Frederick, MD 21702For SaleMLS ID #MDFR2091324, Marie Lagos, Berkshire Hathaway HomeServices PenFed Realty. Bright MLS
- $435,0003 bd2 ba1.6k sqft109 Apple Creek Rd, Frederick, MD 21702For SaleMLS ID #MDFR2090878, Marcia Chiva, Argent Realty, LLC. Bright MLS
- $265,0002 bd1 ba975 sqft7906 Wormans Mill Rd, Frederick, MD 21701For SaleMLS ID #MDFR2089726, Tina Klinger Knapp, The Knapp Real Estate Group. Bright MLS
- $440,0003 bd2 ba1.2k sqft1312 Hillcrest Dr, Frederick, MD 21703For SaleMLS ID #MDFR2086694, Liz MacLaren, RE/MAX Results. Bright MLS
- $329,0003 bd2 ba1.2k sqft7041 Hames Ct, Frederick, MD 21703For SaleMLS ID #MDFR2089260, CINTIA VALLADARES HERNANDEZ, EXP Realty, LLC. Bright MLS
- $350,0003 bd2 ba1k sqft13096 Furnace Mountain Rd, Lovettsville, VA 20180For SaleMLS ID #VALO2136418, Diego Romero, Keller Williams Realty. Bright MLS
- $480,0004 bd3 ba1.6k sqft908 Motter Pl, Frederick, MD 21701For SaleMLS ID #MDFR2086382, Sherry Scire, RE/MAX Results. Bright MLS
- $357,0002 bd4 ba1.6k sqft5707 Chase Ct, Frederick, MD 21703For SaleMLS ID #MDFR2089134, Verria Hairston, Open Door Brokerage, LLC. Bright MLS
- $315,0003 bd2 ba1.2k sqft6745 Brace Ct, Frederick, MD 21703For SaleMLS ID #MDFR2089824, Drew Hopley, Keller Williams Realty Centre. Bright MLS
