Tucked away on a cul-de-sac in the convenient Amber Meadows community, this bright and freshly updated split-level offers comfortable living spaces, a flexible floor plan, and a move-in ready feel. Fresh paint and new carpet throughout give the home a clean, updated backdrop, while abundant natural light keeps the interior feeling warm and welcoming. The kitchen is filled with sunlight and opens easily to the home’s everyday living spaces. Step outside to the freshly updated deck, perfect for grilling, relaxing, or enjoying the backyard. The upper level features a generously sized primary bedroom with its own private en-suite bath. Downstairs, two additional bedrooms share a full bathroom, along with a second family room that provides great flexibility for movie nights, a playroom, home office, or additional gathering space. A fireplace adds character and has never been used by the current owner. Outside, the yard is nearly fully fenced, with just one section needed to complete the enclosure. A one-car garage adds everyday convenience. With fresh updates, plenty of natural light, flexible living space, and a cul-de-sac location close to shopping, dining, commuter routes, and everyday amenities, this Amber Meadows home offers an easy place to settle in and make your own.
For sale
Price cut: $24.9K (9/29)
$425,000
1807 Rustic Hill Ct, Frederick, MD 21702
3beds
1,574sqft
Single Family Residence
Built in 1980
6,710 Square Feet Lot
$423,500 Zestimate®
$270/sqft
$-- HOA
What's special
Fireplace adds characterMove-in ready feelFreshly updated deckPrivate en-suite bathCul-de-sac locationAbundant natural lightGenerously sized primary bedroom
- 37 days
- 757
- 71
Zillow last checked:
Listing updated:
Listed by:
Lauren Olson 240-674-7744,
RE/MAX Results (301) 698-5005
Source: Bright MLS,MLS#: MDFR2089630
Facts & features
Interior
Bedrooms & bathrooms
- Bedrooms: 3
- Bathrooms: 2
- Full bathrooms: 2
- Main level bathrooms: 1
- Main level bedrooms: 2
Basement
- Area: 650
Heating
- Forced Air, Electric
Cooling
- Ceiling Fan(s), Central Air, Electric
Appliances
- Included: Dishwasher, Disposal, Dryer, Oven/Range - Electric, Range Hood, Refrigerator, Washer, Electric Water Heater
- Laundry: In Basement, Has Laundry
Features
- Breakfast Area, Ceiling Fan(s), Combination Kitchen/Dining, Dining Area, Family Room Off Kitchen, Floor Plan - Traditional, Primary Bath(s), Dry Wall
- Flooring: Carpet
- Has basement: No
- Number of fireplaces: 1
- Fireplace features: Brick
Interior area
- Total structure area: 1,574
- Total interior livable area: 1,574 sqft
- Finished area above ground: 924
- Finished area below ground: 650
Property
Parking
- Total spaces: 1
- Parking features: Garage Faces Front, Inside Entrance, Driveway, Attached
- Attached garage spaces: 1
- Has uncovered spaces: Yes
Accessibility
- Accessibility features: None
Features
- Levels: Split Foyer,Two
- Stories: 2
- Patio & porch: Deck
- Pool features: None
- Fencing: Back Yard,Partial
Lot
- Size: 6,710 Square Feet
Details
- Additional structures: Above Grade, Below Grade
- Parcel number: 1102044870
- Zoning: R8
- Special conditions: Standard
Construction
Type & style
- Home type: SingleFamily
- Property subtype: Single Family Residence
Materials
- Frame
- Foundation: Block
- Roof: Architectural Shingle
Condition
- New construction: No
- Year built: 1980
Utilities & green energy
- Sewer: Public Sewer
- Water: Public
Community & HOA
Community
- Subdivision: Amber Meadows
HOA
- Has HOA: No
Location
- Region: Frederick
Financial & listing details
- Price per square foot: $270/sqft
- Tax assessed value: $335,533
- Annual tax amount: $6,140
- Date on market: 9/22/2026
- Listing agreement: Exclusive Right To Sell
- Ownership: Fee Simple
Estimated market value
$423,500
$402,000 - $445,000
$3,003/mo
Price history
| Date | Event | Price |
|---|---|---|
| 9/29/2026 | Price change | $425,000-5.5%$270/sqft |
Source:  Bright MLS #MDFR2089630 Report a problem | ||
| 9/22/2026 | Listed for sale | $449,900+383.8%$286/sqft |
Source: Bright MLS #MDFR2089630 Report a problem | ||
| 4/27/1988 | Sold | $93,000$59/sqft |
Source: Agent Provided Report a problem | ||
Public tax history
| Year | Property taxes | Tax assessment |
|---|---|---|
| 2026 | $6,228 +5.7% | $335,533 +5.5% |
| 2025 | $5,891 -95.2% | $317,900 +8.6% |
| 2024 | $122,976 +2455.4% | $292,800 +9.4% |
| 2023 | $4,812 +10.7% | $267,700 +10.3% |
| 2022 | $4,345 +4.6% | $242,600 +4.7% |
| 2021 | $4,154 +5.4% | $231,700 |
| 2020 | $3,943 +5.2% | -- |
| 2019 | $3,746 +3.1% | $209,900 +3% |
| 2018 | $3,635 +47.8% | $203,767 -2.9% |
| 2017 | $2,460 -27.9% | $209,900 +9.6% |
| 2016 | $3,413 | $191,500 +1.4% |
| 2015 | $3,413 | $188,933 +1.4% |
| 2014 | $3,413 | $186,367 +1.4% |
| 2013 | -- | $183,800 |
| 2012 | -- | $183,800 |
| 2011 | -- | $183,800 -39.4% |
| 2010 | -- | $303,190 +10.1% |
| 2009 | -- | $275,326 +11.3% |
| 2008 | -- | $247,463 +12.7% |
| 2007 | -- | $219,600 +14.6% |
| 2006 | -- | $191,592 +17.1% |
| 2005 | -- | $163,586 +20.7% |
| 2004 | -- | $135,580 +3.7% |
| 2003 | -- | $130,782 +3.8% |
| 2002 | -- | $125,986 +4% |
| 2001 | -- | $121,190 |
Find assessor info on the county website
Monthly payment
Est. payment
Payment breakdown
Explore the cost of this home by adjusting the details. Changes won't be saved.Climate risks
Neighborhood: 21702
Nearby schools
Schools provided by the listing agent
- Middle: Monocacy
- High: Governor Thomas Johnson
- District: Frederick County Public Schools
Source: Bright MLS. This data may not be complete. We recommend contacting the local school district to confirm school assignments for this home.

Similar homes
- $420,0003 bd2 ba1.3k sqft1800 Willow Creek Ct, Frederick, MD 21702For Sale
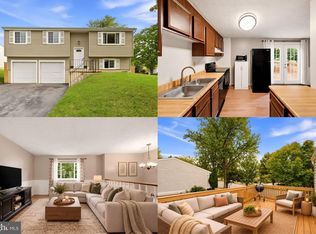
 MLS ID #MDFR2088036, Sarah Dolengo, Keller Williams Realty. Bright MLS
- $--3 bd1 ba2k sqft6812 Falstone Dr, Frederick, MD 21702Auction
 Auction.com 2
- $475,0004 bd4 ba1.8k sqft1822 Lawnview Dr, Frederick, MD 21702For Sale
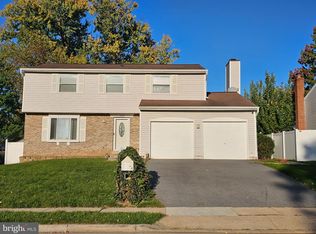 MLS ID #MDFR2090990, Paul Washington Jr, Bennett Realty Solutions. Bright MLS
- $425,0002 bd1 ba1.2k sqft100 Frederick Ave, Frederick, MD 21701For Sale
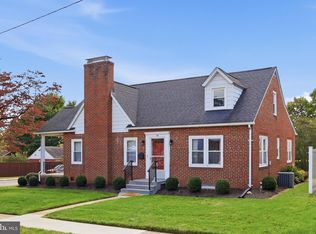 MLS ID #MDFR2090488, Sharon Oland, Bach Real Estate. Bright MLS
- $445,0003 bd3 ba1.6k sqft226 Thames Dr, Frederick, MD 21702For SaleMLS ID #MDFR2089494, Jeff Cravath, RE/MAX Realty Plus. Bright MLS
- $449,8005 bd2 ba1.3k sqft630 Apple Ave, Frederick, MD 21701For SaleMLS ID #MDFR2090974, Barry Hess, Keller Williams Flagship. Bright MLS
- $449,9003 bd2 ba1.5k sqft624 Military Rd, Frederick, MD 21702For SaleMLS ID #MDFR2084780, Diane Heppner, RE/MAX Plus. Bright MLS
- $545,9004 bd3 ba1.6k sqft2005 Fauna Dr, Frederick, MD 21702For SaleMLS ID #MDFR2091244, Brittany Reaver, Charis Realty Group. Bright MLS
- $425,0002 bd3 ba1.8k sqft2421 Bear Den Rd, Frederick, MD 21701For SaleMLS ID #MDFR2091078, Rob Whalen, Long & Foster Real Estate, Inc.. Bright MLS
- $324,9003 bd3 ba1k sqft1786 Springfield Ln, Frederick, MD 21702For SaleMLS ID #MDFR2090912, Craig Tribus, Beycome Brokerage Realty LLC. Bright MLS
- $424,9002 bd2 ba1.5k sqft7 Frederick Ave, Frederick, MD 21701For SaleMLS ID #MDFR2089674, Nicole Krietz, Long & Foster Real Estate, Inc.. Bright MLS
- $399,0004 bd4 ba1.9k sqft211 Harpers Way, Frederick, MD 21702For SaleMLS ID #MDFR2088984, Victor Llewellyn, Long & Foster Real Estate, Inc.. Bright MLS
- $409,9993 bd3 ba2k sqft218 Harpers Way, Frederick, MD 21702For SaleMLS ID #MDFR2085008, Jodi L. Fabrizio-Clontz, EXIT Realty Center. Bright MLS
- $413,9003 bd3 ba1.6k sqft2537 Waterside Dr, Frederick, MD 21701For SaleMLS ID #MDFR2090344, Mr. Darwyn W Benedict, Kandor Real Estate. Bright MLS
- $390,0004 bd4 ba1.3k sqft2010 Rosecrans Ct, Frederick, MD 21702For SaleMLS ID #MDFR2089216, Sam Gupta, FAB Realty LLC. Bright MLS
- $395,0003 bd3 ba1.8k sqft2101 Buell Dr, Frederick, MD 21702For SaleMLS ID #MDFR2087072, Faith Peng, Evergreen Properties. Bright MLS
- $549,0004 bd3 ba2.1k sqft6903 Greenvale Ct, Frederick, MD 21702For SaleMLS ID #MDFR2089568, Rich Phillips, Northrop Realty. Bright MLS
- $429,9004 bd4 ba1.8k sqft952 Jubal Way, Frederick, MD 21701For SaleMLS ID #MDFR2085192, Dayana Tamayo, Keller Williams Fairfax Gateway. Bright MLS
- $459,9004 bd3 ba2k sqft1318 Willow Oak Dr, Frederick, MD 21701For SaleMLS ID #MDFR2089422, James Allen, Main Street Realty Company. Bright MLS
- $419,9004 bd4 ba1.9k sqft974 Jubal Way, Frederick, MD 21701For SaleMLS ID #MDFR2088450, gyimah kyei, Keller Williams Preferred Properties. Bright MLS
