This charming home in the desirable Willowcrest community offers a perfect blend of comfort and style. With 1,628 sq. ft. of thoughtfully designed space, it features three spacious bedrooms and two full bathrooms on the upper level, with ample room for relaxation on the main level and finished lower level, which includes another full bathroom. The kitchen is equipped with modern stainless steel appliances, including a self-cleaning oven and built-in microwave, making meal prep a delight. Enjoy serene views of the landscaped yard and mature trees from your deck, ideal for morning coffee or evening gatherings. Located in an urban setting, Willowcrest is close to parks, schools, and the many attractions of downtown Frederick, fostering a vibrant community spirit. Experience the convenience of nearby amenities while enjoying the tranquility of your own retreat. No HOA and easy access to major commuter routes Rt. 15, I 70, and Rt. 40. This home is a true gem, ready to create lasting memories.
For sale
$445,000
226 Thames Dr, Frederick, MD 21702
3beds
1,628sqft
Single Family Residence
Built in 1988
6,180 Square Feet Lot
$441,800 Zestimate®
$273/sqft
$-- HOA
What's special
Finished lower levelMature treesModern stainless steel appliancesBuilt-in microwaveThree spacious bedroomsSelf-cleaning oven
- 29 days
- 1,188
- 155
Likely to sell faster than
Zillow last checked:
Listing updated:
Listed by:
Jeff Cravath 240-780-1031,
RE/MAX Realty Plus 301-831-5600
Source: Bright MLS,MLS#: MDFR2089494
Facts & features
Interior
Bedrooms & bathrooms
- Bedrooms: 3
- Bathrooms: 3
- Full bathrooms: 3
- Main level bathrooms: 2
- Main level bedrooms: 3
Basement
- Area: 0
Heating
- Forced Air, Heat Pump, Electric
Cooling
- Central Air, Heat Pump, Electric
Appliances
- Included: Microwave, Dishwasher, Disposal, Exhaust Fan, Ice Maker, Self Cleaning Oven, Oven/Range - Electric, Refrigerator, Stainless Steel Appliance(s), Water Heater, Humidifier, Dryer, Washer, Air Cleaner, Electric Water Heater
- Laundry: Lower Level
Features
- Chair Railings, Dry Wall
- Flooring: Ceramic Tile, Hardwood, Laminate, Wood
- Doors: Sliding Glass
- Windows: Double Pane Windows, Screens, Vinyl Clad
- Basement: Connecting Stairway,Full,Finished,Heated,Exterior Entry,Rear Entrance,Shelving,Walk-Out Access,Windows
- Has fireplace: No
Interior area
- Total structure area: 1,628
- Total interior livable area: 1,628 sqft
- Finished area above ground: 1,628
- Finished area below ground: 0
Video & virtual tour
Property
Parking
- Parking features: Concrete, Parking Space Conveys, Driveway, On Street
- Has uncovered spaces: Yes
Accessibility
- Accessibility features: None
Features
- Levels: Bi-Level,Multi/Split,Three
- Stories: 3
- Patio & porch: Deck
- Pool features: None
- Fencing: Vinyl,Back Yard
- Has view: Yes
- View description: Garden, Street, Trees/Woods
Lot
- Size: 6,180 Square Feet
- Features: Backs to Trees, Front Yard, Landscaped, Rear Yard, Urban
Details
- Additional structures: Above Grade, Below Grade
- Parcel number: 1102150190
- Zoning: R8
- Special conditions: Standard
Construction
Type & style
- Home type: SingleFamily
- Property subtype: Single Family Residence
Materials
- Stick Built, Vinyl Siding
- Foundation: Active Radon Mitigation, Block, Crawl Space
- Roof: Asphalt
Condition
- Very Good
- New construction: No
- Year built: 1988
Utilities & green energy
- Electric: 200+ Amp Service
- Sewer: Public Sewer
- Water: Public
- Utilities for property: Cable Connected, Electricity Available, Phone Available, Sewer Available, Water Available, Cable
Community & HOA
Community
- Security: Smoke Detector(s)
- Subdivision: Willowcrest
HOA
- Has HOA: No
Location
- Region: Frederick
- Municipality: Frederick City
Financial & listing details
- Price per square foot: $273/sqft
- Tax assessed value: $407,700
- Annual tax amount: $7,461
- Date on market: 9/21/2026
- Listing agreement: Exclusive Right To Sell
- Listing terms: Cash,Conventional,FHA,VA Loan
- Ownership: Fee Simple
- Road surface type: Black Top
Estimated market value
$441,800
$420,000 - $464,000
$2,534/mo
Price history
| Date | Event | Price |
|---|---|---|
| 9/21/2026 | Listed for sale | $445,000+53.5%$273/sqft |
Source:  Bright MLS #MDFR2089494 Report a problem | ||
| 12/10/2019 | Sold | $289,900$178/sqft |
Source: Public Record Report a problem | ||
| 10/3/2019 | Pending sale | $289,900$178/sqft |
Source: Real Estate Teams, LLC #MDFR253054 Report a problem | ||
| 9/10/2019 | Listed for sale | $289,900+126.5%$178/sqft |
Source: Real Estate Teams, LLC #MDFR253054 Report a problem | ||
| 5/29/1996 | Sold | $128,000$79/sqft |
Source: Public Record Report a problem | ||
Public tax history
| Year | Property taxes | Tax assessment |
|---|---|---|
| 2026 | $7,549 +5.8% | $407,700 +5.6% |
| 2025 | $7,138 -95.2% | $386,200 +8.1% |
| 2024 | $150,038 +2442.5% | $357,233 +8.8% |
| 2023 | $5,901 +10.1% | $328,267 +9.7% |
| 2022 | $5,361 +9.8% | $299,300 +9.9% |
| 2021 | $4,882 +11.5% | $272,300 |
| 2020 | $4,380 +12.4% | -- |
| 2019 | $3,896 +7.5% | $218,300 +7.5% |
| 2018 | $3,623 +41.6% | $203,100 -7% |
| 2017 | $2,558 -18.7% | $218,300 +26.4% |
| 2016 | $3,149 | $172,700 +0.7% |
| 2015 | $3,149 | $171,533 +0.7% |
| 2014 | $3,149 | $170,367 +0.7% |
| 2013 | -- | $169,200 |
| 2012 | -- | $169,200 |
| 2011 | -- | $169,200 -44.6% |
| 2010 | -- | $305,380 +9% |
| 2009 | -- | $280,282 +9.8% |
| 2008 | -- | $255,186 +10.9% |
| 2007 | -- | $230,090 +13.2% |
| 2006 | -- | $203,186 +15.3% |
| 2005 | -- | $176,283 +18% |
| 2004 | -- | $149,380 +6.3% |
| 2003 | -- | $140,586 +6.7% |
| 2002 | -- | $131,793 +7.1% |
| 2001 | -- | $123,000 |
Find assessor info on the county website
Monthly payment
Est. payment
Payment breakdown
Explore the cost of this home by adjusting the details. Changes won't be saved.Climate risks
Neighborhood: 21702
Nearby schools
Schools provided by the listing agent
- District: Frederick County Public Schools
Source: Bright MLS. This data may not be complete. We recommend contacting the local school district to confirm school assignments for this home.

Similar homes
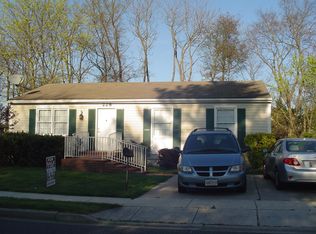
- $434,9004 bd3 ba2k sqft1201 Conewago Dr, Frederick, MD 21702For Sale
 MLS ID #MDFR2083304, Brandy Saballos, RLAH @properties. Bright MLS
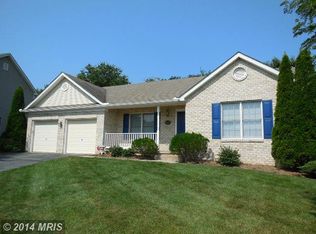
- $425,0004 bd2 ba2.1k sqft1537 Havilland Pl, Frederick, MD 21702For Sale
 MLS ID #MDFR2089680, Jennifer Young, Keller Williams Realty. Bright MLS
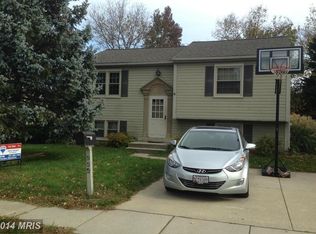
- $445,0004 bd2 ba2.2k sqft6665 Mount Phillip Rd, Frederick, MD 21703For Sale
 MLS ID #MDFR2090714, Gary Green, Samson Properties. Bright MLS
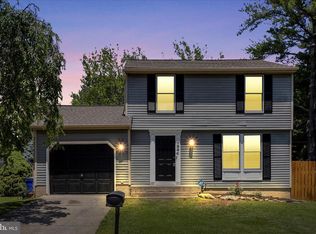
- $449,9003 bd2 ba1.5k sqft624 Military Rd, Frederick, MD 21702For Sale
 MLS ID #MDFR2084780, Diane Heppner, RE/MAX Plus. Bright MLS
- $440,0003 bd2 ba1.2k sqft1312 Hillcrest Dr, Frederick, MD 21703For SaleMLS ID #MDFR2086694, Liz MacLaren, RE/MAX Results. Bright MLS
- $360,0003 bd4 ba2k sqft1029 Lavenport Way, Frederick, MD 21702For SaleMLS ID #MDFR2090682, Weimin Liu, Long River Realty LLC. Bright MLS
- $499,5004 bd4 ba2.4k sqft1736 Atlas Dr, Frederick, MD 21702For SaleMLS ID #MDFR2090886, Buzz Mackintosh, Mackintosh, Inc.. Bright MLS
- $445,0003 bd2 ba2.1k sqft433 W South St, Frederick, MD 21701For SaleMLS ID #MDFR2084100, Mandy Kaur, Redfin Corp. Bright MLS
- $429,6503 bd3 ba1.6k sqft1757 Blacksmith Way Lot B-263, Frederick, MD 21702New ConstructionMLS ID #MDFR2090544, Javen House, Long & Foster Real Estate, Inc.. Bright MLS
- $429,6003 bd3 ba1.6k sqft1755 Blacksmith Way Lot B-265, Frederick, MD 21702New ConstructionMLS ID #MDFR2090582, Javen House, Long & Foster Real Estate, Inc.. Bright MLS
- $524,9004 bd4 ba1.8k sqft516 Sage Hen Way, Frederick, MD 21703For SaleMLS ID #MDFR2090288, Baltazar Bonilla, RE/MAX Realty Centre, Inc.. Bright MLS
- $355,0002 bd4 ba1.6k sqft10 Victoria Sq, Frederick, MD 21702For SaleMLS ID #MDFR2088684, Tina Nader, TTR Sotheby's International Realty. Bright MLS
- $375,0003 bd4 ba2k sqft122 Long Acre Ct, Frederick, MD 21702For SaleMLS ID #MDFR2086220, Craig Marsh, Marsh Realty. Bright MLS
- $379,9003 bd3 ba1.8k sqft101 Leather Fern Way, Frederick, MD 21702For SaleMLS ID #MDFR2087188, Doug Kennedy, Corner House Realty. Bright MLS
- $319,9003 bd2 ba1.1k sqft179 Stonegate Dr, Frederick, MD 21702For SaleMLS ID #MDFR2085560, Honadah Hamad, Long & Foster Real Estate, Inc.. Bright MLS
- $350,0003 bd1 ba988 sqft902 Young Pl, Frederick, MD 21702For SaleMLS ID #MDFR2086556, Craig Marsh, Marsh Realty. Bright MLS
