Welcome to 2531 Waterside Drive a meticulously maintained townhome in the sought-after community of Worman’s Mill, offering the perfect blend of comfort, style, and convenience. Step inside to find arched doorways and hardwood floors throughout the main level. The inviting living room, anchored by a cozy fireplace, flows seamlessly into the elegant dining room ideal for both everyday living and entertaining. The eat-in kitchen features sleek stainless steel appliances, ample cabinetry, and a bright breakfast area with direct access to the deck and patio, creating the perfect space for indoor-outdoor enjoyment. Just off the kitchen, a cozy family room provides a more relaxed retreat, and a convenient powder room completes the main floor. Upstairs, the spacious primary suite impresses with soaring cathedral ceilings and an en-suite full bath. Two additional bedrooms, second full bath, and laundry concludes the upper level. The finished lower level expands your living space with a versatile recreation room, bonus room, and generous storage. Enjoy outdoor living in the private fenced yard, featuring a deck with retractable awning, a charming patio, and a detached garage. Worman’s Mill enhances your lifestyle with a vibrant town square filled with new restaurants, and outstanding community amenities including a pool, playgrounds, walking trails, and access to the scenic Monocacy River. With easy access to downtown Frederick, commuter routes, and shopping, this home truly has it all. Updates include 2025 New Architectural style roof with all new oversized gutters and downspouts. HVAC and Water heater replaced 2023,2024.
Sold for $452,500
$452,500
2531 Waterside Dr, Frederick, MD 21701
3beds
2,496sqft
Townhouse
Built in 1999
2,200 Square Feet Lot
$447,800 Zestimate®
$181/sqft
$2,748 Estimated rent
Home value
$447,800
$416,000 - $484,000
$2,748/mo
Zestimate® history
Owner options
List your home for rent
$2,748/mo
Rent Zestimate®
Find your next renter with Zillow Rental Manager. Plus, with online applications, you can quickly screen prospective tenants – for free.
$2,748/mo
Rent Zestimate®
Refinance and save
$3,044/mo
Est. payment
Refinancing to a lower rate could help reduce your monthly payments and save thousands over the life of the loan.
$3,044/mo
Est. payment
Explore your selling options
Work with a Zillow partner agent
Leverage their expertise and Zillow's premium Showcase listings to get your home seen by more buyers.
Get startedList with your own agent
Get your home in front of millions of buyers by listing it on Zillow.
Learn how to do itSell it yourself
Take full control of how buyers see your home on Zillow by listing For Sale by Owner (FSBO).
List your homeWhat's special
Cozy fireplacePrivate fenced yardElegant dining roomCharming patioSoaring cathedral ceilingsHardwood floorsSleek stainless steel appliances
Zillow last checked:
Listing updated:
Listed by:
Rich Phillips 301-639-9138,
Northrop Realty,
Listing Team: The Rich Phillips Group
Bought with:
Abby Sievers, 579163
Mackintosh, Inc.
Source: Bright MLS,MLS#: MDFR2064050
Facts & features
Interior
Bedrooms & bathrooms
- Bedrooms: 3
- Bathrooms: 3
- Full bathrooms: 2
- 1/2 bathrooms: 1
- Main level bathrooms: 1
Rooms
- Room types: Living Room, Dining Room, Primary Bedroom, Bedroom 2, Bedroom 3, Kitchen, Family Room, Foyer, Breakfast Room, Laundry, Other, Recreation Room, Storage Room
Primary bedroom
- Features: Attached Bathroom, Cathedral/Vaulted Ceiling, Ceiling Fan(s), Flooring - Carpet
- Level: Upper
- Area: 272 Square Feet
- Dimensions: 17 x 16
Bedroom 2
- Features: Flooring - Carpet
- Level: Upper
- Area: 120 Square Feet
- Dimensions: 10 x 12
Bedroom 3
- Features: Flooring - Carpet
- Level: Upper
- Area: 110 Square Feet
- Dimensions: 10 x 11
Breakfast room
- Features: Breakfast Room, Ceiling Fan(s), Dining Area, Flooring - HardWood
- Level: Main
- Area: 63 Square Feet
- Dimensions: 9 x 7
Dining room
- Features: Flooring - HardWood, Dining Area
- Level: Main
- Area: 150 Square Feet
- Dimensions: 15 x 10
Family room
- Features: Flooring - HardWood
- Level: Main
- Area: 120 Square Feet
- Dimensions: 10 x 12
Foyer
- Level: Main
- Area: 45 Square Feet
- Dimensions: 9 x 5
Kitchen
- Features: Flooring - HardWood, Dining Area, Eat-in Kitchen, Pantry
- Level: Main
- Area: 108 Square Feet
- Dimensions: 9 x 12
Laundry
- Level: Upper
- Area: 18 Square Feet
- Dimensions: 3 x 6
Living room
- Features: Flooring - HardWood, Fireplace - Gas
- Level: Main
- Area: 272 Square Feet
- Dimensions: 16 x 17
Other
- Features: Flooring - Carpet
- Level: Lower
- Area: 437 Square Feet
- Dimensions: 19 x 23
Recreation room
- Features: Flooring - Carpet
- Level: Lower
- Area: 399 Square Feet
- Dimensions: 19 x 21
Storage room
- Level: Lower
- Area: 56 Square Feet
- Dimensions: 7 x 8
Storage room
- Level: Lower
- Area: 132 Square Feet
- Dimensions: 12 x 11
Heating
- Forced Air, Natural Gas
Cooling
- Central Air, Electric
Appliances
- Included: Washer, Stainless Steel Appliance(s), Cooktop, Refrigerator, Oven/Range - Gas, Microwave, Dryer, Disposal, Dishwasher, Gas Water Heater
- Laundry: Lower Level, Laundry Room
Features
- Kitchen - Table Space, Primary Bath(s), Ceiling Fan(s), Dining Area, Family Room Off Kitchen, Eat-in Kitchen, Pantry, Dry Wall, Cathedral Ceiling(s)
- Flooring: Hardwood, Carpet, Wood
- Doors: Atrium, Six Panel
- Windows: Screens, Vinyl Clad
- Basement: Connecting Stairway,Interior Entry,Partially Finished,Improved,Heated,Windows
- Number of fireplaces: 1
- Fireplace features: Heatilator, Gas/Propane
Interior area
- Total structure area: 3,344
- Total interior livable area: 2,496 sqft
- Finished area above ground: 1,648
- Finished area below ground: 848
Property
Parking
- Total spaces: 2
- Parking features: Garage Faces Rear, Garage Door Opener, Detached, On Street
- Garage spaces: 2
- Has uncovered spaces: Yes
Accessibility
- Accessibility features: None
Features
- Levels: Three
- Stories: 3
- Patio & porch: Patio, Deck
- Exterior features: Extensive Hardscape, Sidewalks, Street Lights
- Pool features: Community
- Fencing: Back Yard
- Has view: Yes
- View description: Garden
Lot
- Size: 2,200 Square Feet
Details
- Additional structures: Above Grade, Below Grade
- Parcel number: 1102218305
- Zoning: PND
- Special conditions: Standard
Construction
Type & style
- Home type: Townhouse
- Architectural style: Colonial
- Property subtype: Townhouse
Materials
- Vinyl Siding
- Foundation: Concrete Perimeter
- Roof: Architectural Shingle,Asphalt
Condition
- Excellent
- New construction: No
- Year built: 1999
- Major remodel year: 2025
Details
- Builder model: Wormald
Utilities & green energy
- Sewer: Public Sewer
- Water: Public
- Utilities for property: Cable, Broadband
Community & HOA
Community
- Security: Main Entrance Lock, Smoke Detector(s)
- Subdivision: Wormans Mill
HOA
- Has HOA: Yes
- Amenities included: Basketball Court, Community Center, Party Room, Tot Lots/Playground, Billiard Room, Clubhouse, Dog Park, Fitness Center, Game Room, Jogging Path, Library, Meeting Room, Picnic Area, Pool, Putting Green, Tennis Court(s)
- Services included: Other, Snow Removal
- HOA fee: $124 monthly
- HOA name: WORMANS MILL
Location
- Region: Frederick
- Municipality: Frederick City
Financial & listing details
- Price per square foot: $181/sqft
- Tax assessed value: $339,400
- Annual tax amount: $5,794
- Date on market: 5/22/2025
- Listing agreement: Exclusive Right To Sell
- Ownership: Fee Simple
Price history
| Date | Event | Price |
|---|---|---|
| 6/26/2025 | Sold | $452,500+1.7%$181/sqft |
Source:  Bright MLS #MDFR2064050 Report a problem Bright MLS #MDFR2064050 Report a problem | ||
| 5/27/2025 | Pending sale | $445,000$178/sqft |
Source: Bright MLS #MDFR2064050 Report a problem | ||
| 5/22/2025 | Listed for sale | $445,000+34.9%$178/sqft |
Source: Bright MLS #MDFR2064050 Report a problem | ||
| 12/27/2006 | Sold | $329,900+111.8%$132/sqft |
Source: Public Record Report a problem | ||
| 3/4/1999 | Sold | $155,796$62/sqft |
Source: Public Record Report a problem | ||
Public tax history
| Year | Property taxes | Tax assessment |
|---|---|---|
| 2025 | $6,283 -95.2% | $339,400 +8.4% |
| 2024 | $131,516 +2450.2% | $313,133 +9.2% |
| 2023 | $5,157 +10.5% | $286,867 +10.1% |
| 2022 | $4,668 +1.6% | $260,600 +1.7% |
| 2021 | $4,594 +2.1% | $256,233 |
| 2020 | $4,498 +1.8% | -- |
| 2019 | $4,417 +0.9% | $247,500 +0.9% |
| 2018 | $4,377 +50.9% | $245,400 -0.8% |
| 2017 | $2,901 -30.7% | $247,500 +2.6% |
| 2016 | $4,185 | $241,200 +2.1% |
| 2015 | $4,185 | $236,300 +2.1% |
| 2014 | $4,185 | $231,400 +2.2% |
| 2013 | -- | $226,500 |
| 2012 | -- | $226,500 |
| 2011 | -- | $226,500 -27.1% |
| 2010 | -- | $310,500 +3.6% |
| 2009 | -- | $299,740 +3.7% |
| 2008 | -- | $288,980 +3.9% |
| 2007 | -- | $278,220 +16.8% |
| 2006 | -- | $238,150 +20.2% |
| 2005 | -- | $198,080 +25.4% |
| 2004 | -- | $158,010 +3.2% |
| 2003 | -- | $153,052 +3.3% |
| 2002 | -- | $148,096 +3.5% |
| 2001 | -- | $143,140 |
Find assessor info on the county website
Neighborhood: 21701
Nearby homes
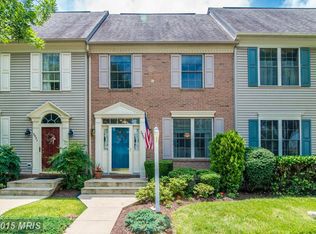
- $428,8003 bd3 ba1.6k sqft2533 Waterside Dr, Frederick, MD 21701Off Market
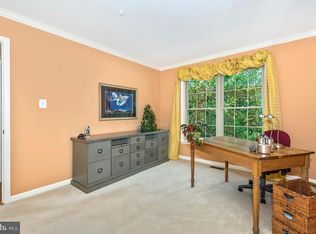
- $470,0003 bd4 ba2.3k sqft2529 Waterside Dr, Frederick, MD 21701Sold

- $487,1003 bd4 ba2k sqft2535 Waterside Dr, Frederick, MD 21701Off Market
- $500,6004 bd4 ba1.6k sqft2527 Waterside Dr, Frederick, MD 21701Off Market

- $427,000-- bd2 ba1.6k sqft2537 Waterside Dr, Frederick, MD 21701Off Market
- $503,400-- bd3 ba1.9k sqft2525 Waterside Dr, Frederick, MD 21701Off Market
- $531,1003 bd4 ba2.6k sqft2539 Waterside Dr, Frederick, MD 21701Sold
- $440,700-- bd3 ba1.6k sqft2523 Waterside Dr, Frederick, MD 21701Off Market
Nearby schools
GreatSchools rating
- 6/10Walkersville Elementary SchoolGrades: PK-5Distance: 1.8 mi
- 9/10Walkersville Middle SchoolGrades: 6-8Distance: 2.5 mi
- 6/10Walkersville High SchoolGrades: 9-12Distance: 1.9 mi
Schools provided by the listing agent
- Elementary: Walkersville
- Middle: Walkersville
- High: Walkersville
- District: Frederick County Public Schools
Source: Bright MLS. This data may not be complete. We recommend contacting the local school district to confirm school assignments for this home.
Get a cash offer in 3 minutes
Find out how much your home could sell for in as little as 3 minutes with a no-obligation cash offer.
Estimated market value
$447,800
Get a cash offer in 3 minutes
Find out how much your home could sell for in as little as 3 minutes with a no-obligation cash offer.
Estimated market value
$447,800
- Maryland
- Frederick County
- Frederick
- 21701
- 2531 Waterside Dr
