Skip main navigation
Sold for $415,000
  • $415,000

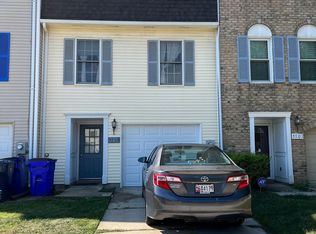
    5701 Chase Ct, Frederick, MD 21703

    3beds
    1,800sqft
    Townhouse
    Built in 1991
    -- sqft lot
    $413,000 Zestimate®
    $231/sqft
    $2,547 Estimated rent

    Home value

    $413,000

    $384,000 - $446,000

    $2,547/mo

    Zestimate® history
    Loading
    Loading...

    Owner options

    List your home for rent

    $2,547/mo

    Rent Zestimate®

    Find your next renter with Zillow Rental Manager. Plus, with online applications, you can quickly screen prospective tenants – for free.

    Learn more

    $2,547/mo

    Rent Zestimate®

    Refinance and save

    $2,579/mo

    Est. payment

    Refinancing to a lower rate could help reduce your monthly payments and save thousands over the life of the loan.

    See today's rates

    $2,579/mo

    Est. payment

    Explore your selling options

    Work with a Zillow partner agent

    Leverage their expertise and Zillow's premium Showcase listings to get your home seen by more buyers.

    Get started

    List with your own agent

    Get your home in front of millions of buyers by listing it on Zillow.

    Learn how to do it

    Sell it yourself

    Take full control of how buyers see your home on Zillow by listing For Sale by Owner (FSBO).

    List your home

    What's special

    Real-wood burning fireplaceGlass-tile surround fireplaceBrick-front end-unitCustom built-insOpen-concept main levelLarge private deckFully fenced backyard
    MULTIPLE OFFERS WERE RECEIVED AND SELLER ALREADY ACCEPTED ONE OFFER. Beautiful Brick-Front End-Unit Townhome – Move-In Ready! (Owner-Occupied Offers Only – No Investors) Highlights You'll Love: Brand-new stainless steel appliances: Stove, microwave, and dishwasher. Brick-front end-unit with large, fully fenced yard. Rich hardwood and tile flooring throughout – no carpet anywhere. Glass-tile surround fireplace that burns real wood – cozy and stylish Skylights in the primary suite for natural light and serenity. Bright and sunlit spaces on every level. Step into this beautifully maintained 1,800 sq ft townhome, freshly painted on all three levels and full of thoughtful updates. The open-concept main level welcomes you with gorgeous hardwood floors, abundant windows, and custom built-ins. Cozy up by the real-wood burning fireplace with elegant glass tile surround—perfect for cool evenings. The kitchen features granite countertops, a spacious island, and those brand-new stainless steel appliances, plus direct access to a large, private deck—ideal for morning coffee or weekend gatherings. Upstairs, the primary suite is a true retreat with vaulted ceilings and skylights that flood the space with sunlight. The en-suite bath includes beautiful tilework and a calming, spa-like feel. Two additional bedrooms offer great flexibility for family, guests, or a home office. Downstairs, you'll find a versatile den or rec room, a laundry area, and a walkout to the fully fenced backyard—private, low-maintenance, and perfect for pets or relaxing. Located near Westview South, Ballenger Creek parks, shopping, and restaurants, with quick access to I-270 for commuting to DC and beyond.

    Zillow last checked:

    Listing updated:

    Listed by:

    Hui Zhong 240-672-4586,

    BMI REALTORS INC.

    Bought with:

    willy guerra

    Douglas Realty, LLC

    Source: Bright MLS,MLS#: MDFR2062082MLS Logo

    Facts & features

    Interior

    Bedrooms & bathrooms
    • Bedrooms: 3
    • Bathrooms: 4
    • Full bathrooms: 2
    • 1/2 bathrooms: 2
    • Main level bathrooms: 1
    Basement
    • Area: 0
    Heating
    • Heat Pump, Electric
    Cooling
    • Central Air, Electric
    Appliances
    • Included: Dishwasher, Disposal, Dryer, Exhaust Fan, Oven/Range - Electric, Range Hood, Refrigerator, Washer, Electric Water Heater
    • Laundry: Dryer In Unit, Washer In Unit, Main Level
    Features
    • Kitchen - Country, Kitchen - Table Space, Dining Area, Built-in Features, Primary Bath(s), Open Floorplan, Vaulted Ceiling(s)
    • Doors: Six Panel, Sliding Glass
    • Windows: Screens, Skylight(s), Window Treatments
    • Has basement: No
    • Number of fireplaces: 1
    • Fireplace features: Glass Doors
    Interior area
    • Total structure area: 1,800
    • Total interior livable area: 1,800 sqft
    • Finished area above ground: 1,800
    • Finished area below ground: 0

    Property

    Parking
    • Total spaces: 1
    • Parking features: Storage, Garage Faces Front, Inside Entrance, Garage Door Opener, Concrete, Detached, Driveway
    • Garage spaces: 1
    • Has uncovered spaces: Yes
    Accessibility
    • Accessibility features: None
    Features
    • Levels: Three
    • Stories: 3
    • Patio & porch: Deck, Patio
    • Pool features: None
    • Fencing: Back Yard
    Lot
    • Features: Backs - Open Common Area, Corner Lot, Cul-De-Sac
    Details
    • Additional structures: Above Grade, Below Grade
    • Parcel number: 1128570988
    • Zoning: NONE
    • Special conditions: Standard

    Construction

    Type & style
    • Home type: Townhouse
    • Architectural style: Traditional
    • Property subtype: Townhouse
    Materials
    • Frame
    • Foundation: Concrete Perimeter
    Condition
    • New construction: No
    • Year built: 1991

    Utilities & green energy

    • Sewer: Public Sewer
    • Water: Public
    Green energy
    • Energy generation: PV Solar Array(s) Owned

    Community & neighborhood

    Location
    • Region: Frederick
    • Subdivision: The Chase Of Foxcroft
    • Municipality: FREDERICK

    HOA & financial

    HOA
    • Has HOA: Yes
    • HOA fee: $50 monthly
    • Amenities included: Tot Lots/Playground
    • Services included: Management, Reserve Funds, Snow Removal, Trash
    • Association name: THE CHASE AT FOXCROFT HOA

    Other

    Other facts
    • Listing agreement: Exclusive Agency
    • Ownership: Other

    Price history

    DateEventPrice
    5/9/2025Sold$415,000$231/sqft
    Source: Bright MLS #MDFR2062082 Report a problem
    5/6/2025Pending sale$415,000$231/sqft
    Source: Bright MLS #MDFR2062082 Report a problem
    4/12/2025Contingent$415,000$231/sqft
    Source: Bright MLS #MDFR2062082 Report a problem
    4/8/2025Listed for sale$415,000+4.5%$231/sqft
    Source: Bright MLS #MDFR2062082 Report a problem
    3/5/2025Listing removed$2,549$1/sqft
    Source: Zillow Rentals Report a problem
    3/1/2025Price change$2,549-5.3%$1/sqft
    Source: Zillow Rentals Report a problem
    2/23/2025Listed for rent$2,691$1/sqft
    Source: Zillow Rentals Report a problem
    2/21/2025Sold$397,000+13.4%$221/sqft
    Source: Bright MLS #MDFR2059158 Report a problem
    2/11/2025Pending sale$350,000$194/sqft
    Source: Bright MLS #MDFR2059158 Report a problem
    2/3/2025Listed for sale$350,000+2.9%$194/sqft
    Source: Bright MLS #MDFR2059158 Report a problem
    10/12/2021Sold$340,000+4.6%$189/sqft
    Source: Bright MLS #MDFR2005162 Report a problem
    9/13/2021Pending sale$324,900$181/sqft
    Source: Bright MLS #MDFR2005162 Report a problem
    9/10/2021Listed for sale$324,900+162.4%$181/sqft
    Source: Bright MLS #MDFR2005162 Report a problem
    8/4/2000Sold$123,800+19.6%$69/sqft
    Source: Public Record Report a problem
    1/15/1999Sold$103,500$58/sqft
    Source: Public Record Report a problem

    Public tax history

    YearProperty taxesTax assessment
    2025$4,179 +11.1%$334,800 +8.7%
    2024$3,763 +14.2%$307,933 +9.6%
    2023$3,294 +10.6%$281,067 +10.6%
    2022$2,979 +6.3%$254,200 +6.3%
    2021$2,804 +6.7%$239,233
    2020$2,628 +7.2%--
    2019$2,453 +3.8%$209,300 +3.8%
    2018$2,364 -3.6%$201,700 -3.6%
    2017$2,453 +10.4%$209,300 +12.2%
    2016$2,222 $186,500
    2015$2,222 $186,500
    2014$2,222 $186,500 -1.4%
    2013-- $189,200
    2012-- $189,200
    2011-- $189,200 -34.5%
    2010-- $288,810 +8.2%
    2009-- $267,026 +8.9%
    2008-- $245,243 +9.7%
    2007-- $223,460 +17.6%
    2006-- $190,036 +21.3%
    2005-- $156,613 +27.1%
    2004-- $123,190
    2003-- $123,190
    2002-- $123,190 -1.4%
    2001-- $124,970

    Find assessor info on the county website

    Neighborhood: 21703

    Nearby schools

    GreatSchools rating
    Schools provided by the listing agent
    • High: Tuscarora
    • District: Frederick County Public Schools

    Source: Bright MLS. This data may not be complete. We recommend contacting the local school district to confirm school assignments for this home.

    Get a cash offer in 3 minutes
    Find out how much your home could sell for in as little as 3 minutes with a no-obligation cash offer.
    Estimated market value
    $413,000
    Get a cash offer in 3 minutes
    Find out how much your home could sell for in as little as 3 minutes with a no-obligation cash offer.
    Estimated market value
    $413,000