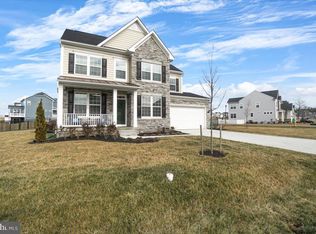
Welcome to this beautiful Craftsman-style home in the desirable Woodbourne Manor community of Jefferson! Built in 2023, this spacious residence offers 3,098 square feet of living space, 5 bedrooms, 3 full bathrooms, and 1 half bathroom, combining modern comfort with thoughtful design. The inviting interior features an open, functional layout ideal for everyday living and entertaining. At the heart of the home, the well-appointed kitchen offers generous counter space and modern appliances, creating the perfect setting for cooking and gathering. The partially finished basement provides additional flexible space for recreation, a home office, fitness area, or storage. Outside, enjoy a 0.22-acre lot with room for outdoor activities, gardening, and relaxation. The attractive exterior showcases classic Craftsman styling with vinyl siding and stone accents, complemented by a welcoming front porch. An attached oversized two-car garage and additional driveway parking provide everyday convenience. Conveniently located near shopping, dining, parks, and recreational opportunities, this nearly new home offers the space, comfort, and versatility today's buyers are looking for. Don't miss the opportunity to make it yours!
For sale
$730,000
3596 Lobaugh Pl, Jefferson, MD 21755
5beds
3,098sqft
Single Family Residence
Built in 2023
9,768 Square Feet Lot
$721,900 Zestimate®
$236/sqft
$63/mo HOA
What's special
Stone accentsAttractive craftsman-inspired exteriorThoughtfully landscaped front yardGenerous level lawnInviting curb appealSpacious fenced backyardPlenty of natural light
- 64 days
- 354
- 12
Zillow last checked:
Listing updated:
Listed by:
Craig Marsh 301-875-5978,
Marsh Realty 301-696-1196
Source: Bright MLS,MLS#: MDFR2087912
Facts & features
Interior
Bedrooms & bathrooms
- Bedrooms: 5
- Bathrooms: 4
- Full bathrooms: 3
- 1/2 bathrooms: 1
- Main level bathrooms: 1
- Main level bedrooms: 1
Rooms
- Room types: Dining Room, Primary Bedroom, Bedroom 2, Bedroom 3, Bedroom 4, Bedroom 5, Family Room, Breakfast Room, Recreation Room
Primary bedroom
- Level: Upper
- Area: 266 Square Feet
- Dimensions: 19 X 14
Bedroom 2
- Level: Upper
- Area: 154 Square Feet
- Dimensions: 11 X 14
Bedroom 3
- Level: Upper
- Area: 132 Square Feet
- Dimensions: 11 X 12
Bedroom 4
- Level: Upper
- Area: 110 Square Feet
- Dimensions: 11 X 10
Bedroom 5
- Level: Main
- Area: 110 Square Feet
- Dimensions: 11 X 10
Breakfast room
- Level: Main
- Area: 63 Square Feet
- Dimensions: 7 X 9
Dining room
- Level: Main
- Area: 132 Square Feet
- Dimensions: 11 X 12
Family room
- Level: Main
- Area: 272 Square Feet
- Dimensions: 16 X 17
Recreation room
- Level: Lower
- Area: 684 Square Feet
- Dimensions: 18 X 38
Heating
- Forced Air, Natural Gas
Cooling
- Central Air, Electric
Appliances
- Included: Gas Water Heater
Features
- Dry Wall
- Basement: Partially Finished
- Has fireplace: No
Interior area
- Total structure area: 3,721
- Total interior livable area: 3,098 sqft
- Finished area above ground: 2,548
- Finished area below ground: 550
Video & virtual tour
Property
Parking
- Total spaces: 6
- Parking features: Garage Faces Front, Garage Door Opener, Oversized, Driveway, Attached
- Attached garage spaces: 2
- Uncovered spaces: 4
Accessibility
- Accessibility features: None
Features
- Levels: Three
- Stories: 3
- Pool features: None
- Fencing: Full
Lot
- Size: 9,768 Square Feet
Details
- Additional structures: Above Grade, Below Grade
- Parcel number: 1114601968
- Zoning: RESIDENTIAL
- Zoning description: Residential
- Special conditions: Standard
Construction
Type & style
- Home type: SingleFamily
- Architectural style: Craftsman
- Property subtype: Single Family Residence
Materials
- Vinyl Siding, Stone
- Foundation: Concrete Perimeter
- Roof: Shingle
Condition
- New construction: No
- Year built: 2023
Details
- Builder model: Somerset
- Builder name: Lennar
Utilities & green energy
- Sewer: Public Sewer
- Water: Public
Community & HOA
Community
- Subdivision: Woodbourne Manor
HOA
- Has HOA: Yes
- HOA fee: $63 monthly
Location
- Region: Jefferson
Financial & listing details
- Price per square foot: $236/sqft
- Tax assessed value: $603,467
- Annual tax amount: $6,689
- Date on market: 8/21/2026
- Listing agreement: Exclusive Right To Sell
- Listing terms: Conventional,FHA,VA Loan,Cash,USDA Loan
- Ownership: Fee Simple
- Road surface type: Paved
Estimated market value
$721,900
$686,000 - $758,000
$3,419/mo
Price history
| Date | Event | Price |
|---|---|---|
| 10/21/2026 | Listed for sale | $730,000+4.3%$236/sqft |
Source:  Bright MLS #MDFR2087912 Report a problem Bright MLS #MDFR2087912 Report a problem | ||
| 10/7/2026 | Listing removed | $699,900$226/sqft |
Source: Bright MLS #MDFR2087912 Report a problem | ||
| 9/7/2026 | Price change | $699,900-6.7%$226/sqft |
Source: Bright MLS #MDFR2087912 Report a problem | ||
| 8/21/2026 | Listed for sale | $750,000+15.4%$242/sqft |
Source: Bright MLS #MDFR2087912 Report a problem | ||
| 3/16/2023 | Sold | $649,990$210/sqft |
Source: Bright MLS #MDFR2029552 Report a problem | ||
| 1/30/2023 | Pending sale | $649,990$210/sqft |
Source: Bright MLS #MDFR2029552 Report a problem | ||
| 12/21/2022 | Listed for sale | $649,990$210/sqft |
Source:  Lennar Homes Report a problem Lennar Homes Report a problem | ||
Public tax history
| Year | Property taxes | Tax assessment |
|---|---|---|
| 2026 | $7,462 +9.2% | $603,467 +9.3% |
| 2025 | $6,833 +11.7% | $551,933 +10.3% |
| 2024 | $6,115 +10% | $500,400 +5.5% |
| 2023 | $5,561 +323.3% | $474,500 +323.3% |
| 2022 | $1,314 | $112,100 |
| 2021 | $1,314 | $112,100 |
Find assessor info on the county website
Monthly payment
Est. payment
Payment breakdown
Explore the cost of this home by adjusting the details. Changes won't be saved.Climate risks
Neighborhood: 21755
Nearby schools
Schools provided by the listing agent
- District: Frederick County Public Schools
Source: Bright MLS. This data may not be complete. We recommend contacting the local school district to confirm school assignments for this home.
Similar homes
- $735,0004 bd4 ba3.1k sqft5325 Striped Maple St, Frederick, MD 21703For Sale

 MLS ID #MDFR2088182, Courtney Jenkins, Pearson Smith Realty, LLC. Bright MLS
 - $775,0005 bd4 ba4.2k sqft6212 Payton Way, Frederick, MD 21703For Sale
 MLS ID #MDFR2088316, Bob Lucido, Keller Williams Lucido Agency. Bright MLS
 - $729,9994 bd4 ba2.7k sqftNone Available, Harpers Ferry, WV 25425New Construction
 MLS ID #WVJF2025734, Brittny Petry, Gain Realty. Bright MLS
 - $699,9005 bd4 ba3.4k sqft11033 Hazelnut Ln, Monrovia, MD 21770For Sale
 MLS ID #MDFR2087154, Emily Grimshaw, Compass. Bright MLS
 - $899,9005 bd5 ba4.6k sqft243 Kerchner Rd, Walkersville, MD 21793For SaleMLS ID #MDFR2090880, Sara Dunn, Real Broker, LLC - Frederick. Bright MLS
- $799,9994 bd5 ba4.4k sqft5 Dean Ln, Middletown, MD 21769For SaleMLS ID #MDFR2084684, Erin Joyce, Real Estate Innovations. Bright MLS
- $664,9995 bd4 ba3.5k sqft2229 Denali Dr, Frederick, MD 21702For SaleMLS ID #MDFR2085112, Ali Haghgoo, EXP Realty, LLC. Bright MLS
- $699,0005 bd4 ba3.9k sqft1621 Hobble Trl, Frederick, MD 21702For SaleMLS ID #MDFR2078936, Troy Grossnickle, Long & Foster Real Estate, Inc.. Bright MLS
- $799,0005 bd4 ba3.7k sqft10952 Ginger Ln, Monrovia, MD 21770For SaleMLS ID #MDFR2089916, Greg Salley, Long & Foster Real Estate, Inc.. Bright MLS
- $599,9004 bd4 ba3k sqft1221 Long Farm Ln, Brunswick, MD 21716For SaleMLS ID #MDFR2089942, Carolyn Young, Samson Properties. Bright MLS
- $724,9004 bd3 ba4.3k sqft63 Potomac Crossing St, Charles Town, WV 25414For SaleMLS ID #WVJF2025690, Carolyn Young, Samson Properties. Bright MLS
- $549,9005 bd4 ba3k sqft1410 Berlin Dr, Brunswick, MD 21716For SaleMLS ID #MDFR2090038, Susan Marie Centineo, Samson Properties. Bright MLS
- $799,9005 bd5 ba4.1k sqftVillages Of Urba, Frederick, MD 21704For SaleMLS ID #MDFR2090164, Joe Wallman, Coldwell Banker Realty. Bright MLS
- $689,9886 bd4 ba3.1k sqft1570 Bentstalk Dr, Frederick, MD 21703New ConstructionBright MLS
- $699,9004 bd4 ba3.7k sqftWestwinds - Lake Linganore, New Market, MD 21774For SaleMLS ID #MDFR2088596, Jeannette Westcott, Keller Williams Realty Centre. Bright MLS
- $825,0005 bd3 ba4k sqft5774 Guilford Garden Ter, Frederick, MD 21704For SaleMLS ID #MDFR2088288, Wendy Aloi, Real Estate Innovations. Bright MLS
- $699,1605 bd5 ba3.8k sqft2721 Pavilion Ln Lot 31, Adamstown, MD 21710New ConstructionMLS ID #MDFR2086476, Javen House, Long & Foster Real Estate, Inc.. Bright MLS
- $649,9004 bd3 ba2.3k sqft36 Black Forest Ln, Lovettsville, VA 20180For SaleMLS ID #VALO2136806, Kelly Gaitten, Berkshire Hathaway HomeServices PenFed Realty. Bright MLS
- $849,0004 bd5 ba3.9k sqft11939 George Farm Dr, Lovettsville, VA 20180For SaleMLS ID #VALO2134900, Dana Ashlock, Samson Properties. Bright MLS
- $599,9005 bd3 ba2.5k sqft2234 Denali Dr, Frederick, MD 21702For SaleMLS ID #MDFR2085562, Kim Anselmo, Iron Valley Real Estate Crossroads. Bright MLS
