Welcome to this stunning 5-bedroom split foyer home, featuring 3 full baths and a spacious main level living and dining area with cathedral ceilings. The family room is conveniently located off the eat-in kitchen, which boasts stainless steel appliances, an island, and ample table space. The primary suite offers a private bath with a soaking tub and separate shower, providing a luxurious retreat. The lower level is fully finished, offering a large family room with a gas fireplace and a pool table, perfect for entertaining. The 5th bedroom on this level could easily be converted into a media room. Additionally, there is a separate laundry room for your convenience. Step outside to enjoy the maintenance-free deck that spans the length of the home, providing a large entertaining area with privacy from surrounding trees. The lower level also features a walkout to a stone patio and a private backyard. This home includes an oversized attached 2-car garage and is located in a community with fantastic amenities, including a pool, tot lot, and clubhouse. Situated in a great Frederick location, it offers easy commutes to both Washington, D.C., and Baltimore areas. This well-maintained home is ready for you to move in and enjoy.
Sold for $572,300
$572,300
1031 Dulaney Mill Dr, Frederick, MD 21702
5beds
2,672sqft
Single Family Residence
Built in 1996
9,323 Square Feet Lot
$589,200 Zestimate®
$214/sqft
$3,234 Estimated rent
Home value
$589,200
$560,000 - $619,000
$3,234/mo
Zestimate® history
Owner options
List your home for rent
$3,234/mo
Rent Zestimate®
Find your next renter with Zillow Rental Manager. Plus, with online applications, you can quickly screen prospective tenants – for free.
$3,234/mo
Rent Zestimate®
Refinance and save
$3,793/mo
Est. payment
Refinancing to a lower rate could help reduce your monthly payments and save thousands over the life of the loan.
$3,793/mo
Est. payment
Explore your selling options
Work with a Zillow partner agent
Leverage their expertise and Zillow's premium Showcase listings to get your home seen by more buyers.
Get startedList with your own agent
Get your home in front of millions of buyers by listing it on Zillow.
Learn how to do itSell it yourself
Take full control of how buyers see your home on Zillow by listing For Sale by Owner (FSBO).
List your homeWhat's special
Zillow last checked:
Listing updated:
Listed by:
Nancy Hulsman 410-984-3125,
Coldwell Banker Realty,
Listing Team: The Hulsman Group Of Coldwell Banker Realty
Bought with:
Dee Harris, 626401
EXP Realty, LLC
Source: Bright MLS,MLS#: MDFR2056326
Facts & features
Interior
Bedrooms & bathrooms
- Bedrooms: 5
- Bathrooms: 3
- Full bathrooms: 3
- Main level bathrooms: 2
- Main level bedrooms: 3
Rooms
- Room types: Living Room, Dining Room, Primary Bedroom, Bedroom 2, Bedroom 3, Bedroom 4, Bedroom 5, Kitchen, Family Room, Recreation Room, Bathroom 2, Bathroom 3, Primary Bathroom
Basement
- Area: 900
Heating
- Forced Air, Natural Gas
Cooling
- Ceiling Fan(s), Central Air, Natural Gas
Appliances
- Included: Dishwasher, Disposal, Microwave, Oven/Range - Electric, Self Cleaning Oven, Refrigerator, Electric Water Heater
Features
- Bathroom - Stall Shower, Soaking Tub, Dining Area, Entry Level Bedroom, Family Room Off Kitchen, Open Floorplan, Eat-in Kitchen, Kitchen - Table Space, Cathedral Ceiling(s)
- Flooring: Carpet, Hardwood, Wood
- Doors: Insulated, Sliding Glass
- Basement: Connecting Stairway,Full,Finished,Garage Access,Improved,Exterior Entry,Walk-Out Access,Windows
- Number of fireplaces: 1
- Fireplace features: Gas/Propane
Interior area
- Total structure area: 2,672
- Total interior livable area: 2,672 sqft
- Finished area above ground: 1,772
- Finished area below ground: 900
Property
Parking
- Total spaces: 6
- Parking features: Garage Faces Front, Garage Door Opener, Oversized, Inside Entrance, Off Street, On Street, Attached
- Attached garage spaces: 2
- Has uncovered spaces: Yes
Accessibility
- Accessibility features: None
Features
- Levels: Split Foyer,Two
- Stories: 2
- Patio & porch: Deck, Patio, Porch
- Pool features: Community
- Fencing: Partial
- Has view: Yes
- View description: Trees/Woods
Lot
- Size: 9,323 Square Feet
- Features: Cul-De-Sac
Details
- Additional structures: Above Grade, Below Grade
- Parcel number: 1102162849
- Zoning: PND
- Special conditions: Standard
Construction
Type & style
- Home type: SingleFamily
- Property subtype: Single Family Residence
Materials
- Vinyl Siding
- Foundation: Concrete Perimeter
- Roof: Shingle
Condition
- New construction: No
- Year built: 1996
Details
- Builder model: BEL-AIRE
- Builder name: KETTLER
Utilities & green energy
- Sewer: Public Sewer
- Water: Public
Community & HOA
Community
- Subdivision: Taskers Chance
HOA
- Has HOA: Yes
- HOA fee: $70 monthly
Location
- Region: Frederick
- Municipality: Frederick City
Financial & listing details
- Price per square foot: $214/sqft
- Tax assessed value: $420,000
- Annual tax amount: $7,771
- Date on market: 11/14/2024
- Listing agreement: Exclusive Right To Sell
- Ownership: Fee Simple
- Road surface type: Black Top
Price history
| Date | Event | Price |
|---|---|---|
| 1/8/2025 | Sold | $572,300-0.5%$214/sqft |
Source:  Bright MLS #MDFR2056326 Report a problem Bright MLS #MDFR2056326 Report a problem | ||
| 12/13/2024 | Pending sale | $574,900$215/sqft |
Source: Bright MLS #MDFR2056326 Report a problem | ||
| 11/14/2024 | Listed for sale | $574,900+235.2%$215/sqft |
Source: Bright MLS #MDFR2056326 Report a problem | ||
| 5/1/1996 | Sold | $171,500$64/sqft |
Source: Public Record Report a problem | ||
Public tax history
| Year | Property taxes | Tax assessment |
|---|---|---|
| 2026 | $9,126 +6.8% | $493,900 +6.6% |
| 2025 | $8,549 -95.2% | $463,500 +10.4% |
| 2024 | $176,400 +2506.3% | $420,000 +11.6% |
| 2023 | $6,768 +13.5% | $376,500 +13.1% |
| 2022 | $5,965 +3.7% | $333,000 +3.8% |
| 2021 | $5,752 +4.4% | $320,800 |
| 2020 | $5,511 +4.2% | -- |
| 2019 | $5,290 +0.1% | $296,400 |
| 2018 | $5,287 +52.2% | $296,400 |
| 2017 | $3,474 -37.8% | $296,400 -5.7% |
| 2016 | $5,583 | $314,200 +1.1% |
| 2015 | $5,583 | $310,733 +1.1% |
| 2014 | $5,583 | $307,267 +1.1% |
| 2013 | -- | $303,800 |
| 2012 | -- | $303,800 |
| 2011 | -- | $303,800 -15% |
| 2010 | -- | $357,600 |
| 2009 | -- | $357,600 |
| 2008 | -- | $357,600 -2.3% |
| 2007 | -- | $366,010 +15% |
| 2006 | -- | $318,296 +17.6% |
| 2005 | -- | $270,583 +21.4% |
| 2004 | -- | $222,870 +7% |
| 2003 | -- | $208,326 +7.5% |
| 2002 | -- | $193,783 +8.1% |
| 2001 | -- | $179,240 |
Find assessor info on the county website
Neighborhood: 21702
Nearby homes
- $544,6004 bd2 ba2.1k sqft1029 Dulaney Mill Dr, Frederick, MD 21702Off Market
- $522,7004 bd3 ba1.8k sqft1033 Dulaney Mill Dr, Frederick, MD 21702Off Market
- $602,0004 bd3 ba2.9k sqft1027 Dulaney Mill Dr, Frederick, MD 21702For Sale
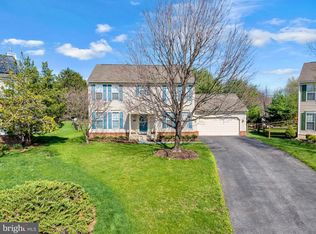
- $553,2005 bd3 ba2.1k sqft1035 Dulaney Mill Dr, Frederick, MD 21702Off Market
- $538,800-- bd3 ba2.1k sqft1032 Dulaney Mill Dr, Frederick, MD 21702Off Market
- $528,8005 bd3 ba1.7k sqft1024 Dulaney Mill Dr, Frederick, MD 21702Off Market
- $565,800-- bd3 ba2.1k sqft1025 Dulaney Mill Dr, Frederick, MD 21702Off Market
- $558,9005 bd3 ba2.6k sqft1034 Dulaney Mill Dr, Frederick, MD 21702Off Market
Nearby schools
GreatSchools rating
- 6/10Lincoln Elementary SchoolGrades: PK-5Distance: 1.5 mi
- 5/10West Frederick Middle SchoolGrades: 6-8Distance: 0.7 mi
- 4/10Frederick High SchoolGrades: 9-12Distance: 0.6 mi
Schools provided by the listing agent
- District: Frederick County Public Schools
Source: Bright MLS. This data may not be complete. We recommend contacting the local school district to confirm school assignments for this home.
Get a cash offer in 3 minutes
Find out how much your home could sell for in as little as 3 minutes with a no-obligation cash offer.
Estimated market value
$589,200
Get a cash offer in 3 minutes
Find out how much your home could sell for in as little as 3 minutes with a no-obligation cash offer.
Estimated market value
$589,200
- Maryland
- Frederick County
- Frederick
- 21702
- 1031 Dulaney Mill Dr
