Discover the perfect blend of elegance and comfort in this stunning Colonial-style home nestled in the desirable Willowdale community. With major renovations, this residence boasts a fresh, modern aesthetic while retaining its classic charm. Spanning over 4,600 square feet, this spacious home features four generously sized bedrooms and four and a half bathrooms, ensuring ample space for relaxation and entertainment. Step inside to find a beautifully designed interior that captivates with its rich hardwood floors, plush carpeting, and exquisite crown moldings. The heart of the home is the expansive kitchen, complete with upgraded countertops, an island for casual dining, and a cozy breakfast area. Enjoy the convenience of modern appliances, including a wall oven, cooktop, and dishwasher, making meal preparation a delight. The family room, seamlessly connected to the kitchen, is perfect for gatherings, while the formal dining room sets the stage for elegant dinner parties. Retreat to the luxurious primary suite, featuring a walk-in closet and a spa-like bathroom with a jetted saucer tub and walk-in shower, providing a serene escape at the end of the day. Additional interior highlights include recessed lighting, skylights that flood the space with natural light, and a dedicated office or store area for your convenience. Venture outside to discover a private oasis on over 2 acres of beautifully landscaped grounds. The extensive hardscape includes multiple patios, a charming gazebo, and a heated in-ground pool, perfect for summer relaxation and entertaining. The property backs to lush trees, offering a tranquil view of nature right from your backyard. Parking is a breeze with an attached garage and ample driveway space for guests. The home also features a pool equipment shed, providing extra storage and versatility. This home is not just a residence; it's a lifestyle. Enjoy the peace of mind that comes with living in a well-established community while being just a short drive from local amenities. Whether you're hosting summer barbecues by the pool or enjoying quiet evenings on the porch, this property offers everything you need to create lasting memories. Don't miss the opportunity to make this exquisite home your own!
Accepting backups
$995,000
309 Tinsley Cir, Shepherdstown, WV 25443
4beds
4,643sqft
Single Family Residence
Built in 1992
2.03 Acres Lot
$940,100 Zestimate®
$214/sqft
$21/mo HOA
What's special
Exquisite crown moldingsIsland for casual diningLuxurious primary suiteWalk-in showerExpansive kitchenJetted saucer tubAttached garage
- --
- on Zillow
- 1,326
- views
- 70
- saves
Likely to sell faster than
Zillow last checked:
Listing updated:
Listed by:
Paula Miller 304-671-1404,
Coldwell Banker Premier,
Listing Team: The Miller Team, Co-Listing Team: The Miller Team,Co-Listing Agent: Adam Miller 304-582-3606,
Coldwell Banker Premier
Source: Bright MLS,MLS#: WVJF2026560
Facts & features
Interior
Bedrooms & bathrooms
- Bedrooms: 4
- Bathrooms: 5
- Full bathrooms: 4
- 1/2 bathrooms: 1
- Main level bathrooms: 2
- Main level bedrooms: 1
Basement
- Area: 950
Heating
- Heat Pump, Electric
Cooling
- Central Air, Electric
Appliances
- Included: Cooktop, Dishwasher, Disposal, Dryer, Microwave, Oven, Refrigerator, Washer, Water Heater, Electric Water Heater
- Laundry: Main Level
Features
- Soaking Tub, Bathroom - Walk-In Shower, Breakfast Area, Built-in Features, Ceiling Fan(s), Crown Molding, Dining Area, Entry Level Bedroom, Family Room Off Kitchen, Formal/Separate Dining Room, Kitchen Island, Kitchen - Table Space, Pantry, Primary Bath(s), Recessed Lighting, Store/Office, Upgraded Countertops, Walk-In Closet(s)
- Flooring: Carpet, Hardwood, Tile/Brick, Wood
- Windows: Bay/Bow, Double Hung, Double Pane Windows, Insulated Windows, Skylight(s), Window Treatments
- Basement: Interior Entry,Finished
- Number of fireplaces: 1
Interior area
- Total structure area: 4,643
- Total interior livable area: 4,643 sqft
- Finished area above ground: 3,693
- Finished area below ground: 950
Property
Parking
- Total spaces: 6
- Parking features: Asphalt, Attached Carport, Driveway
- Carport spaces: 2
- Uncovered spaces: 4
Accessibility
- Accessibility features: None
Features
- Levels: Three
- Stories: 3
- Patio & porch: Brick, Deck, Patio, Porch
- Exterior features: Extensive Hardscape
- Has private pool: Yes
- Pool features: Concrete, Gunite, Heated, In Ground, Private
- Has view: Yes
- View description: Garden, Trees/Woods
- Frontage type: Road Frontage
Lot
- Size: 2.03 Acres
- Features: Backs to Trees, Front Yard, Landscaped, Level, Rear Yard
Details
- Additional structures: Above Grade, Below Grade, Outbuilding
- Parcel number: 09 5004800000000
- Zoning: 101
- Special conditions: Standard
Construction
Type & style
- Home type: SingleFamily
- Architectural style: Colonial,Traditional
- Property subtype: Single Family Residence
Materials
- Brick, Cement Siding, HardiPlank Type, Stick Built
- Foundation: Block, Active Radon Mitigation
- Roof: Architectural Shingle
Condition
- New construction: No
- Year built: 1992
- Major remodel year: 2016
Utilities & green energy
- Sewer: On Site Septic
- Water: Public
- Utilities for property: Propane, Cable, DSL
Community & HOA
Community
- Subdivision: Willowdale
HOA
- Has HOA: Yes
- HOA fee: $250 annually
- HOA name: WILLOWDALE HOA
Location
- Region: Shepherdstown
Financial & listing details
- Price per square foot: $214/sqft
- Tax assessed value: $379,800
- Annual tax amount: $4,379
- Date on market: 10/30/2026
- Listing agreement: Exclusive Right To Sell
- Ownership: Fee Simple
Estimated market value
$940,100
$893,000 - $987,000
$3,480/mo
Price history
| Date | Event | Price |
|---|---|---|
| 6/30/2016 | Sold | $449,000$97/sqft |
Source: Public Record Report a problem | ||
| 5/9/2016 | Pending sale | $449,000$97/sqft |
Source: Coldwell Banker Premier Homes #JF9603969 Report a problem | ||
| 4/21/2016 | Listed for sale | $449,000$97/sqft |
Source: Coldwell Banker Premier Homes #JF9603969 Report a problem | ||
| 3/30/2016 | Pending sale | $449,000$97/sqft |
Source: Coldwell Banker Premier Homes #JF9603969 Report a problem | ||
| 3/23/2016 | Listed for sale | $449,000-2.4%$97/sqft |
Source: Coldwell Banker Premier Homes #JF9603969 Report a problem | ||
| 10/7/2015 | Listing removed | $459,900$99/sqft |
Source: Coldwell Banker Premier Homes #JF8573582 Report a problem | ||
| 6/24/2015 | Price change | $459,900-3.2%$99/sqft |
Source: Coldwell Banker Premier Homes #JF8573582 Report a problem | ||
| 5/5/2015 | Price change | $475,000-2.9%$102/sqft |
Source: Coldwell Banker Premier Homes #JF8573582 Report a problem | ||
| 3/14/2015 | Listed for sale | $489,000-2%$105/sqft |
Source: Coldwell Banker Premier Properties #JF8573582 Report a problem | ||
| 11/18/2014 | Listing removed | $499,000$107/sqft |
Source: Coldwell Banker Premier Homes #JF8387943 Report a problem | ||
| 8/15/2014 | Price change | $499,000-5.7%$107/sqft |
Source: Coldwell Banker Premier Homes #JF8387943 Report a problem | ||
| 6/26/2014 | Listed for sale | $529,000$114/sqft |
Source: Coldwell Banker Premier Properties #JF8387943 Report a problem | ||
Public tax history
| Year | Property taxes | Tax assessment |
|---|---|---|
| 2026 | $4,468 +1.2% | $387,400 +2% |
| 2025 | $4,413 +4.1% | $379,800 +4.8% |
| 2024 | $4,241 +0.2% | $362,300 |
| 2023 | $4,232 +12% | $362,300 +14.2% |
| 2022 | $3,780 | $317,200 +8.6% |
| 2021 | -- | $292,100 -0.8% |
| 2020 | -- | $294,500 +3.8% |
| 2019 | $3,291 +10.9% | $283,800 +12.3% |
| 2018 | $2,969 -0.9% | $252,700 -0.9% |
| 2017 | $2,995 -0.9% | $255,000 -1.2% |
| 2016 | $3,022 +7.8% | $258,000 +8.4% |
| 2015 | $2,804 +0.2% | $238,100 |
| 2014 | $2,799 -0.4% | $238,100 +1.3% |
| 2013 | $2,810 | $235,000 -3.9% |
| 2012 | $2,810 +0.6% | $244,600 -0.8% |
| 2011 | $2,792 -0.6% | $246,500 -2.6% |
| 2010 | $2,810 -17.7% | $253,000 -20.6% |
| 2009 | $3,414 -1.8% | $318,500 |
| 2008 | $3,476 -2.4% | $318,500 |
| 2007 | $3,563 +38.9% | $318,500 +49.7% |
| 2006 | $2,565 -3.8% | $212,700 |
| 2005 | $2,666 | $212,700 |
| 2004 | -- | $212,700 +12.6% |
| 2003 | -- | $188,880 |
| 2002 | -- | $188,880 +28.5% |
| 2001 | -- | $146,940 |
Find assessor info on the county website
Monthly payment
Est. payment
Payment breakdown
Explore the cost of this home by adjusting the details. Changes won't be saved.Climate risks
Neighborhood: 25443
Nearby schools
Schools provided by the listing agent
- Elementary: Shepherdstown
- Middle: Shepherdstown
- High: Jefferson
- District: Jefferson County Schools
Source: Bright MLS. This data may not be complete. We recommend contacting the local school district to confirm school assignments for this home.
- $134,500-- sqft1571 Shepherd Grade Rd, Shepherdstown, WV 25443Off Market

- $1,219,8003 bd3 ba4.4k sqft297 Tinsley Cir, Shepherdstown, WV 25443Off Market
- $497,8003 bd2 ba2.3k sqft1223 Shepherd Grade Rd, Shepherdstown, WV 25443Off Market
- $471,6004 bd3 ba1.2k sqft374 Tinsley Cir, Shepherdstown, WV 25443Off Market
Similar homes
- $550,0004 bd3 ba2.5k sqft375 Prides Xing, Shenandoah Junction, WV 25442For Sale
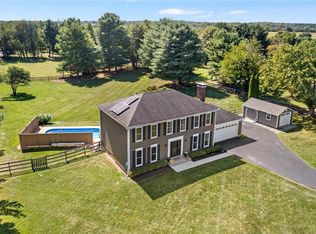
 MLS ID #WVJF2026468, Andrew Lowe, Path Realty. Bright MLS
- $999,0004 bd6 ba3.8k sqft9153 Crystal Falls Dr, Boonsboro, MD 21713For Sale
 MLS ID #MDWA2041436, Alice Guy, Real Estate Innovations. Bright MLS
- $499,0003 bd4 ba2.6k sqft32 Shaw Pl, Shepherdstown, WV 25443For Sale
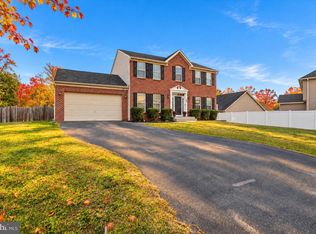 MLS ID #WVJF2026606, Jon Koch, Keller Williams Realty Centre. Bright MLS
- $889,0004 bd5 ba6k sqft2518 Old National Pike, Middletown, MD 21769For Sale
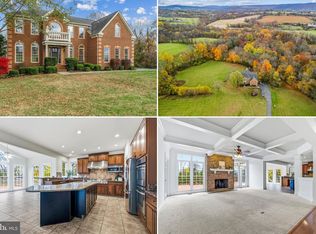 MLS ID #MDFR2091722, Bobbi Prescott, RE/MAX Results. Bright MLS
- $579,9005 bd4 ba3.9k sqft49 Appomattox Ln, Shepherdstown, WV 25443For SaleMLS ID #WVJF2026538, Alison Roberts, Roberts Realty Group, LLC. Bright MLS
- $950,0004 bd4 ba3.4k sqft68 Eagles Nest Ln, Harpers Ferry, WV 25425For SaleMLS ID #WVJF2023648, Bill Dixon, Dandridge Realty Group, LLC. Bright MLS
- $962,4004 bd5 ba5.3k sqft9808 Pembroke Dr, Hagerstown, MD 21740For SaleMLS ID #MDWA2038084, Lisa Parsons, RE/MAX Results. Bright MLS
- $949,9004 bd5 ba4.1k sqft5510 Jackson Ct, Frederick, MD 21702For SaleMLS ID #MDFR2087240, Elaine Koehl, Samson Properties. Bright MLS
- $805,0004 bd4 ba6.2k sqft42 Flaxseed Dr, Martinsburg, WV 25404For SaleMLS ID #WVBE2053412, Bridget Byrd, RE/MAX Roots. Bright MLS
- $950,0005 bd4 ba4.6k sqft16834 Lappans Rd, Williamsport, MD 21795For SaleMLS ID #MDWA2039236, Fatima Bhutta, Taylor Properties. Bright MLS
- $569,9005 bd5 ba3.9k sqft93 Rotterham Dr, Hedgesville, WV 25427For SaleMLS ID #WVBE2056200, Adam Shively, Samson Properties. Bright MLS
- $575,0004 bd2 ba2.3k sqft1752 Rohrersville Rd, Knoxville, MD 21758For SaleMLS ID #MDWA2041642, Denise Parsons, Hagan Realty. Bright MLS
- $515,0004 bd3 ba3.5k sqft16821 Tow Path Ln, Sharpsburg, MD 21782For SaleMLS ID #MDWA2031752, Chris Craddock, EXP Realty, LLC. Bright MLS
- $899,9004 bd5 ba5.6k sqft14219 Cearfoss Pike, Hagerstown, MD 21740For SaleMLS ID #MDWA2040286, Jennifer Peiffer, Century 21 Market Professionals. Bright MLS
- $989,0005 bd3 ba3.9k sqft12003 Stonehouse View Ct, Lovettsville, VA 20180For SaleMLS ID #VALO2132776, Dave Jezierski, United Real Estate Premier. Bright MLS
- $719,0004 bd5 ba4.2k sqft18 Treasure Dr, Martinsburg, WV 25401For SaleMLS ID #WVBE2055752, Kimberly Teska, Coldwell Banker Premier. Bright MLS
- $899,9004 bd5 ba6k sqft12719 Ailanthus Dr, Hagerstown, MD 21742For SaleMLS ID #MDWA2037392, Chris Dickerson, The Glocker Group Realty Results. Bright MLS
- $864,9006 bd4 ba4.1k sqft11489 Potomac Heights Ln, Lovettsville, VA 20180For SaleMLS ID #VALO2139352, Scott Petersen, Pearson Smith Realty, LLC. Bright MLS
- $1,170,0004 bd4 ba4.3k sqft39320 Tollhouse Rd, Lovettsville, VA 20180For SaleMLS ID #VALO2134216, Michael McCormick, Keller Williams Realty. Bright MLS
- $1,100,0003 bd3 ba3k sqft8805 Reichard Rd, Fairplay, MD 21733For SaleMLS ID #MDWA2039638, Nicole Henson, Coldwell Banker Realty. Bright MLS
