Welcome to 306 Tinsley Circle, a beautifully renovated home tucked away in one of Shepherdstown’s most desirable neighborhoods. The seller is relocating for work, offering you the rare opportunity to own a freshly updated property that combines modern elegance with timeless charm. ✨ Stunning Sunroom Addition The centerpiece of this home is the enormous sunroom, showcasing soaring ceilings with exposed beams, dual ceiling fans, and a dramatic wall of windows and sliding doors that frame the wooded lot. With abundant natural light, this versatile space is ideal for entertaining, relaxing, or enjoying the changing seasons year-round. ✨ Stylish and Functional Kitchen The kitchen features rich wood cabinetry, granite countertops, stainless steel appliances, and a convenient island with seating. The space flows seamlessly into the dining area and the sunroom beyond, perfect for gatherings. ✨ Inviting Living Spaces The home offers multiple living areas, including a cozy family room with French doors opening into a dining room, as well as a spacious living room overlooking the sunroom. Freshly painted interiors and modern fixtures throughout give every space a crisp, updated feel. ✨ Comfortable Bedrooms & Baths The bedrooms feature hardwood floors, generous closets, and unique design touches—including a whimsical woodland mural in one room. Bathrooms have been updated with modern finishes, granite-topped vanities, and fresh tile work, making them both stylish and functional. ✨ Convenient Laundry & Oversized Garage A dedicated laundry room with modern appliances sits just off the kitchen for easy access. The expansive three-car garage provides ample space for parking, storage, or a workshop. ✨ Outdoor Living & Location The painted brick façade, mature trees, and surrounding yard offer both privacy and natural beauty, with plenty of space for gardening, play, or outdoor living. Located just minutes from historic downtown Shepherdstown, Shepherd University, and the C&O Canal, this property combines tranquility with convenience. Commuters will appreciate easy access to Route 340 for travel to DC/NOVA. Don’t miss your chance to own this Shepherdstown gem—renovated, move-in ready, and waiting for its next chapter.
Sold for $605,000
$605,000
306 Tinsley Cir, Shepherdstown, WV 25443
3beds
2,540sqft
Single Family Residence
Built in 1988
2.04 Acres Lot
$611,800 Zestimate®
$238/sqft
$2,614 Estimated rent
Home value
$611,800
$538,000 - $691,000
$2,614/mo
Zestimate® history
Owner options
List your home for rent
$2,614/mo
Rent Zestimate®
Find your next renter with Zillow Rental Manager. Plus, with online applications, you can quickly screen prospective tenants – for free.
$2,614/mo
Rent Zestimate®
Refinance and save
$3,085/mo
Est. payment
Refinancing to a lower rate could help reduce your monthly payments and save thousands over the life of the loan.
$3,085/mo
Est. payment
Explore your selling options
Work with a Zillow partner agent
Leverage their expertise and Zillow's premium Showcase listings to get your home seen by more buyers.
Get startedList with your own agent
Get your home in front of millions of buyers by listing it on Zillow.
Learn how to do itSell it yourself
Take full control of how buyers see your home on Zillow by listing For Sale by Owner (FSBO).
List your homeWhat's special
Mature treesExposed beamsGranite-topped vanitiesWooded lotRich wood cabinetryNatural beautyFreshly painted interiors
Zillow last checked:
Listing updated:
Listed by:
Tara Lowe 304-283-8300,
Samson Properties
Bought with:
Jackie Lewis, WV0003323
Greentree Associates of Shepherdstown, Inc.
Source: Bright MLS,MLS#: WVJF2017324
Facts & features
Interior
Bedrooms & bathrooms
- Bedrooms: 3
- Bathrooms: 3
- Full bathrooms: 3
- Main level bathrooms: 3
- Main level bedrooms: 3
Rooms
- Room types: Living Room, Dining Room, Primary Bedroom, Bedroom 2, Bedroom 3, Kitchen, Family Room, Foyer, Sun/Florida Room, Laundry, Bathroom 2, Bathroom 3, Primary Bathroom
Primary bedroom
- Level: Main
- Area: 240 Square Feet
- Dimensions: 16 x 15
Bedroom 2
- Level: Main
- Area: 168 Square Feet
- Dimensions: 14 x 12
Bedroom 3
- Level: Main
- Area: 168 Square Feet
- Dimensions: 14 x 12
Primary bathroom
- Level: Main
- Area: 65 Square Feet
- Dimensions: 13 x 5
Bathroom 2
- Level: Main
- Area: 64 Square Feet
- Dimensions: 8 x 8
Bathroom 3
- Level: Main
Dining room
- Level: Main
- Area: 165 Square Feet
- Dimensions: 15 x 11
Family room
- Features: Fireplace - Wood Burning
- Level: Main
- Area: 225 Square Feet
- Dimensions: 15 x 15
Foyer
- Level: Main
- Area: 120 Square Feet
- Dimensions: 15 x 8
Kitchen
- Level: Main
- Area: 255 Square Feet
- Dimensions: 17 x 15
Laundry
- Level: Main
- Area: 77 Square Feet
- Dimensions: 11 x 7
Living room
- Level: Main
- Area: 240 Square Feet
- Dimensions: 16 x 15
Other
- Level: Main
- Area: 252 Square Feet
- Dimensions: 21 x 12
Heating
- Heat Pump, Electric
Cooling
- Central Air, Electric
Appliances
- Included: Oven/Range - Gas, Range Hood, Refrigerator, Instant Hot Water, Microwave, Washer, Dryer, Dishwasher, Disposal
- Laundry: Main Level, Laundry Room
Features
- Flooring: Bamboo, Carpet
- Has basement: No
- Number of fireplaces: 1
- Fireplace features: Brick, Wood Burning
Interior area
- Total structure area: 2,540
- Total interior livable area: 2,540 sqft
- Finished area above ground: 2,540
- Finished area below ground: 0
Property
Parking
- Total spaces: 2
- Parking features: Oversized, Storage, Garage Faces Side, Garage Door Opener, Asphalt, Attached, Driveway
- Attached garage spaces: 2
- Has uncovered spaces: Yes
Accessibility
- Accessibility features: Other
Features
- Levels: One
- Stories: 1
- Patio & porch: Porch, Deck
- Exterior features: Other
- Pool features: None
- Has view: Yes
- View description: Trees/Woods
Lot
- Size: 2.04 Acres
- Features: Private, Wooded, Backs to Trees
Details
- Additional structures: Above Grade, Below Grade
- Parcel number: 095005100000000
- Zoning: 101
- Special conditions: Standard
Construction
Type & style
- Home type: SingleFamily
- Architectural style: Ranch/Rambler
- Property subtype: Single Family Residence
Materials
- Brick
- Foundation: Crawl Space
Condition
- New construction: No
- Year built: 1988
- Major remodel year: 2019
Utilities & green energy
- Sewer: On Site Septic
- Water: Public
- Utilities for property: Cable Connected
Community & HOA
Community
- Subdivision: Willowdale
HOA
- Has HOA: Yes
- HOA fee: $250 annually
Location
- Region: Shepherdstown
- Municipality: Shepherdstown
Financial & listing details
- Price per square foot: $238/sqft
- Tax assessed value: $378,400
- Annual tax amount: $1,541
- Date on market: 9/5/2025
- Listing agreement: Exclusive Right To Sell
- Listing terms: Cash,Conventional,FHA,USDA Loan,VA Loan
- Ownership: Fee Simple
Price history
| Date | Event | Price |
|---|---|---|
| 10/10/2025 | Sold | $605,000+0.8%$238/sqft |
Source:  Bright MLS #WVJF2017324 Report a problem Bright MLS #WVJF2017324 Report a problem | ||
| 9/7/2025 | Contingent | $600,000$236/sqft |
Source: Bright MLS #WVJF2017324 Report a problem | ||
| 9/5/2025 | Listed for sale | $600,000+46.4%$236/sqft |
Source: Bright MLS #WVJF2017324 Report a problem | ||
| 7/31/2020 | Sold | $409,970+2.7%$161/sqft |
Source: Public Record Report a problem | ||
| 6/22/2020 | Listed for sale | $399,000+2.3%$157/sqft |
Source: Bright MLS #WVJF139060 Report a problem | ||
| 11/1/2019 | Listing removed | $390,000$154/sqft |
Source: Snyder Bailey & Associates #WVJF127840 Report a problem | ||
| 8/17/2019 | Price change | $390,000-3.5%$154/sqft |
Source: Snyder Bailey & Associates #WVJF127840 Report a problem | ||
| 5/22/2019 | Listed for sale | $404,000$159/sqft |
Source: Snyder Bailey & Associates #WVJF127840 Report a problem | ||
| 5/10/2019 | Pending sale | $404,000$159/sqft |
Source: Snyder Bailey & Associates #WVJF127840 Report a problem | ||
| 2/26/2019 | Listed for sale | $404,000+8%$159/sqft |
Source: Snyder Bailey & Associates #WVJF127840 Report a problem | ||
| 9/14/2007 | Sold | $374,000$147/sqft |
Source: Public Record Report a problem | ||
Public tax history
| Year | Property taxes | Tax assessment |
|---|---|---|
| 2025 | $3,457 +12.6% | $297,500 +13.4% |
| 2024 | $3,070 +0.2% | $262,300 |
| 2023 | $3,064 +13.2% | $262,300 +15.5% |
| 2022 | $2,706 | $227,100 +13.3% |
| 2021 | -- | $200,400 -0.8% |
| 2020 | -- | $202,000 +6.1% |
| 2019 | $2,208 +1% | $190,400 +2.3% |
| 2018 | $2,186 -0.8% | $186,100 -0.8% |
| 2017 | $2,204 -0.2% | $187,600 -0.4% |
| 2016 | $2,207 +8.9% | $188,400 +9.5% |
| 2015 | $2,027 -0.7% | $172,100 -0.9% |
| 2014 | $2,041 -4.4% | $173,600 +1.1% |
| 2013 | $2,135 | $171,700 -10.5% |
| 2012 | $2,135 +5.3% | $191,800 +7.2% |
| 2011 | $2,027 -5.1% | $178,900 -6.9% |
| 2010 | $2,135 -20.9% | $192,200 -23.7% |
| 2009 | $2,699 +6.7% | $251,800 |
| 2008 | $2,530 -2.4% | $251,800 |
| 2007 | $2,593 +49.8% | $251,800 +54% |
| 2006 | $1,731 -3.8% | $163,500 |
| 2005 | $1,799 | $163,500 +0.3% |
| 2004 | -- | $162,960 +23.5% |
| 2003 | -- | $132,000 |
| 2002 | -- | $132,000 +3% |
| 2001 | -- | $128,160 |
Find assessor info on the county website
Neighborhood: 25443
Nearby homes
- $513,1004 bd3 ba1.2k sqft374 Tinsley Cir, Shepherdstown, WV 25443Off Market
- $625,6003 bd3 ba3.2k sqft190 Tinsley Cir, Shepherdstown, WV 25443Off Market
- $575,0003 bd4 ba2.9k sqft1075 Willowdale Dr, Shepherdstown, WV 25443Sold
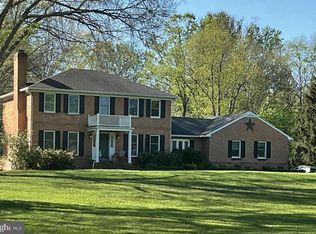
- $1,287,1003 bd3 ba4.4k sqft297 Tinsley Cir, Shepherdstown, WV 25443Off Market
- $705,3004 bd3 ba3.8k sqft241 Tinsley Cir, Shepherdstown, WV 25443Off Market
- $802,8005 bd5 ba4.5k sqft309 Tinsley Cir, Shepherdstown, WV 25443Off Market
- $762,5005 bd5 ba4k sqft1127 Willowdale Dr, Shepherdstown, WV 25443Off Market
- $641,9003 bd2 ba3k sqft999 Willowdale Dr, Shepherdstown, WV 25443Off Market
Nearby schools
GreatSchools rating
- 6/10Shepherdstown Elementary SchoolGrades: PK-5Distance: 1.7 mi
- 8/10Shepherdstown Middle SchoolGrades: 6-8Distance: 1.5 mi
- 7/10Jefferson High SchoolGrades: 9-12Distance: 6.8 mi
Schools provided by the listing agent
- Elementary: Shepherdstown
- Middle: Shepherdstown
- High: Jefferson
- District: Jefferson County Schools
Source: Bright MLS. This data may not be complete. We recommend contacting the local school district to confirm school assignments for this home.
Get a cash offer in 3 minutes
Find out how much your home could sell for in as little as 3 minutes with a no-obligation cash offer.
Estimated market value
$611,800
Get a cash offer in 3 minutes
Find out how much your home could sell for in as little as 3 minutes with a no-obligation cash offer.
Estimated market value
$611,800
- West Virginia
- Jefferson County
- Shepherdstown
- 25443
- 306 Tinsley Cir
Nearby cities
Nearby zip codes
Other Shepherdstown Topics
