Skip main navigation
Sold for $390,000
  • $390,000

    353 Spyglass Hill Dr, Charles Town, WV 25414

    3beds
    3,049sqft
    Single Family Residence
    Built in 2002
    0.25 Acres Lot
    $389,600 Zestimate®
    $128/sqft
    $2,609 Estimated rent

    Home value

    $389,600

    $370,000 - $409,000

    $2,609/mo

    Zestimate® history
    Loading
    Loading...

    Owner options

    List your home for rent

    $2,609/mo

    Rent Zestimate®

    Find your next renter with Zillow Rental Manager. Plus, with online applications, you can quickly screen prospective tenants – for free.

    Learn more

    $2,609/mo

    Rent Zestimate®

    Refinance and save

    $2,313/mo

    Est. payment

    Refinancing to a lower rate could help reduce your monthly payments and save thousands over the life of the loan.

    See today's rates

    $2,313/mo

    Est. payment

    Explore your selling options

    Work with a Zillow partner agent

    Leverage their expertise and Zillow's premium Showcase listings to get your home seen by more buyers.

    Get started

    List with your own agent

    Get your home in front of millions of buyers by listing it on Zillow.

    Learn how to do it

    Sell it yourself

    Take full control of how buyers see your home on Zillow by listing For Sale by Owner (FSBO).

    List your home

    What's special

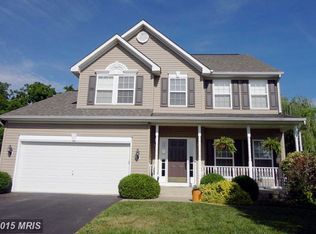
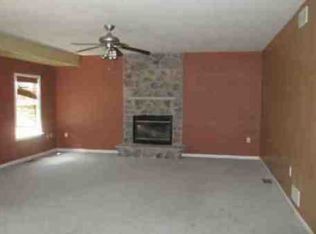
    Cozy fireplaceUpdated en-suite bathDouble vanityBeautiful hardwood floorsInviting curb appealMature landscapingOversized two-car garage
    🏡 Welcome to 353 Spyglass Hill Dr — Comfortable One-Level Living in a Prime Location! Nestled in a quiet, well-kept community, this spacious rancher offers the ease of single-level living with a thoughtful layout and solid updates throughout. From its inviting curb appeal—complete with charming gables, mature landscaping, and oversized two-car garage, this home is move-in ready with room to personalize. 🛏 3 Bedrooms | 🛁 2 Bathrooms | 🚗 2-Car Garage | 📐 Approx. 1,800+ Finished Sq Ft ✨ Interior Features: Large primary suite with oversized windows, walk-in closet, and updated en-suite bath featuring a luxurious spacious roll-in, zero-threshold shower with grab bars and bench—perfect for accessibility and comfort, double vanity, and modern tile flooring. Open kitchen with plentiful cabinet storage, peninsula seating, and a casual eat-in dining area—great bones for a future renovation! Vaulted-ceiling living room with cozy fireplace, and access to the rear deck and yard. Multiple flex spaces in full basement—ideal for a home office, hobby room, or formal sitting area. Beautiful hardwood floors in front rooms; carpet in bedrooms and common areas. Separate laundry/mudroom off garage with full-size washer/dryer. 🌳 Exterior Features: Low-maintenance vinyl siding and architectural shingle roof Attractive landscaping with mulch beds, shrubs, and perennials. Private rear and side yard with enough room for fencing, patio, or garden expansion. 🛣 Convenient Location close to local commuter routes, schools, shopping, and parks—ideal for both full-time residents and downsizers seeking easy living with minimal upkeep.

    Zillow last checked:

    Listing updated:

    Listed by:

    Tara Lowe 304-283-8300,

    Samson Properties

    Bought with:

    Rahsaan Edwards

    Samson Properties

    Source: Bright MLS,MLS#: WVJF2019546MLS Logo

    Facts & features

    Interior

    Bedrooms & bathrooms
    • Bedrooms: 3
    • Bathrooms: 3
    • Full bathrooms: 3
    • Main level bathrooms: 2
    • Main level bedrooms: 3
    Rooms
    • Room types: Dining Room, Primary Bedroom, Bedroom 2, Bedroom 3, Kitchen, Game Room, Family Room, Den, Foyer, Study, Laundry
    Primary bedroom
    • Features: Flooring - Carpet
    • Level: Main
    • Area: 220 Square Feet
    • Dimensions: 11 X 20
    Bedroom 2
    • Features: Flooring - Carpet
    • Level: Main
    • Area: 121 Square Feet
    • Dimensions: 11 X 11
    Bedroom 3
    • Features: Flooring - Carpet
    • Level: Main
    • Area: 143 Square Feet
    • Dimensions: 11 X 13
    Den
    • Features: Flooring - Carpet
    • Level: Lower
    • Area: 180 Square Feet
    • Dimensions: 12 X 15
    Dining room
    • Features: Flooring - HardWood
    • Level: Main
    • Area: 143 Square Feet
    • Dimensions: 11 X 13
    Family room
    • Features: Flooring - Carpet
    • Level: Main
    • Area: 338 Square Feet
    • Dimensions: 26 X 13
    Foyer
    • Features: Flooring - HardWood
    • Level: Main
    • Area: 80 Square Feet
    • Dimensions: 8 X 10
    Game room
    • Features: Flooring - Carpet
    • Level: Lower
    • Area: 280 Square Feet
    • Dimensions: 14 X 20
    Kitchen
    • Features: Flooring - Vinyl
    • Level: Main
    • Area: 220 Square Feet
    • Dimensions: 11 X 20
    Laundry
    • Level: Unspecified
    Study
    • Level: Unspecified
    Heating
    • Heat Pump, Electric
    Cooling
    • Central Air, Electric
    Appliances
    • Included: Dishwasher, Disposal, Dryer, Oven/Range - Electric, Refrigerator, Washer, Gas Water Heater
    • Laundry: Laundry Room
    Features
    • Kitchen - Country, Kitchen - Table Space, Dining Area, Eat-in Kitchen, Chair Railings, Primary Bath(s), Open Floorplan
    • Windows: Window Treatments
    • Basement: Full
    • Number of fireplaces: 1
    • Fireplace features: Gas/Propane
    Interior area
    • Total structure area: 3,049
    • Total interior livable area: 3,049 sqft
    • Finished area above ground: 2,449
    • Finished area below ground: 600

    Property

    Parking
    • Total spaces: 2
    • Parking features: Garage Door Opener, Driveway, Attached
    • Attached garage spaces: 2
    • Has uncovered spaces: Yes
    Accessibility
    • Accessibility features: None
    Features
    • Levels: Two
    • Stories: 2
    • Pool features: None
    • Has view: Yes
    • View description: Golf Course
    Lot
    • Size: 0.25 Acres
    Details
    • Additional structures: Above Grade, Below Grade
    • Parcel number: 02 13A025200000000
    • Zoning: 101
    • Special conditions: Standard

    Construction

    Type & style
    • Home type: SingleFamily
    • Architectural style: Ranch/Rambler
    • Property subtype: Single Family Residence
    Materials
    • Aluminum Siding
    • Foundation: Concrete Perimeter
    • Roof: Asphalt
    Condition
    • New construction: No
    • Year built: 2002

    Utilities & green energy

    • Sewer: Public Sewer
    • Water: Public
    • Utilities for property: Cable Available

    Community & HOA

    Community
    • Subdivision: Locust Hill
    HOA
    • Has HOA: Yes
    • HOA fee: $485 annually
    Location
    • Region: Charles Town
    • Municipality: Charles Town

    Financial & listing details

    • Price per square foot: $128/sqft
    • Tax assessed value: $215,900
    • Annual tax amount: $2,508
    • Date on market: 10/17/2025
    • Listing agreement: Exclusive Right To Sell
    • Listing terms: Cash,Conventional,FHA,USDA Loan,VA Loan
    • Ownership: Fee Simple

    Price history

    DateEventPrice
    12/4/2025Sold$390,000+1.3%$128/sqft
    Source: Bright MLS #WVJF2019546 Report a problem
    10/20/2025Contingent$385,000$126/sqft
    Source: Bright MLS #WVJF2019546 Report a problem
    10/17/2025Listed for sale$385,000+20.3%$126/sqft
    Source: Bright MLS #WVJF2019546 Report a problem
    1/1/2015Sold$320,000+64.1%$105/sqft
    Source: Long & Foster Broker Feed #WVJF102620_100 Report a problem
    4/6/2011Listing removed$195,000$64/sqft
    Source: ERA Liberty Realty #JF7564751 Report a problem
    2/25/2011Listed for sale$195,000$64/sqft
    Source: Long & Foster Real Estate #JF7200950 Report a problem
    2/6/2011Pending sale$195,000$64/sqft
    Source: Long & Foster Real Estate #JF7200950 Report a problem
    1/6/2011Price change$195,000-9.3%$64/sqft
    Source: Long & Foster Real Estate #JF7200950 Report a problem
    11/19/2010Price change$215,000+9.1%$71/sqft
    Source: Long & Foster Real Estate #JF7200950 Report a problem
    4/20/2010Listed for sale$197,000$65/sqft
    Source: Long & Foster Real Estate, Inc. #JF7200950 Report a problem
    3/15/2010Listing removed$197,000$65/sqft
    Source: Long & Foster Real Estate, Inc. #JF7200950 Report a problem
    2/21/2010Price change$197,000-14%$65/sqft
    Source: Long & Foster Real Estate, Inc. #JF7200950 Report a problem
    11/14/2009Listed for sale$229,000-28.4%$75/sqft
    Source: Long & Foster - Charles Town #JF7200950 Report a problem
    6/30/2006Sold$320,000$105/sqft
    Source: Public Record Report a problem

    Public tax history

    YearProperty taxesTax assessment
    2025$2,509 +6.3%$215,900 +7.1%
    2024$2,360 +0.2%$201,600
    2023$2,355 +11%$201,600 +13.3%
    2022$2,121 $178,000 +9.2%
    2021-- $163,000 +6%
    2020-- $153,800 -0.9%
    2019$1,800 +1.7%$155,200 +3%
    2018$1,770 -0.9%$150,700 -0.9%
    2017$1,787 -0.6%$152,100 -0.9%
    2016$1,798 +3.9%$153,500 +4.5%
    2015$1,730 +8.3%$146,900 +8.1%
    2014$1,598 -48.5%$135,900 +1.6%
    2013$3,101 $133,800 +1.8%
    2012$3,101 +4.2%$131,400
    2011$2,977 -4%$131,400 -5.9%
    2010$3,101 +61.3%$139,600 -22.2%
    2009$1,923 -19.7%$179,400 -18.3%
    2008$2,396 -2.4%$219,500
    2007$2,455 +19.1%$219,500 +28.4%
    2006$2,062 +20.4%$171,000 +25.1%
    2005$1,713 $136,680
    2004-- $136,680
    2003-- $136,680 +512.4%
    2002-- $22,320
    Find assessor info on the county website

    Neighborhood: 25414

    Nearby schools

    GreatSchools rating
    Schools provided by the listing agent
    • District: Jefferson County Schools

    Source: Bright MLS. This data may not be complete. We recommend contacting the local school district to confirm school assignments for this home.

    Get a cash offer in 3 minutes
    Find out how much your home could sell for in as little as 3 minutes with a no-obligation cash offer.
    Estimated market value
    $389,600
    Get a cash offer in 3 minutes
    Find out how much your home could sell for in as little as 3 minutes with a no-obligation cash offer.
    Estimated market value
    $389,600