Skip main navigation
Sold for $540,000
  • $540,000

    311 Spyglass Hill Dr, Charles Town, WV 25414

    4beds
    4,684sqft
    Single Family Residence
    Built in 2002
    10,032 Square Feet Lot
    $568,100 Zestimate®
    $115/sqft
    $2,778 Estimated rent

    Home value

    $568,100

    $540,000 - $597,000

    $2,778/mo

    Zestimate® history
    Loading
    Loading...

    Owner options

    List your home for rent

    $2,778/mo

    Rent Zestimate®

    Find your next renter with Zillow Rental Manager. Plus, with online applications, you can quickly screen prospective tenants – for free.

    Learn more

    $2,778/mo

    Rent Zestimate®

    Refinance and save

    $2,571/mo

    Est. payment

    Refinancing to a lower rate could help reduce your monthly payments and save thousands over the life of the loan.

    See today's rates

    $2,571/mo

    Est. payment

    Explore your selling options

    Work with a Zillow partner agent

    Leverage their expertise and Zillow's premium Showcase listings to get your home seen by more buyers.

    Get started

    List with your own agent

    Get your home in front of millions of buyers by listing it on Zillow.

    Learn how to do it

    Sell it yourself

    Take full control of how buyers see your home on Zillow by listing For Sale by Owner (FSBO).

    List your home

    What's special

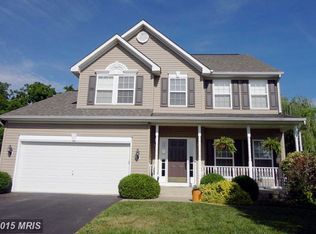
    Discover tranquility in this impressive colonial home in a golf course community, perfectly situated on a no-thru street for ultimate privacy. The spacious main-level office is ideal for productivity. Formal, columned dining room with bay window sets the stage for gatherings. Well-equipped kitchen offers granite countertops, double wall ovens, a propane cooktop, breakfast bar, and pantry. A cozy breakfast nook with a bay window invites casual dining, while the family room, adorned with a fireplace, is bathed in natural light from an abundance of windows. The private, new 17 x 12 deck overlooks a fully fenced rear yard and patio that backs to serene trees. The expansive primary suite is a sanctuary with vaulted ceilings, a wet bar, and a luxurious en suite bath. The finished walkout basement boasts a cinema room with equipment and furnishings included, wet bar, full luxurious bathroom with step-in shower featuring a built-in bench and Kohler jets, and more. New gutters, downspouts, fence, and rear roof in 2023, and a new front roof in 2018 for added peace of mind. Fiber internet available. This remarkable home has it all!

    Zillow last checked:

    Listing updated:

    Listed by:

    Tracy S Kable 304-725-1918,

    Kable Team Realty,

    Co-Listing Agent: John A Stover 304-707-3325,

    Kable Team Realty

    Bought with:

    Audrey Magner, 0225216780

    Century 21 Redwood Realty

    Source: Bright MLS,MLS#: WVJF2012024MLS Logo

    Facts & features

    Interior

    Bedrooms & bathrooms
    • Bedrooms: 4
    • Bathrooms: 4
    • Full bathrooms: 3
    • 1/2 bathrooms: 1
    • Main level bathrooms: 1
    Rooms
    • Room types: Living Room, Dining Room, Primary Bedroom, Bedroom 2, Bedroom 3, Bedroom 4, Kitchen, Family Room, Basement, Foyer, Breakfast Room, Exercise Room, Laundry, Office, Recreation Room, Utility Room, Media Room, Primary Bathroom, Full Bath, Half Bath
    Basement
    • Description: Percent Finished: 90.0
    • Area: 1200
    Heating
    • Heat Pump, Humidity Control, Propane
    Cooling
    • Central Air, Ceiling Fan(s), Electric
    Appliances
    • Included: Dishwasher, Disposal, Cooktop, Dryer, Humidifier, Microwave, Oven, Refrigerator, Washer, Water Heater, Tankless Water Heater, Intercom, Gas Water Heater
    • Laundry: Laundry Room
    Features
    • Breakfast Area, Dining Area, Upgraded Countertops, Crown Molding, Primary Bath(s), Ceiling Fan(s), Chair Railings, Family Room Off Kitchen, Floor Plan - Traditional, Formal/Separate Dining Room, Kitchen - Gourmet, Kitchen Island, Pantry, Recessed Lighting, Soaking Tub, Sound System, Bathroom - Tub Shower, Walk-In Closet(s), Other, Bar, 9'+ Ceilings, Dry Wall, High Ceilings, Vaulted Ceiling(s)
    • Flooring: Carpet, Ceramic Tile, Hardwood, Luxury Vinyl, Wood
    • Doors: Storm Door(s)
    • Windows: Palladian, Bay/Bow, Window Treatments
    • Basement: Connecting Stairway,Walk-Out Access,Full,Exterior Entry,Rear Entrance,Windows,Partially Finished
    • Number of fireplaces: 1
    • Fireplace features: Gas/Propane, Screen, Stone, Mantel(s)
    Interior area
    • Total structure area: 4,684
    • Total interior livable area: 4,684 sqft
    • Finished area above ground: 3,484
    • Finished area below ground: 1,200

    Property

    Parking
    • Total spaces: 2
    • Parking features: Garage Faces Front, Inside Entrance, Garage Door Opener, Free, Driveway, Private, Off Street, Attached
    • Attached garage spaces: 2
    • Has uncovered spaces: Yes
    Accessibility
    • Accessibility features: None
    Features
    • Levels: Two
    • Stories: 2
    • Patio & porch: Deck, Patio, Porch
    • Exterior features: Extensive Hardscape, Sidewalks, Street Lights
    • Pool features: None
    • Fencing: Back Yard,Wood,Picket
    • Has view: Yes
    • View description: Garden, Trees/Woods, Street
    Lot
    • Size: 10,032 Square Feet
    • Features: Landscaped, Backs to Trees, Front Yard, Level, No Thru Street, PUD, Rear Yard, SideYard(s)
    Details
    • Additional structures: Above Grade, Below Grade
    • Parcel number: 02 13A025500000000
    • Zoning: 101
    • Zoning description: Residential 1 Family
    • Special conditions: Standard
    • Other equipment: Intercom

    Construction

    Type & style
    • Home type: SingleFamily
    • Architectural style: Colonial
    • Property subtype: Single Family Residence
    Materials
    • Vinyl Siding, Stone
    • Foundation: Block
    Condition
    • New construction: No
    • Year built: 2002

    Utilities & green energy

    • Electric: 200+ Amp Service, Underground
    • Sewer: Public Sewer
    • Water: Public
    • Utilities for property: Cable Available, Electricity Available, Phone Available, Propane, Sewer Available, Underground Utilities, Water Available, Cable, Fiber Optic, DSL, Satellite Internet Service

    Community & HOA

    Community
    • Security: Security System
    • Subdivision: Locust Hill
    HOA
    • Has HOA: Yes
    • Amenities included: Tot Lots/Playground, Convenience Store, Bar/Lounge, Clubhouse, Golf Course
    • Services included: Common Area Maintenance, Road Maintenance, Snow Removal
    • HOA fee: $41 monthly
    • HOA name: LOCUST HILL HOA
    Location
    • Region: Charles Town
    • Municipality: Charles Town

    Financial & listing details

    • Price per square foot: $115/sqft
    • Tax assessed value: $419,600
    • Annual tax amount: $3,362
    • Date on market: 5/24/2024
    • Listing agreement: Exclusive Right To Sell
    • Listing terms: Cash,Conventional,FHA,USDA Loan,VA Loan
    • Inclusions: Ring Camera; Two Thermostats. Stand-alone Bar (basement). All Movie Theater Items, Except Xbox And Popcorn Machine.
    • Exclusions: Xbox And Popcorn Machine
    • Ownership: Fee Simple
    • Road surface type: Paved

    Price history

    DateEventPrice
    6/20/2024Sold$540,000$115/sqft
    Source: Bright MLS #WVJF2012024 Report a problem
    5/29/2024Contingent$540,000$115/sqft
    Source: Bright MLS #WVJF2012024 Report a problem
    5/24/2024Listed for sale$540,000+44.2%$115/sqft
    Source: Bright MLS #WVJF2012024 Report a problem
    5/17/2019Sold$374,500$80/sqft
    Source: Public Record Report a problem
    5/13/2019Pending sale$374,500$80/sqft
    Source: Keller Williams Realty - Eastern Panhandle #WVJF132374 Report a problem
    4/2/2019Listed for sale$374,500-1.4%$80/sqft
    Source: Keller Williams Realty Eastern Panhandle #WVJF132374 Report a problem
    1/18/2019Listing removed$379,900$81/sqft
    Source: Keller Williams Realty - Eastern Panhandle #1002063388 Report a problem
    9/11/2018Price change$379,900-2.6%$81/sqft
    Source: Keller Williams Realty - Eastern Panhandle #1002063388 Report a problem
    7/18/2018Listed for sale$389,900$83/sqft
    Source: Keller Williams Realty Eastern Panhandle #1002063388 Report a problem

    Public tax history

    YearProperty taxesTax assessment
    2025$3,613 +7.2%$310,900 +8%
    2024$3,370 +0.2%$287,900
    2023$3,363 +12.1%$287,900 +14.3%
    2022$3,000 $251,800 +10.1%
    2021-- $228,600 +4.1%
    2020-- $219,700 -2.9%
    2019$2,392 +2.2%$226,300 +3.2%
    2018$2,340 -1%$219,200 -0.9%
    2017$2,364 +0.3%$221,300
    2016$2,358 -5.1%$221,300 +4.9%
    2015$2,485 +8.9%$211,000 +8.7%
    2014$2,283 +11.5%$194,200 +1.7%
    2013$2,048 $191,000 +4%
    2012$2,048 +2.4%$183,700 +4.1%
    2011$1,999 -2.4%$176,500 -4.3%
    2010$2,048 -21.3%$184,400 -24%
    2009$2,602 -16.3%$242,700 -14.8%
    2008$3,108 -2.4%$284,800
    2007$3,186 +22.1%$284,800 +31.7%
    2006$2,609 +19%$216,300 +23.7%
    2005$2,192 $174,900 +6.1%
    2004-- $164,880
    2003-- $164,880 +669.7%
    2002-- $21,420
    Find assessor info on the county website

    Neighborhood: 25414

    Nearby schools

    GreatSchools rating
    Schools provided by the listing agent
    • Elementary: Page Jackson
    • Middle: Charles Town
    • High: Washington
    • District: Jefferson County Schools

    Source: Bright MLS. This data may not be complete. We recommend contacting the local school district to confirm school assignments for this home.

    Get a cash offer in 3 minutes
    Find out how much your home could sell for in as little as 3 minutes with a no-obligation cash offer.
    Estimated market value
    $568,100
    Get a cash offer in 3 minutes
    Find out how much your home could sell for in as little as 3 minutes with a no-obligation cash offer.
    Estimated market value
    $568,100