Skip main navigation
Sold for $525,000
  • $525,000

    285 Spyglass Hill Dr, Charles Town, WV 25414

    5beds
    4,500sqft
    Single Family Residence
    Built in 2001
    10,441 Square Feet Lot
    $545,200 Zestimate®
    $117/sqft
    $2,757 Estimated rent

    Home value

    $545,200

    $518,000 - $572,000

    $2,757/mo

    Zestimate® history
    Loading
    Loading...

    Owner options

    List your home for rent

    $2,757/mo

    Rent Zestimate®

    Find your next renter with Zillow Rental Manager. Plus, with online applications, you can quickly screen prospective tenants – for free.

    Learn more

    $2,757/mo

    Rent Zestimate®

    Refinance and save

    $2,501/mo

    Est. payment

    Refinancing to a lower rate could help reduce your monthly payments and save thousands over the life of the loan.

    See today's rates

    $2,501/mo

    Est. payment

    Explore your selling options

    Work with a Zillow partner agent

    Leverage their expertise and Zillow's premium Showcase listings to get your home seen by more buyers.

    Get started

    List with your own agent

    Get your home in front of millions of buyers by listing it on Zillow.

    Learn how to do it

    Sell it yourself

    Take full control of how buyers see your home on Zillow by listing For Sale by Owner (FSBO).

    List your home

    What's special

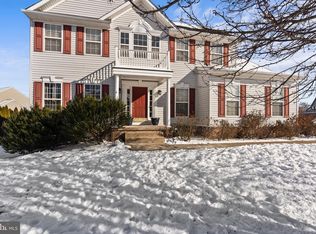
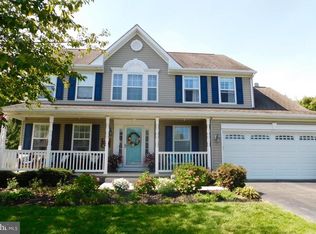
    Discover your dream home in this exquisite colonial residence, featuring a stone-accented front and beautifully landscaped yard. Nestled in a sought-after golf course community, this property boasts a tranquil wooded backyard offering unparalleled privacy. On the main level you will find an Office/Hobby Room, and an elegant dining room adjacent to a spacious living room, perfect for formal gatherings. The gourmet kitchen features a large island with quartz countertops, double wall ovens, new electric cooktop, a new three level Kitchen Aid dishwasher and ample storage with pullout drawers and upgraded pantry with full wood shelves. The family room is bright and airy with a pellet stove for cozy evenings, abundant natural light, and access to a deck overlooking the tree-screened yard. Head upstairs to the primary suite with expansive vaulted ceilings and a luxurious en suite bath, three additional bedrooms and an additional bathroom. The finished basement has a large gathering room perfect for entertaining or family time. There is a bedroom or den providing additional space for guests or a private retreat along with a full bathroom. The additional room on the lower level is ideal for a second office, hobby room, or finished storage. Step outside and enjoy the extensive Garden including fresh raspberries and blueberry bushes, and a peach tree. There are many additional amenities and improvements including: all new carpets, faux leather flooring in the basement, fiber internet available, a new upstairs heat pump, new washer and dryer with laundry tub, new quartz kitchen island, cooktop, and dishwasher, a beautiful backsplash and hardwood floors, fresh paint, ceiling fans upstairs and canned lights in the master bedroom, a pellet woodstove, a new 80 gallon hybrid electric hot water heater, and a 300 gallon water container in the garage for emergencies. Enjoy the convenience of being within a 30-45 minute drive of Leesburg and Winchester, VA as well as Hagerstown and Frederick, MD. This remarkable home offers the perfect combination of luxury, privacy, and convenience. You don’t want to miss out on the opportunity to make it yours! Schedule your showing today.

    Zillow last checked:

    Listing updated:

    Listed by:

    Kathy Colville 703-475-3484,

    Century 21 Redwood Realty,

    Listing Team: Kathy Colville & Associates, LLC

    Bought with:

    Patti Sherwood, WV0028991

    Long & Foster Real Estate, Inc.

    Source: Bright MLS,MLS#: WVJF2013820MLS Logo

    Facts & features

    Interior

    Bedrooms & bathrooms
    • Bedrooms: 5
    • Bathrooms: 4
    • Full bathrooms: 3
    • 1/2 bathrooms: 1
    • Main level bathrooms: 1
    Rooms
    • Room types: Living Room, Dining Room, Primary Bedroom, Bedroom 2, Bedroom 3, Bedroom 4, Bedroom 5, Kitchen, Family Room, Basement, Foyer, Study, Laundry
    Basement
    • Area: 1300
    Heating
    • Heat Pump, Electric
    Cooling
    • Central Air, Electric
    Appliances
    • Included: Microwave, Dryer, Washer, Oven, Cooktop, Dishwasher, Disposal, Refrigerator, Ice Maker, Electric Water Heater, Water Heater
    • Laundry: Laundry Room
    Features
    • Breakfast Area, Kitchen - Table Space, Dining Area, Floor Plan - Traditional, Ceiling Fan(s)
    • Flooring: Carpet, Hardwood, Tile/Brick
    • Basement: Full,Finished
    • Has fireplace: No
    • Fireplace features: Pellet Stove
    Interior area
    • Total structure area: 4,500
    • Total interior livable area: 4,500 sqft
    • Finished area above ground: 3,200
    • Finished area below ground: 1,300

    Property

    Parking
    • Total spaces: 2
    • Parking features: Garage Door Opener, Off Street, Attached
    • Attached garage spaces: 2
    Accessibility
    • Accessibility features: None
    Features
    • Levels: Three
    • Stories: 3
    • Exterior features: Play Equipment
    • Pool features: None
    • Has view: Yes
    • View description: Trees/Woods
    Lot
    • Size: 10,441 Square Feet
    Details
    • Additional structures: Above Grade, Below Grade
    • Parcel number: 02 13A018600000000
    • Zoning: 101
    • Special conditions: Standard

    Construction

    Type & style
    • Home type: SingleFamily
    • Architectural style: Colonial
    • Property subtype: Single Family Residence
    Materials
    • Stone, Vinyl Siding
    • Foundation: Concrete Perimeter
    • Roof: Asphalt
    Condition
    • New construction: No
    • Year built: 2001
    Details
    • Builder model: SEQUOIA

    Utilities & green energy

    • Sewer: Public Sewer
    • Water: Public

    Community & HOA

    Community
    • Subdivision: Locust Hill
    HOA
    • Has HOA: Yes
    • Amenities included: Golf Course
    • Services included: Common Area Maintenance, Road Maintenance, Snow Removal
    • HOA fee: $41 monthly
    • HOA name: LOCUST HILL HOA
    Location
    • Region: Charles Town
    • Municipality: Charles Town

    Financial & listing details

    • Price per square foot: $117/sqft
    • Tax assessed value: $400,000
    • Annual tax amount: $1,630
    • Date on market: 9/16/2024
    • Listing agreement: Exclusive Right To Sell
    • Ownership: Fee Simple

    Price history

    DateEventPrice
    10/29/2024Sold$525,000$117/sqft
    Source: Bright MLS #WVJF2013820 Report a problem
    9/18/2024Contingent$525,000$117/sqft
    Source: Bright MLS #WVJF2013820 Report a problem
    9/16/2024Price change$525,000-4.5%$117/sqft
    Source: Bright MLS #WVJF2013820 Report a problem
    7/19/2024Price change$549,900-4.4%$122/sqft
    Source: Bright MLS #WVJF2012630 Report a problem
    6/26/2024Listed for sale$575,000+91.5%$128/sqft
    Source: Bright MLS #WVJF2012630 Report a problem
    3/10/2018Sold$300,200-3.1%$67/sqft
    Source: Public Record Report a problem
    2/20/2018Pending sale$309,900-3.1%$69/sqft
    Source: RE/MAX 1ST REALTY #1004279907 Report a problem
    2/16/2018Price change$319,900+3.2%$71/sqft
    Source: RE/MAX 1ST REALTY #1004279907 Report a problem
    2/13/2018Price change$309,900-3.1%$69/sqft
    Source: Re/Max 1st Realty #1004279907 Report a problem
    2/1/2018Price change$319,900-3%$71/sqft
    Source: RE/MAX 1ST REALTY #1004279907 Report a problem
    1/20/2018Price change$329,900-2.9%$73/sqft
    Source: RE/MAX 1ST REALTY #1004279907 Report a problem
    12/28/2017Price change$339,900-2.3%$76/sqft
    Source: RE/MAX IN ACTION #1004279907 Report a problem
    12/7/2017Listed for sale$347,900+25.4%$77/sqft
    Source: RE/MAX IN ACTION #1004279907 Report a problem
    5/12/2015Sold$277,500-0.9%$62/sqft
    Source: Agent Provided Report a problem
    5/7/2015Pending sale$280,000$62/sqft
    Source: ERA Liberty Realty #JF8538932 Report a problem
    3/15/2015Price change$280,000-3.4%$62/sqft
    Source: ERA Liberty Realty #JF8538932 Report a problem
    1/23/2015Listed for sale$290,000$64/sqft
    Source: ERA Liberty Realty #JF8538932 Report a problem

    Public tax history

    YearProperty taxesTax assessment
    2025$3,399 +6.8%$292,500 +7.6%
    2024$3,182 +0.2%$271,800
    2023$3,175 +11%$271,800 +13.3%
    2022$2,860 $240,000 +11%
    2021-- $216,200 +3.3%
    2020-- $209,200 +19.1%
    2019$2,037 +0.8%$175,700 +2.2%
    2018$2,021 +0%$172,000
    2017$2,020 -0.7%$172,000 -0.9%
    2016$2,034 +3.1%$173,600 +3.7%
    2015$1,972 +5.9%$167,400 +5.7%
    2014$1,862 +10.2%$158,400 +2.6%
    2013$1,690 $154,400 +2.9%
    2012$1,690 +3.4%$150,000 +4%
    2011$1,634 -3.3%$144,200 -5.2%
    2010$1,690 -19.4%$152,100 -22.2%
    2009$2,096 -18.4%$195,500 -16.9%
    2008$2,568 -2.4%$235,300
    2007$2,632 +25.9%$235,300 +35.7%
    2006$2,091 +20.1%$173,400 +24.8%
    2005$1,741 $138,960
    2004-- $138,960 +5.9%
    2003-- $131,160 +503.9%
    2002-- $21,720
    2001-- $21,720
    Find assessor info on the county website

    Neighborhood: 25414

    Nearby schools

    GreatSchools rating
    Schools provided by the listing agent
    • Elementary: Page Jackson
    • Middle: Charles Town
    • High: Washington
    • District: Jefferson County Schools

    Source: Bright MLS. This data may not be complete. We recommend contacting the local school district to confirm school assignments for this home.

    Get a cash offer in 3 minutes
    Find out how much your home could sell for in as little as 3 minutes with a no-obligation cash offer.
    Estimated market value
    $545,200
    Get a cash offer in 3 minutes
    Find out how much your home could sell for in as little as 3 minutes with a no-obligation cash offer.
    Estimated market value
    $545,200