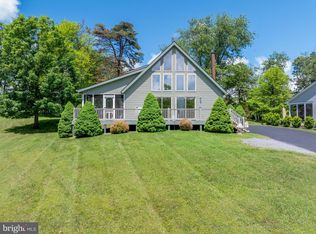
Discover the charm of living on a serene golf course with stunning views! This immaculate 4-bedroom, 3-bathroom home on the 10th fairway offers three finished levels, a 12X17 screened-in porch, a cozy gas fireplace, beautiful hardwood floors in the living room, kitchen, and dining area, and carpet in all bedrooms. A large owner’s suite is located on the 2nd level, 2 bedrooms are on the main level and the 4th bedroom, along with a family room and laundry room are located on the lower walkout level. Each floor has a full bath as well. With vaulted ceilings, exposed beams, and lots of natural light throughout, it is a must-see for those seeking comfort and beauty in every detail. There is plenty of parking for your guests in the huge circular driveway and there is also a detached one car garage and shed for your storage or golf-cart needs. NEIGHBORHOOD DETAILS: The Woods affords year-round recreation, and varied activities — all in a quiet and well-governed community located within 90 minutes of Washington D.C. *** Available with this unit is a Class B membership opportunity for The Woods Club- for an additional initial fee and annual dues. Private Club Amenities include: Golf (Greens Fees), Driving Range, Chipping Green, Putting Green, Indoor Sports Center (racquetball, indoor pool, gym, aerobics room, laundry facilities, sauna, steam room, whirlpool, volleyball, indoor & outdoor tennis, indoor & outdoor basketball, shuffleboard, pickleball), 2 outdoor pools, clubhouse, club room, baseball field, playground, and fishing ponds. Other onsite amenities include the Clubhouse Grille & Pub and the Sleepy Creek Spa & Salon. Nearby is the Sleepy Creek Wildlife Management Area that offers outdoor adventures like hunting, fishing, and hiking. Whether a part-time or permanent resident, enjoy the serenity of your own private retreat and all The Woods and the surrounding area have to offer!
Sold for $380,000
$380,000
31 Nokomis Trl, Hedgesville, WV 25427
4beds
2,404sqft
Single Family Residence
Built in 2003
0.57 Acres Lot
$406,300 Zestimate®
$158/sqft
$2,800 Estimated rent
Home value
$406,300
$382,000 - $431,000
$2,800/mo
Zestimate® history
Owner options
List your home for rent
$2,800/mo
Rent Zestimate®
Find your next renter with Zillow Rental Manager. Plus, with online applications, you can quickly screen prospective tenants – for free.
$2,800/mo
Rent Zestimate®
Refinance and save
$1,965/mo
Est. payment
Refinancing to a lower rate could help reduce your monthly payments and save thousands over the life of the loan.
$1,965/mo
Est. payment
Explore your selling options
Work with a Zillow partner agent
Leverage their expertise and Zillow's premium Showcase listings to get your home seen by more buyers.
Get startedList with your own agent
Get your home in front of millions of buyers by listing it on Zillow.
Learn how to do itSell it yourself
Take full control of how buyers see your home on Zillow by listing For Sale by Owner (FSBO).
List your homeWhat's special
Zillow last checked:
Listing updated:
Listed by:
Bill Dixon 207-415-6833,
Dandridge Realty Group, LLC,
Co-Listing Agent: Elizabeth D. Mcdonald 304-885-7645,
Dandridge Realty Group, LLC
Bought with:
Ben Ashlock, WVS190300596
Samson Properties
Source: Bright MLS,MLS#: WVBE2029676
Facts & features
Interior
Bedrooms & bathrooms
- Bedrooms: 4
- Bathrooms: 3
- Full bathrooms: 3
- Main level bathrooms: 1
- Main level bedrooms: 2
Rooms
- Room types: Living Room, Dining Room, Primary Bedroom, Bedroom 2, Bedroom 3, Bedroom 4, Kitchen, Family Room, Laundry, Bathroom 2, Bathroom 3, Primary Bathroom
Basement
- Area: 800
Heating
- Heat Pump, Electric
Cooling
- Central Air, Electric
Appliances
- Included: Microwave, Dishwasher, Disposal, Ice Maker, Refrigerator, Cooktop, Washer, Dryer, Electric Water Heater
- Laundry: Lower Level, Dryer In Unit, Washer In Unit, Laundry Room
Features
- Built-in Features, Ceiling Fan(s), Combination Kitchen/Dining, Entry Level Bedroom, Exposed Beams, Family Room Off Kitchen, Open Floorplan, Primary Bath(s), Recessed Lighting, Bathroom - Tub Shower, Upgraded Countertops, Walk-In Closet(s)
- Flooring: Carpet, Hardwood, Vinyl, Tile/Brick, Wood
- Windows: Window Treatments
- Basement: Connecting Stairway,Finished,Exterior Entry,Side Entrance,Walk-Out Access,Windows
- Number of fireplaces: 1
- Fireplace features: Insert, Stone, Gas/Propane
Interior area
- Total structure area: 2,404
- Total interior livable area: 2,404 sqft
- Finished area above ground: 1,604
- Finished area below ground: 800
Property
Parking
- Total spaces: 13
- Parking features: Garage Faces Front, Circular Driveway, Driveway, Detached
- Garage spaces: 1
- Uncovered spaces: 12
Accessibility
- Accessibility features: None
Features
- Levels: Three
- Stories: 3
- Patio & porch: Deck, Porch, Screened
- Exterior features: Lighting, Flood Lights
- Pool features: Community
- Has view: Yes
- View description: Garden, Golf Course
Lot
- Size: 0.57 Acres
- Features: Cleared, Front Yard, Landscaped, Rear Yard, SideYard(s), Year Round Access, Adjoins Golf Course
Details
- Additional structures: Above Grade, Below Grade
- Parcel number: 04 19F009700000000
- Zoning: 101
- Special conditions: Standard
Construction
Type & style
- Home type: SingleFamily
- Architectural style: Chalet
- Property subtype: Single Family Residence
Materials
- Vinyl Siding
- Foundation: Permanent
- Roof: Shingle
Condition
- Very Good
- New construction: No
- Year built: 2003
Utilities & green energy
- Sewer: Public Sewer
- Water: Public
Community & HOA
Community
- Security: Security System
- Subdivision: The Woods
HOA
- Has HOA: Yes
- HOA fee: $200 quarterly
Location
- Region: Hedgesville
- Municipality: Town Of Hedgesville
Financial & listing details
- Price per square foot: $158/sqft
- Tax assessed value: $166,020
- Annual tax amount: $2,098
- Date on market: 5/24/2024
- Listing agreement: Exclusive Right To Sell
- Listing terms: Cash,Conventional,FHA,USDA Loan,VA Loan
- Inclusions: Tv Above Fireplace And 70'' Tv In Basement
- Ownership: Fee Simple
Price history
| Date | Event | Price |
|---|---|---|
| 11/26/2024 | Sold | $380,000-3.8%$158/sqft |
Source:  Bright MLS #WVBE2029676 Report a problem Bright MLS #WVBE2029676 Report a problem | ||
| 10/7/2024 | Contingent | $395,000$164/sqft |
Source: Bright MLS #WVBE2029676 Report a problem | ||
| 9/13/2024 | Price change | $395,000-1.3%$164/sqft |
Source: Bright MLS #WVBE2029676 Report a problem | ||
| 7/16/2024 | Price change | $400,000-2.4%$166/sqft |
Source: Bright MLS #WVBE2029676 Report a problem | ||
| 6/27/2024 | Price change | $410,000-2.4%$171/sqft |
Source: Bright MLS #WVBE2029676 Report a problem | ||
| 6/21/2024 | Listed for sale | $420,000$175/sqft |
Source: Bright MLS #WVBE2029676 Report a problem | ||
| 6/16/2024 | Contingent | $420,000$175/sqft |
Source: Bright MLS #WVBE2029676 Report a problem | ||
| 6/13/2024 | Price change | $420,000-1.2%$175/sqft |
Source: Bright MLS #WVBE2029676 Report a problem | ||
| 5/24/2024 | Listed for sale | $425,000+66.7%$177/sqft |
Source: Bright MLS #WVBE2029676 Report a problem | ||
| 10/15/2020 | Sold | $254,900$106/sqft |
Source: Public Record Report a problem | ||
| 9/29/2020 | Pending sale | $254,900$106/sqft |
Source: Coldwell Banker Premier #WVBE179980 Report a problem | ||
| 9/7/2020 | Price change | $254,900-5.6%$106/sqft |
Source: Coldwell Banker Premier #WVBE179980 Report a problem | ||
| 8/29/2020 | Price change | $269,900+12.5%$112/sqft |
Source: Owner Report a problem | ||
| 8/27/2020 | Listed for sale | $240,000+14.3%$100/sqft |
Source: Owner Report a problem | ||
| 11/17/2017 | Listing removed | $209,900$87/sqft |
Source: Potomac Valley Properties, Inc. #1000088963 Report a problem | ||
| 11/9/2017 | Listed for sale | $209,900$87/sqft |
Source: Potomac Valley Properties, Inc. #1000088963 Report a problem | ||
| 7/4/2017 | Pending sale | $209,900$87/sqft |
Source: Potomac Valley Properties, Inc. #BE8437788 Report a problem | ||
| 6/18/2017 | Price change | $209,900-2.3%$87/sqft |
Source: Potomac Valley Properties, Inc. #BE8437788 Report a problem | ||
| 3/20/2017 | Listed for sale | $214,900$89/sqft |
Source: Potomac Valley Properties, Inc. #BE8437788 Report a problem | ||
| 3/8/2017 | Pending sale | $214,900$89/sqft |
Source: Potomac Valley Properties Inc. #BE8437788 Report a problem | ||
| 6/29/2016 | Price change | $214,900-1.9%$89/sqft |
Source: Potomac Valley Properties Inc. #BE8437788 Report a problem | ||
| 5/17/2016 | Price change | $219,000-4.4%$91/sqft |
Source: Potomac Valley Properties Inc. #BE8437788 Report a problem | ||
| 2/27/2016 | Price change | $229,000-4.5%$95/sqft |
Source: Potomac Valley Properties Inc. #BE8437788 Report a problem | ||
| 7/28/2015 | Price change | $239,900-3.7%$100/sqft |
Source: Potomac Valley Properties Inc. #BE8437788 Report a problem | ||
| 8/22/2014 | Listed for sale | $249,000$104/sqft |
Source: Potomac Valley Properties, Inc. #BE8437788 Report a problem | ||
Public tax history
| Year | Property taxes | Tax assessment |
|---|---|---|
| 2025 | $2,159 +1% | $177,540 +1.9% |
| 2024 | $2,138 +1.9% | $174,180 +4.9% |
| 2023 | $2,098 +17.5% | $166,020 +8.2% |
| 2022 | $1,786 | $153,420 +15.3% |
| 2021 | -- | $133,020 +3.4% |
| 2020 | -- | $128,640 +2.8% |
| 2019 | $1,243 -13.5% | $125,160 +3.1% |
| 2018 | $1,437 +0.4% | $121,380 +1% |
| 2017 | $1,432 +0.4% | $120,120 +1.3% |
| 2016 | $1,426 -1.9% | $118,560 +0.8% |
| 2015 | $1,453 -5.2% | $117,660 -4.9% |
| 2014 | $1,533 +5.2% | $123,780 +17.3% |
| 2013 | $1,457 | $105,480 -10.6% |
| 2012 | $1,457 -18.6% | $118,020 -19.1% |
| 2011 | $1,790 -3.2% | $145,860 -5.6% |
| 2010 | $1,849 +1.9% | $154,560 -4.6% |
| 2009 | $1,815 -0.8% | $162,060 -2.3% |
| 2008 | $1,830 +28% | $165,960 +28.3% |
| 2007 | $1,430 +2.9% | $129,360 +6.1% |
| 2006 | $1,390 +8.9% | $121,980 +15% |
| 2005 | $1,276 | $106,080 +142.9% |
| 2004 | -- | $43,680 |
Find assessor info on the county website
Neighborhood: 25427
Nearby homes
- $434,9003 bd2 ba1.9k sqft39 Nokomis Trl, Hedgesville, WV 25427Off Market
- $414,6003 bd2 ba2.6k sqft537 Peace Pipe Ln, Hedgesville, WV 25427Off Market
- $411,3003 bd2 ba1.8k sqft511 Peace Pipe Ln, Hedgesville, WV 25427Off Market
- $365,0003 bd2 ba1.6k sqft81 Nokomis Trl, Hedgesville, WV 25427For Sale
- $568,4005 bd4 ba3.1k sqft483 Peace Pipe Ln, Hedgesville, WV 25427Off Market
- $347,5003 bd2 ba1.3k sqft44 Nokomis Trl, Hedgesville, WV 25427Off Market
- $518,2004 bd3 ba3.1k sqft473 Peace Pipe Ln, Hedgesville, WV 25427Off Market
- $565,4004 bd3 ba2.9k sqft97 Nokomis Trl, Hedgesville, WV 25427Off Market
Nearby schools
GreatSchools rating
- 7/10Tomahawk Intermediate SchoolGrades: 3-5Distance: 4.5 mi
- 7/10Hedgesville Middle SchoolGrades: 6-8Distance: 6.2 mi
- 4/10Hedgesville High SchoolGrades: 9-12Distance: 6.7 mi
Schools provided by the listing agent
- District: Berkeley County Schools
Source: Bright MLS. This data may not be complete. We recommend contacting the local school district to confirm school assignments for this home.
Get a cash offer in 3 minutes
Find out how much your home could sell for in as little as 3 minutes with a no-obligation cash offer.
Estimated market value
$406,300
Get a cash offer in 3 minutes
Find out how much your home could sell for in as little as 3 minutes with a no-obligation cash offer.
Estimated market value
$406,300
- West Virginia
- Berkeley County
- Hedgesville
- 25427
- 31 Nokomis Trl
Nearby cities
Nearby zip codes
Other Hedgesville Topics
