Open House - Sat, Aug 1st 4:00 PM - 7:00 PM. Located in the the highly sought-after Cardinal Pointe community, this beautifully maintained ranch home built in 2022 offers 3 spacious bedrooms, 2 full bathrooms, a bright open-concept floor plan, and a rear covered patio, designed for comfortable everyday living and effortless entertaining. The heart of the home is the stylish eat-in kitchen, featuring granite countertops, a center island with breakfast bar seating, stainless steel appliances, and luxury vinyl plank flooring that flows seamlessly throughout the main living areas. Added bonus includes extra wide hallways and doorways. The spacious primary suite offers a relaxing retreat with a ceiling fan, a walk-in closet and a private en suite bath complete with dual vanities and a walk-in shower with built-in seating. Two additional bedrooms with ceiling fans, a full guest bath, and a dedicated laundry room provide both comfort and convenience. One of this home's standout features is the exceptional covered rear patio—an inviting outdoor living space that's perfect for morning coffee, evening gatherings, weekend barbecues, or simply unwinding while enjoying the peaceful surroundings. Whether you're entertaining guests or looking for a quiet place to relax, this covered patio is sure to become one of your favorite places to spend time. Ideally situated just minutes from shopping, restaurants, schools, and with quick access to I-81, this move-in-ready home offers the perfect blend of modern style, functionality, and an outstanding location. Schedule your private showing today and discover everything 16 Opulent Court has to offer!
For sale
$350,000
16 Opulent Ct, Hedgesville, WV 25427
3beds
1,576sqft
:
Get pre-qualified$2,211/mo
Single Family Residence
Built in 2022
8,726 Square Feet Lot
$347,800 Zestimate®
$222/sqft
$25/mo HOA
What's special
Full guest bathBright open-concept floor planPeaceful surroundingsRear covered patioStylish eat-in kitchenGranite countertopsStainless steel appliances
- 25 days |
- 1,026 |
- 46 |
Likely to sell faster than
Zillow last checked:
Listing updated:
Listed by:
Howard Kronthal 703-861-8977,
Exit Success Realty
Source: Bright MLS,MLS#: WVBE2052566
Facts & features
Interior
Bedrooms & bathrooms
- Bedrooms: 3
- Bathrooms: 2
- Full bathrooms: 2
- Main level bathrooms: 2
- Main level bedrooms: 3
Rooms
- Room types: Living Room, Dining Room, Primary Bedroom, Bedroom 2, Bedroom 3, Kitchen, Laundry, Bathroom 2, Primary Bathroom
Primary bedroom
- Features: Walk-In Closet(s), Attached Bathroom, Ceiling Fan(s), Flooring - Carpet
- Level: Main
- Area: 180 Square Feet
- Dimensions: 15 X 12
Bedroom 2
- Features: Ceiling Fan(s), Flooring - Carpet
- Level: Main
- Area: 144 Square Feet
- Dimensions: 12 X 12
Bedroom 3
- Features: Ceiling Fan(s), Flooring - Carpet
- Level: Main
- Area: 121 Square Feet
- Dimensions: 11 X 11
Primary bathroom
- Features: Double Sink, Bathroom - Walk-In Shower
- Level: Main
Bathroom 2
- Features: Bathroom - Tub Shower
- Level: Main
Dining room
- Features: Dining Area, Flooring - Luxury Vinyl Plank, Recessed Lighting
- Level: Main
- Area: 165 Square Feet
- Dimensions: 15 X 11
Kitchen
- Features: Breakfast Bar, Granite Counters, Flooring - Luxury Vinyl Plank, Eat-in Kitchen, Kitchen - Electric Cooking, Recessed Lighting, Pantry
- Level: Main
- Area: 150 Square Feet
- Dimensions: 15 X 10
Laundry
- Level: Main
Living room
- Features: Flooring - Luxury Vinyl Plank
- Level: Main
Heating
- Forced Air, Heat Pump, Electric
Cooling
- Central Air, Electric
Appliances
- Included: Microwave, Dishwasher, Refrigerator, Cooktop, Electric Water Heater
- Laundry: Main Level, Laundry Room
Features
- Ceiling Fan(s), Bathroom - Tub Shower, Bathroom - Walk-In Shower, Open Floorplan, Entry Level Bedroom, Kitchen Island, Kitchen - Table Space, Eat-in Kitchen, Dry Wall
- Flooring: Luxury Vinyl, Carpet
- Doors: Insulated, Sliding Glass
- Windows: Double Pane Windows, Energy Efficient, Screens
- Has basement: No
- Has fireplace: No
Interior area
- Total structure area: 1,576
- Total interior livable area: 1,576 sqft
- Finished area above ground: 1,576
- Finished area below ground: 0
Property
Parking
- Total spaces: 4
- Parking features: Garage Door Opener, Garage Faces Front, Attached, Driveway
- Attached garage spaces: 2
- Uncovered spaces: 2
Accessibility
- Accessibility features: Accessible Doors, Accessible Electrical and Environmental Controls, Doors - Lever Handle(s), Accessible Entrance, Accessible Hallway(s)
Features
- Levels: One
- Stories: 1
- Patio & porch: Patio
- Pool features: None
Lot
- Size: 8,726 Square Feet
- Features: Level, Corner Lot/Unit
Details
- Additional structures: Above Grade, Below Grade
- Parcel number: 02 9R008500000000
- Zoning: 101
- Special conditions: Standard
Construction
Type & style
- Home type: SingleFamily
- Architectural style: Ranch/Rambler
- Property subtype: Single Family Residence
Materials
- Mixed
- Foundation: Slab
- Roof: Architectural Shingle
Condition
- Excellent
- New construction: No
- Year built: 2022
Details
- Builder model: GRAND CAYMAN SLAB
- Builder name: RYAN HOMES
Utilities & green energy
- Sewer: Public Sewer
- Water: Public
- Utilities for property: Cable Available, Phone Available, Underground Utilities, Water Available
Community & HOA
Community
- Security: Security System, Smoke Detector(s)
- Subdivision: Cardinal Pointe
HOA
- Has HOA: Yes
- HOA fee: $300 annually
- HOA name: CARDINAL POINTE
Location
- Region: Hedgesville
- Municipality: Falling Waters District
Financial & listing details
- Price per square foot: $222/sqft
- Tax assessed value: $193,020
- Annual tax amount: $2,347
- Date on market: 7/10/2026
- Listing agreement: Exclusive Agency
- Listing terms: Cash,Conventional,USDA Loan,VA Loan,FHA
- Ownership: Fee Simple
Estimated market value
$347,800
$330,000 - $365,000
$2,166/mo
Price history
| Date | Event | Price |
|---|---|---|
| 7/10/2026 | Listed for sale | $350,000-1.4%$222/sqft |
Source:  Bright MLS #WVBE2052566 Report a problem Bright MLS #WVBE2052566 Report a problem | ||
| 5/18/2026 | Listing removed | $354,900$225/sqft |
Source: Bright MLS #WVBE2047856 Report a problem | ||
| 1/23/2026 | Listed for sale | $354,900+8.9%$225/sqft |
Source: Bright MLS #WVBE2047856 Report a problem | ||
| 8/12/2022 | Sold | $325,805$207/sqft |
Source: Bright MLS #WVBE2007628 Report a problem | ||
| 3/10/2022 | Pending sale | $325,805$207/sqft |
Source: Bright MLS #WVBE2007628 Report a problem | ||
Public tax history
| Year | Property taxes | Tax assessment |
|---|---|---|
| 2025 | $2,104 -10.4% | $193,020 +0.8% |
| 2024 | $2,349 +155.6% | $191,400 +426.4% |
| 2023 | $919 +9.7% | $36,360 +1% |
| 2022 | $838 | $36,000 |
Find assessor info on the county website
Monthly payment
Est. payment
Payment breakdown
Explore the cost of this home by adjusting the details. Changes won't be saved.Climate risks
Neighborhood: 25427
Nearby schools
GreatSchools rating
- 6/10Potomack Intermediate SchoolGrades: 3-5Distance: 1.7 mi
- 5/10Spring Mills Middle SchoolGrades: 6-8Distance: 1.8 mi
- 7/10Spring Mills High SchoolGrades: 9-12Distance: 2.1 mi
Schools provided by the listing agent
- District: Berkeley County Schools
Source: Bright MLS. This data may not be complete. We recommend contacting the local school district to confirm school assignments for this home.
- $295,9002 bd2 ba1.1k sqft28 Opulent Ct, Hedgesville, WV 25427Off Market
- $353,2003 bd2 ba1.5k sqft366 Eternal Way, Hedgesville, WV 25427Off Market
- $323,8003 bd2 ba1.3k sqft354 Eternal Way, Hedgesville, WV 25427Off Market
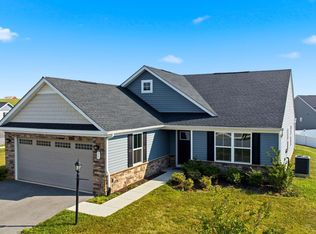
- $345,0003 bd2 ba1.5k sqft15 Opulent Ct, Hedgesville, WV 25427For Sale
- $321,1002 bd2 ba1.1k sqft40 Opulent Ct, Hedgesville, WV 25427Off Market
- $304,0003 bd4 ba1.9k sqft44 Absolution Dr, Hedgesville, WV 25427Sold
- $340,0003 bd2 ba1.3k sqft581 Perspective Pl, Hedgesville, WV 25427Sold
- $305,0002 bd2 ba1.2k sqft29 Opulent Ct, Hedgesville, WV 25427Sold
A local agent can set up tours, give advice and negotiate with sellers.
Similar homes
- $349,9004 bd3 ba2k sqft76 Diving Scaup Rd, Hedgesville, WV 25427For Sale
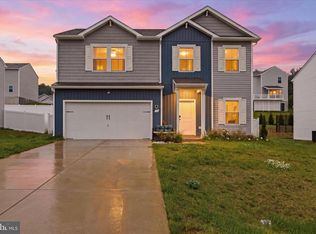
 MLS ID #WVBE2051248, Sharon L Daniels, Coldwell Banker Premier. Bright MLS
 - $375,0003 bd3 ba2.2k sqft302 Ambler Ln, Falling Waters, WV 25419For Sale
 MLS ID #WVBE2053160, Wendy Musselman, NextHome Realty Select. Bright MLS
 - $330,0004 bd3 ba1.7k sqft142 Einstein Way, Martinsburg, WV 25405For Sale
 MLS ID #WVBE2053198, Nadine Kennedy, Coldwell Banker Premier. Bright MLS
 - $364,9003 bd3 ba1.4k sqft194 Nemacolin Trl, Hedgesville, WV 25427For Sale
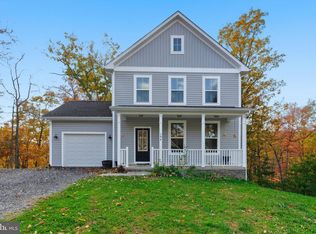 MLS ID #WVBE2050638, Gavin Washington, Weichert Realtors - Blue Ribbon. Bright MLS
 - $365,0003 bd2 ba1.4k sqft812 Duckwoods Ln, Martinsburg, WV 25403For SaleMLS ID #WVBE2053086, Charlotte Sherman, Century 21 Modern Realty Results. Bright MLS
- $350,0003 bd3 ba2k sqft236 Catch Release Ct, Inwood, WV 25428For SaleMLS ID #WVBE2053100, Tracey Scott, Path Realty. Bright MLS
- $379,9003 bd2 ba1.3k sqft3 Lure Ct, Inwood, WV 25428For SaleMLS ID #WVBE2052464, Gina Chatham, Century 21 Redwood Realty. Bright MLS
- $349,9904 bd3 ba1.9k sqft266 Anconas Blvd, Martinsburg, WV 25403New ConstructionBright MLS
- $380,0003 bd3 ba2k sqft59 Chennault Trl, Falling Waters, WV 25419For SaleMLS ID #WVBE2052634, Samantha Young, Young & Associates. Bright MLS
- $390,0004 bd3 ba2k sqft106 Perdiz Rd, Hedgesville, WV 25427For SaleMLS ID #WVBE2051380, Tracy Adams, Weichert Realtors - Blue Ribbon. Bright MLS
- $400,0003 bd3 ba1.7k sqft207 Sandpiper Ln, Shepherdstown, WV 25443For SaleMLS ID #WVJF2025616, Paul Warthen, Real Estate Teams, LLC. Bright MLS
- $350,0003 bd2 ba1.4k sqft130 Constellation Rd, Inwood, WV 25428For SaleMLS ID #WVBE2052796, Owen Funck, Samson Properties. Bright MLS
- $385,0005 bd3 ba2.2k sqft400 Salida Trl, Martinsburg, WV 25403For SaleMLS ID #WVBE2053256, Jennifer Fortson, Charis Realty Group. Bright MLS
- $354,9003 bd2 ba1.6k sqft93 Haskell Dr, Martinsburg, WV 25404New ConstructionMLS ID #WVBE2051050, Amy Cooper, Panhandle Real Estate Group, INC. Bright MLS
- $388,0003 bd2 ba1.6k sqft15 Boothbay Dr, Martinsburg, WV 25403New ConstructionMLS ID #WVBE2052474, Stacey Lee, Samson Properties. Bright MLS
- $365,0004 bd3 ba2.2k sqft47 Orpington Dr, Martinsburg, WV 25403For SaleMLS ID #WVBE2051226, Vimi Walker, Keller Williams Realty Advantage. Bright MLS
- $379,9003 bd2 ba1.6k sqft250 Stager Ave, Falling Waters, WV 25419For SaleMLS ID #WVBE2048890, Jason Beaton, Burch Real Estate Group, LLC. Bright MLS
- $389,9003 bd3 ba2k sqft15 Grainfield Ct, Martinsburg, WV 25404For SaleMLS ID #WVBE2053258, Ashley Billman, Real Estate Teams, LLC. Bright MLS
- $365,0004 bd3 ba1.3k sqft18507 Wilderness Way, Hagerstown, MD 21740For SaleMLS ID #MDWA2038706, LORI GARDENHOUR, The KW Collective. Bright MLS
- $369,5002 bd2 ba1.5k sqft120 Barrier Reef Dr, Martinsburg, WV 25403New ConstructionMLS ID #WVBE2052062, Shawn Craig, ERA Liberty Realty. Bright MLS
