Welcome home to this stunning Colonial-style home nestled in the desirable Princeton Shoals neighborhood. Built in 2020, this well maintained residence offers over 1700 sq. ft. of modern living space! Perfect for those seeking comfort and convenience. The main level open-concept design is enhanced by luxury vinyl plank flooring, providing both elegance and durability. The well appointed kitchen offers stainless steel appliances, amble cabinet space, extended kitchen island making food prep a breeze and provides generous table space. The main floor laundry room adds to the ease of daily living. The spacious layout features four large bedrooms and two and a half bathrooms. The primary suite is massive and includes a primary ensuite and a large walk-in closet. The unfinished basement has endless opportunities from great storage space, additional family room, home office, or workout room! The large back yard offers a great outdoor space for relaxation or entertaining. All of this located just minutes from all major commuter routes, fine dining, shopping, nail salons, Urgent Cares, and grocery stores! Don't miss the opportunity to make this beautiful home yours!
Coming soon 07/30
$330,000
142 Einstein Way, Martinsburg, WV 25405
4beds
1,784sqft
:
Get pre-qualified$2,080/mo
Single Family Residence
Built in 2020
8,624 Square Feet Lot
$-- Zestimate®
$185/sqft
$40/mo HOA
What's special
- 15 hours |
- 60 |
- 4 |
Zillow last checked:
Listing updated:
Listed by:
Nadine Kennedy 304-901-9795,
Coldwell Banker Premier
Source: Bright MLS,MLS#: WVBE2053198
Facts & features
Interior
Bedrooms & bathrooms
- Bedrooms: 4
- Bathrooms: 3
- Full bathrooms: 2
- 1/2 bathrooms: 1
- Main level bathrooms: 1
Basement
- Area: 0
Heating
- Heat Pump, Electric
Cooling
- Central Air, Electric
Appliances
- Included: Electric Water Heater
Features
- Basement: Unfinished
- Has fireplace: No
Interior area
- Total structure area: 1,784
- Total interior livable area: 1,784 sqft
- Finished area above ground: 1,784
- Finished area below ground: 0
Property
Parking
- Total spaces: 2
- Parking features: Garage Faces Front, Attached
- Attached garage spaces: 2
Accessibility
- Accessibility features: None
Features
- Levels: Two
- Stories: 2
- Pool features: None
Lot
- Size: 8,624 Square Feet
Details
- Additional structures: Above Grade, Below Grade
- Parcel number: 08 6R021600000000
- Zoning: 101
- Special conditions: Standard
Construction
Type & style
- Home type: SingleFamily
- Architectural style: Colonial
- Property subtype: Single Family Residence
Materials
- Vinyl Siding
- Foundation: Block
- Roof: Architectural Shingle
Condition
- New construction: No
- Year built: 2020
Utilities & green energy
- Sewer: Public Sewer
- Water: Public
Community & HOA
Community
- Subdivision: Princeton Shoals
HOA
- Has HOA: Yes
- HOA fee: $480 annually
Location
- Region: Martinsburg
- Municipality: Opequon District
Financial & listing details
- Price per square foot: $185/sqft
- Tax assessed value: $154,020
- Annual tax amount: $1,873
- Date on market: 7/30/2026
- Listing agreement: Exclusive Right To Sell
- Listing terms: FHA,Conventional,VA Loan,USDA Loan,Cash
- Ownership: Fee Simple
Estimated market value
Not available
Estimated sales range
Not available
Not available
Price history
| Date | Event | Price |
|---|---|---|
| 9/10/2020 | Sold | $237,500$133/sqft |
Source: Public Record Report a problem | ||
Public tax history
| Year | Property taxes | Tax assessment |
|---|---|---|
| 2025 | $1,873 +1% | $154,020 +1.9% |
| 2024 | $1,854 -2.8% | $151,080 +0.1% |
| 2023 | $1,908 +17.6% | $150,960 +8.3% |
| 2022 | $1,623 | $139,440 +8.6% |
| 2021 | -- | $128,400 +594.8% |
| 2020 | -- | $18,480 +2.7% |
| 2019 | $426 -0.2% | $18,000 |
| 2018 | $426 -0.6% | $18,000 |
| 2017 | $429 -0.9% | $18,000 |
| 2016 | $433 +16.9% | $18,000 +20% |
| 2015 | $370 -0.3% | $15,000 |
| 2014 | $371 +0.3% | $15,000 |
| 2013 | $370 | $15,000 |
| 2012 | $370 -35.5% | $15,000 -35.9% |
| 2011 | $574 -32.7% | $23,400 -34.3% |
| 2010 | $853 -5.3% | $35,640 -11.3% |
| 2009 | $900 -6.3% | $40,200 -7.7% |
| 2008 | $961 +37.1% | $43,560 +37.5% |
| 2007 | $701 -3% | $31,680 |
| 2006 | $722 +16.6% | $31,680 +23.1% |
| 2005 | $619 | $25,740 |
Find assessor info on the county website
Monthly payment
Est. payment
Payment breakdown
Explore the cost of this home by adjusting the details. Changes won't be saved.Climate risks
Neighborhood: 25405
Nearby schools
GreatSchools rating
- 2/10Eagle School IntermediateGrades: 3-5Distance: 0.6 mi
- 4/10Martinsburg North Middle SchoolGrades: 6-8Distance: 1.2 mi
- 7/10Spring Mills High SchoolGrades: 9-12Distance: 4.1 mi
Schools provided by the listing agent
- District: Berkeley County Schools
Source: Bright MLS. This data may not be complete. We recommend contacting the local school district to confirm school assignments for this home.
- $393,7004 bd3 ba2.4k sqft154 Einstein Way, Martinsburg, WV 25404Off Market
- $392,7003 bd3 ba2.3k sqft128 Einstein Way, Martinsburg, WV 25404Off Market
- $339,9004 bd3 ba1.7k sqft102 Kennedy Cir, Martinsburg, WV 25404Off Market
- $428,9004 bd3 ba3k sqft141 Einstein Way, Martinsburg, WV 25404Off Market
- $312,2003 bd2 ba1.3k sqft88 Kennedy Cir, Martinsburg, WV 25405Off Market
- $397,9003 bd4 ba2.3k sqft120 Einstein Way, Martinsburg, WV 25404Off Market
- $343,8004 bd3 ba2k sqft176 Einstein Way, Martinsburg, WV 25404Off Market
- $394,9004 bd2 ba2.8k sqft129 Einstein Way, Martinsburg, WV 25404Off Market
A local agent can set up tours, give advice and negotiate with sellers.
Similar homes
- $345,0003 bd2 ba1.8k sqft446 Richard St, Martinsburg, WV 25404For Sale
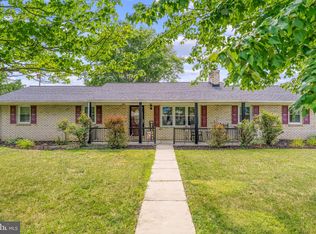
 MLS ID #WVBE2052996, Missi Boober, Keller Williams Realty Advantage. Bright MLS
 - $375,0003 bd2 ba1.7k sqft222 Balmoral Ln, Martinsburg, WV 25404For Sale
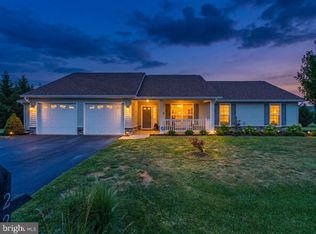 MLS ID #WVBE2053212, Andrew Fultz, Samson Properties. Bright MLS
 - $365,0003 bd2 ba1.4k sqft812 Duckwoods Ln, Martinsburg, WV 25403For Sale
 MLS ID #WVBE2053086, Charlotte Sherman, Century 21 Modern Realty Results. Bright MLS
 - $319,9003 bd2 ba1.9k sqft119 N Delaware Ave, Martinsburg, WV 25401For Sale
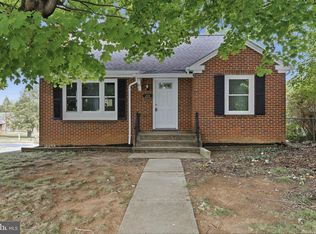 MLS ID #WVBE2051504, Jordan Butts, Burch Real Estate Group, LLC. Bright MLS
 - $335,0003 bd3 ba1.6k sqft481 Ives St, Martinsburg, WV 25405For SaleMLS ID #WVBE2051726, Jon Villeda, Keller Williams Realty. Bright MLS
- $349,9904 bd3 ba1.9k sqft266 Anconas Blvd, Martinsburg, WV 25403New ConstructionMLS ID #WVBE2053192, Justin K Wood, D.R. Horton Realty of Virginia, LLC. Bright MLS
- $--3 bd2 ba1k sqft153 Burdette Dr, Martinsburg, WV 25404AuctionAuction.com 2
- $429,9004 bd3 ba2.4k sqft64 Ralphs Ct, Martinsburg, WV 25404For SaleMLS ID #WVBE2052214, Jennifer Malcolm, EXP Realty, LLC. Bright MLS
- $355,0003 bd2 ba1.7k sqft806 Mulberry Dr, Martinsburg, WV 25401For SaleMLS ID #WVBE2052856, Brittany Lowe, Burch Real Estate Group, LLC. Bright MLS
- $--4 bd2 ba1.9k sqft500 E Moler Ave, Martinsburg, WV 25404AuctionServiceLink Auction
- $360,0004 bd3 ba2.1k sqft237 Salida Trl, Martinsburg, WV 25403For SaleMLS ID #WVBE2052770, Howard Kronthal, Exit Success Realty. Bright MLS
- $349,9903 bd3 ba1.9k sqft58 Sargent Ln, Martinsburg, WV 25401For SaleMLS ID #WVBE2052456, Celia Lainez, Samson Properties. Bright MLS
- $329,9003 bd2 ba1.6k sqft329 Davis Dr, Martinsburg, WV 25404For Sale By Owner
- $334,9903 bd2 ba1.3k sqft1060 Alice Springs Dr, Martinsburg, WV 25403New ConstructionMLS ID #WVBE2051922, Erica Stevenson, NVR, INC.. Bright MLS
- $380,0003 bd2 ba1.4k sqft661 Panorama Dr, Martinsburg, WV 25403For SaleMLS ID #WVBE2052740, Natalie Hoffmann, Keller Williams Realty Advantage. Bright MLS
- $--3 bd4 ba1.7k sqft221 Hillsdale Pl, Martinsburg, WV 25403AuctionAuction.com 2
- $399,0004 bd3 ba2.3k sqft115 Jewels Ct, Martinsburg, WV 25404For SaleMLS ID #WVBE2051208, Jennifer Fortson, Charis Realty Group. Bright MLS
- $319,0003 bd2 ba1.5k sqft211 Sentry Ln, Martinsburg, WV 25401For SaleMLS ID #WVBE2052116, Butch Cazin, Long & Foster Real Estate, Inc.. Bright MLS
- $319,0004 bd2 ba1.7k sqft915 Florida Ave, Martinsburg, WV 25401For SaleMLS ID #WVBE2052260, Jennifer Fortson, Charis Realty Group. Bright MLS
- $389,9904 bd3 ba2.1k sqft1123 Caracas Blvd, Martinsburg, WV 25403New ConstructionMLS ID #WVBE2052390, Erica Stevenson, NVR, INC.. Bright MLS
