New sales price $349,990! stunning Colonial-style home nestled in the desirable McGinnis Point subdivision. Built in 2021, this meticulously maintained residence offers 1,986 sq. ft. of modern living space, perfect for those seeking comfort and convenience. Step inside to find a spacious layout featuring three well-appointed bedrooms and two and a half bathrooms. The open-concept design is enhanced by luxury vinyl plank flooring, providing both elegance and durability. The main floor laundry adds to the ease of daily living, while the attached two-car garage ensures ample parking and storage. Enjoy the tranquility of a 0.2-acre lot, offering a private outdoor space for relaxation or entertaining. The front-entry garage and asphalt driveway provide a welcoming approach to your new home. Located within 5 miles of a commuter rail station, this property is ideal for those commuting to work or exploring the surrounding area. vibrant community atmosphere, this home is a rare find, featuring a large lot fully fenced, perfect if you have ets. Don't miss the opportunity to make this beautiful property your own. Schedule a showing today and experience the perfect blend of modern living and suburban charm!
For sale
Price cut: $9.9K (7/25)
$349,990
58 Sargent Ln, Martinsburg, WV 25401
3beds
1,986sqft
:
Get pre-qualified$2,189/mo
Single Family Residence
Built in 2021
8,712 Square Feet Lot
$347,400 Zestimate®
$176/sqft
$25/mo HOA
What's special
Open-concept designFront-entry garageAsphalt drivewayLarge lot fully fencedAttached two-car garageSpacious layoutThree well-appointed bedrooms
- 35 days |
- 793 |
- 78 |
Zillow last checked:
Listing updated:
Listed by:
Celia Lainez 304-582-0319,
Samson Properties
Source: Bright MLS,MLS#: WVBE2052456
Facts & features
Interior
Bedrooms & bathrooms
- Bedrooms: 3
- Bathrooms: 3
- Full bathrooms: 2
- 1/2 bathrooms: 1
- Main level bathrooms: 1
Rooms
- Room types: Living Room, Dining Room, Kitchen
Dining room
- Level: Main
Kitchen
- Level: Main
Living room
- Level: Main
Heating
- Central
Cooling
- Central Air, Ceiling Fan(s), Electric
Appliances
- Included: Electric Water Heater
- Laundry: Dryer In Unit, Has Laundry, Hookup, Main Level, Washer In Unit
Features
- Dry Wall
- Flooring: Luxury Vinyl
- Has basement: No
- Has fireplace: No
Interior area
- Total structure area: 1,986
- Total interior livable area: 1,986 sqft
- Finished area above ground: 1,986
- Finished area below ground: 0
Property
Parking
- Total spaces: 2
- Parking features: Garage Faces Front, Asphalt, Attached
- Attached garage spaces: 2
- Has uncovered spaces: Yes
Accessibility
- Accessibility features: None
Features
- Levels: Two
- Stories: 2
- Pool features: None
Lot
- Size: 8,712 Square Feet
Details
- Additional structures: Above Grade, Below Grade
- Parcel number: 01 5M012400000000
- Zoning: 101
- Special conditions: Standard
Construction
Type & style
- Home type: SingleFamily
- Architectural style: Colonial
- Property subtype: Single Family Residence
Materials
- Frame
- Foundation: Slab
- Roof: Architectural Shingle
Condition
- New construction: No
- Year built: 2021
Utilities & green energy
- Electric: 200+ Amp Service
- Sewer: Private Sewer
- Water: Public
- Utilities for property: Sewer Available, Water Available, Cable, Fiber Optic
Community & HOA
Community
- Subdivision: Mcginnis Point
HOA
- Has HOA: Yes
- HOA fee: $300 annually
Location
- Region: Martinsburg
Financial & listing details
- Price per square foot: $176/sqft
- Tax assessed value: $180,780
- Annual tax amount: $2,198
- Date on market: 7/10/2026
- Listing agreement: Exclusive Right To Sell
- Listing terms: Cash,Conventional,FHA,USDA Loan,VA Loan
- Ownership: Fee Simple
Estimated market value
$347,400
$330,000 - $365,000
$2,156/mo
Price history
| Date | Event | Price |
|---|---|---|
| 7/25/2026 | Price change | $349,990-2.8%$176/sqft |
Source:  Bright MLS #WVBE2052456 Report a problem Bright MLS #WVBE2052456 Report a problem | ||
| 7/10/2026 | Listed for sale | $359,900+26.3%$181/sqft |
Source: Bright MLS #WVBE2052456 Report a problem | ||
| 3/27/2023 | Listing removed | -- |
Source: Bright MLS #WVBE183280 Report a problem | ||
| 4/2/2021 | Sold | $284,900-0.3%$143/sqft |
Source: Public Record Report a problem | ||
| 2/26/2021 | Pending sale | $285,900$144/sqft |
Source: Bright MLS #WVBE183280 Report a problem | ||
| 2/15/2021 | Listed for sale | $285,900$144/sqft |
Source: Bright MLS #WVBE183280 Report a problem | ||
| 2/10/2021 | Pending sale | $285,900$144/sqft |
Source: Bright MLS #WVBE183280 Report a problem | ||
| 1/22/2021 | Listed for sale | $285,900+0.4%$144/sqft |
Source: Bright MLS #WVBE183280 Report a problem | ||
| 1/17/2021 | Listing removed | -- |
Source: Bright MLS #WVBE180856 Report a problem | ||
| 1/5/2021 | Listed for sale | $284,900$143/sqft |
Source: Bright MLS #WVBE180856 Report a problem | ||
Public tax history
| Year | Property taxes | Tax assessment |
|---|---|---|
| 2025 | $2,198 0% | $180,780 +0.9% |
| 2024 | $2,199 -2.9% | $179,160 |
| 2023 | $2,264 +15.6% | $179,160 +6.4% |
| 2022 | $1,959 | $168,360 +636.5% |
| 2021 | -- | $22,860 |
| 2020 | -- | $22,860 +90.5% |
| 2019 | $284 -0.2% | $12,000 |
| 2018 | $284 -0.6% | $12,000 |
| 2017 | $286 -0.9% | $12,000 |
| 2016 | $289 -2.6% | $12,000 |
| 2015 | $296 -0.3% | $12,000 |
| 2014 | $297 | $12,000 |
Find assessor info on the county website
Monthly payment
Est. payment
Payment breakdown
Explore the cost of this home by adjusting the details. Changes won't be saved.Climate risks
Neighborhood: 25401
Nearby schools
GreatSchools rating
- NABerkeley Heights Elementary SchoolGrades: PK-2Distance: 0.4 mi
- 5/10Martinsburg South Middle SchoolGrades: 6-8Distance: 0.8 mi
- 6/10Martinsburg High SchoolGrades: 9-12Distance: 0.7 mi
Schools provided by the listing agent
- District: Berkeley County Schools
Source: Bright MLS. This data may not be complete. We recommend contacting the local school district to confirm school assignments for this home.
- $326,6003 bd2 ba1.5k sqft72 Sargent Ln, Martinsburg, WV 25401Off Market
- $323,4002 bd2 ba2k sqft73 Cassatt Ln, Martinsburg, WV 25401Off Market
- $313,9003 bd2 ba1.3k sqft86 Sargent Ln, Martinsburg, WV 25401Off Market
- $374,6004 bd2 ba2.1k sqft57 Sargent Ln, Martinsburg, WV 25401Off Market
- $310,0003 bd2 ba1.2k sqft59 Cassatt Ln, Martinsburg, WV 25401Sold
- $342,0003 bd3 ba2k sqft43 Sargent Ln, Martinsburg, WV 25401Sold
- $307,8003 bd2 ba1.2k sqft71 Sargent Ln, Martinsburg, WV 25401Off Market
- $321,6003 bd2 ba1.5k sqft44 Sargent Ln, Martinsburg, WV 25401Off Market
A local agent can set up tours, give advice and negotiate with sellers.
Similar homes
- $365,0003 bd2 ba1.5k sqft43 Elstow Way, Martinsburg, WV 25405For Sale

 MLS ID #WVBE2053300, Sonja Bushue, Samson Properties. Bright MLS
 - $--3 bd2 ba1.6k sqft37 Brant Ln, Martinsburg, WV 25403Auction
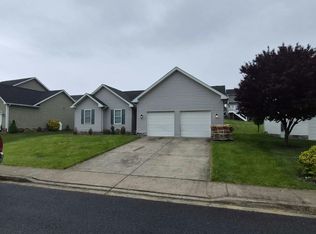 Auction.com 2
 - $364,9004 bd3 ba1.9k sqft116 Cabriolet Ct, Martinsburg, WV 25401New Construction
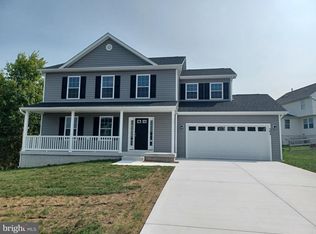 MLS ID #WVBE2053344, Natalie Hoffmann, Keller Williams Realty Advantage. Bright MLS
 - $290,0004 bd2 ba1.5k sqft120 N High St, Martinsburg, WV 25404For Sale
 MLS ID #WVBE2053478, Mr. Rocky Roach, Samson Properties. Bright MLS
 - $376,9004 bd3 ba1.9k sqftLOT 23 Cabriolet Ct, Martinsburg, WV 25401New ConstructionMLS ID #WVBE2050568, Natalie Hoffmann, Keller Williams Realty Advantage. Bright MLS
- $325,0004 bd2 ba1.9k sqft505 N Western Ave, Martinsburg, WV 25404For SaleMLS ID #WVBE2053094, Teresa Evans-Johnson, Burch Real Estate Group, LLC. Bright MLS
- $--3 bd4 ba1.7k sqft211 Hillsdale Pl, Martinsburg, WV 25403AuctionAuction.com 2
- $--3 bd2 ba1.2k sqft5 Peking Ln, Martinsburg, WV 25403AuctionAuction.com 2
- $350,0003 bd3 ba2k sqft236 Catch Release Ct, Inwood, WV 25428For SaleMLS ID #WVBE2053100, Tracey Scott, Path Realty. Bright MLS
- $379,9003 bd2 ba1.4k sqftNone Available, Martinsburg, WV 25401New ConstructionMLS ID #WVBE2050746, Natalie Hoffmann, Keller Williams Realty Advantage. Bright MLS
- $285,0003 bd2 ba1.1k sqft1005 Texas St, Martinsburg, WV 25401New ConstructionMLS ID #WVBE2053104, andrew lamkin, JBG Realty, Inc.. Bright MLS
- $425,0004 bd3 ba2.4k sqft64 Ralphs Ct, Martinsburg, WV 25404For SaleMLS ID #WVBE2052214, Jennifer Malcolm, EXP Realty, LLC. Bright MLS
- $365,0004 bd3 ba2.2k sqft47 Orpington Dr, Martinsburg, WV 25403For SaleMLS ID #WVBE2051226, Vimi Walker, Keller Williams Realty Advantage. Bright MLS
- $345,0003 bd3 ba1.5k sqft34 Faye Dr, Bunker Hill, WV 25413For SaleMLS ID #WVBE2052188, Lisa McClinton, Samson Properties. Bright MLS
- $--3 bd2 ba1.6k sqft25 Buchanan Ln, Inwood, WV 25428AuctionServiceLink Auction
- $295,0003 bd2 ba1.1k sqft129 Raider Ln, Martinsburg, WV 25403For SaleMLS ID #WVBE2052692, Heloisa Amar, Samson Properties. Bright MLS
- $--3 bd2 ba1.8k sqft433 Hyslip Ford Rd, Bunker Hill, WV 25413AuctionAuction.com 2
- $234,9002 bd2 ba1k sqft409 Faulkner Ave, Martinsburg, WV 25401For SaleMLS ID #WVBE2053286, Heidi Crawford, Samson Properties. Bright MLS
- $385,0005 bd3 ba2.2k sqft400 Salida Trl, Martinsburg, WV 25403For SaleMLS ID #WVBE2053256, Jennifer Fortson, Charis Realty Group. Bright MLS
- $350,0003 bd2 ba1.4k sqft130 Constellation Rd, Inwood, WV 25428For SaleMLS ID #WVBE2052796, Owen Funck, Samson Properties. Bright MLS
