Welcome home to this beautifully maintained 2013 rancher, where comfort, quality, and location come together perfectly. Offering 3 spacious bedrooms, 2 full baths, and an attached 2-car garage, this move-in ready home has everything you've been searching for. Step inside to discover rich hardwood floors flowing through the main living areas and an inviting open-concept living and dining space that's ideal for both everyday living and entertaining. Freshly updated paint gives the home a bright, modern feel, while recent improvements—including a brand-new architectural shingle roof (2026), water heater (2025), and dishwasher (2026)—provide peace of mind for years to come. Outside, you'll find one of the largest lots in Bridle Creek, spanning nearly half an acre and offering plenty of room to relax, play, or garden. A built-on storage shed provides convenient space for lawn equipment, tools, and seasonal items. Extensive landscaping was also accomplished. The location is just as impressive. Situated directly across from the community's park-like basketball courts and playground, you'll enjoy easy access to outdoor recreation right outside your front door while still benefiting from the privacy of your expansive yard. Homes offering this combination of thoughtful updates, generous outdoor space, and an unbeatable neighborhood setting rarely become available. Don't miss your opportunity to make this exceptional Bridle Creek property your next home!
Pending
$375,000
222 Balmoral Ln, Martinsburg, WV 25404
3beds
1,722sqft
Single Family Residence
Built in 2013
0.48 Acres Lot
$375,900 Zestimate®
$218/sqft
$25/mo HOA
What's special
- 20 days |
- 627 |
- 35 |
Likely to sell faster than
Zillow last checked:
Listing updated:
Listed by:
Andrew Fultz 540-917-5386,
Samson Properties,
Listing Team: The Fultz Real Estate Group
Source: Bright MLS,MLS#: WVBE2053212
Facts & features
Interior
Bedrooms & bathrooms
- Bedrooms: 3
- Bathrooms: 2
- Full bathrooms: 2
- Main level bathrooms: 2
- Main level bedrooms: 3
Basement
- Area: 0
Heating
- Heat Pump, Central, Programmable Thermostat, Electric
Cooling
- Central Air, Ceiling Fan(s), Heat Pump, Programmable Thermostat, Electric
Appliances
- Included: Dishwasher, Disposal, Microwave, Oven/Range - Electric, Refrigerator, Electric Water Heater
- Laundry: Main Level, Hookup
Features
- Breakfast Area, Attic, Bathroom - Tub Shower, Ceiling Fan(s), Crown Molding, Dining Area, Entry Level Bedroom, Family Room Off Kitchen, Open Floorplan, Kitchen - Efficiency, Pantry, Primary Bath(s), Recessed Lighting, Walk-In Closet(s), Upgraded Countertops, Dry Wall
- Flooring: Hardwood, Carpet, Wood
- Doors: Insulated, Six Panel
- Windows: Double Pane Windows, Vinyl Clad, Window Treatments
- Has basement: No
- Has fireplace: No
Interior area
- Total structure area: 1,722
- Total interior livable area: 1,722 sqft
- Finished area above ground: 1,722
- Finished area below ground: 0
Video & virtual tour
Property
Parking
- Total spaces: 6
- Parking features: Garage Faces Front, Storage, Garage Door Opener, Inside Entrance, Oversized, Asphalt, Driveway, Attached
- Attached garage spaces: 2
- Uncovered spaces: 4
- Details: Garage Sqft: 445
Accessibility
- Accessibility features: Entry Slope <1', Accessible Entrance, Vehicle Transfer Area
Features
- Levels: One
- Stories: 1
- Patio & porch: Patio, Roof
- Exterior features: Extensive Hardscape, Play Area, Storage
- Pool features: None
- Fencing: Vinyl,Back Yard
- Has view: Yes
- View description: Park/Greenbelt
Lot
- Size: 0.48 Acres
- Features: Corner Lot, Backs to Trees, Front Yard, Landscaped, Level, Premium, SideYard(s), Vegetation Planting
Details
- Additional structures: Above Grade, Below Grade, Outbuilding
- Parcel number: 08 10D022700000000
- Zoning: 101
- Special conditions: Standard
Construction
Type & style
- Home type: SingleFamily
- Architectural style: Ranch/Rambler
- Property subtype: Single Family Residence
Materials
- Stone, Vinyl Siding, Asphalt, Batts Insulation, Blown-In Insulation, Concrete, CPVC/PVC, Frame, Glass, Low VOC Products/Finishes, Stick Built
- Foundation: Concrete Perimeter, Passive Radon Mitigation, Slab
- Roof: Architectural Shingle
Condition
- Very Good,Good,Average
- New construction: No
- Year built: 2013
- Major remodel year: 2025
Details
- Builder model: KINGSTON
- Builder name: PANHANDLE HOMES OF BERKELEY COUNTY
Utilities & green energy
- Electric: 200+ Amp Service
- Sewer: Public Sewer
- Water: Public
- Utilities for property: Cable Available, Electricity Available, Sewer Available, Underground Utilities, Water Available, Fiber Optic
Community & HOA
Community
- Security: Exterior Cameras, Smoke Detector(s)
- Subdivision: Bridle Creek
HOA
- Has HOA: Yes
- HOA fee: $300 annually
- HOA name: CLAGETT
Location
- Region: Martinsburg
- Municipality: Opequon District
Financial & listing details
- Price per square foot: $218/sqft
- Tax assessed value: $166,200
- Annual tax amount: $2,021
- Date on market: 7/29/2026
- Listing agreement: Exclusive Right To Sell
- Listing terms: Cash,Conventional,FHA,VA Loan,Bank Portfolio,USDA Loan
- Exclusions: Washer And Dryer
- Ownership: Fee Simple
- Road surface type: Black Top
Estimated market value
$375,900
$357,000 - $395,000
$2,172/mo
Price history
| Date | Event | Price |
|---|---|---|
| 8/1/2026 | Pending sale | $375,000$218/sqft |
Source:  Bright MLS #WVBE2053212 Report a problem Bright MLS #WVBE2053212 Report a problem | ||
| 7/29/2026 | Listed for sale | $375,000+7.1%$218/sqft |
Source: Bright MLS #WVBE2053212 Report a problem | ||
| 3/14/2025 | Sold | $350,000+0%$203/sqft |
Source: Bright MLS #WVBE2037298 Report a problem | ||
| 2/17/2025 | Contingent | $349,999$203/sqft |
Source: Bright MLS #WVBE2037298 Report a problem | ||
| 2/14/2025 | Listed for sale | $349,999+18.6%$203/sqft |
Source: Bright MLS #WVBE2037298 Report a problem | ||
| 8/12/2021 | Sold | $295,000-1.7%$171/sqft |
Source: Bright MLS #WVBE2000274 Report a problem | ||
| 6/26/2021 | Pending sale | $300,000$174/sqft |
Source: Bright MLS #WVBE2000274 Report a problem | ||
| 6/22/2021 | Listed for sale | $300,000+51.1%$174/sqft |
Source: Bright MLS #WVBE2000274 Report a problem | ||
| 8/2/2013 | Sold | $198,514$115/sqft |
Source: Public Record Report a problem | ||
Public tax history
| Year | Property taxes | Tax assessment |
|---|---|---|
| 2025 | $2,021 -0.7% | $166,200 +0.3% |
| 2024 | $2,034 -0.6% | $165,780 +2.4% |
| 2023 | $2,046 +35.4% | $161,880 +8% |
| 2022 | $1,511 | $149,820 +8.2% |
| 2021 | -- | $138,480 +8.6% |
| 2020 | -- | $127,500 +4.7% |
| 2019 | $1,203 +2.5% | $121,800 +2.2% |
| 2018 | $1,174 +2% | $119,160 +2.2% |
| 2017 | $1,152 +0.7% | $116,640 +1.4% |
| 2016 | $1,143 -0.8% | $115,080 +1.5% |
| 2015 | $1,153 +109.6% | $113,340 +410.5% |
| 2014 | $550 | $22,200 |
Find assessor info on the county website
Monthly payment
Est. payment
Payment breakdown
Explore the cost of this home by adjusting the details. Changes won't be saved.Climate risks
Neighborhood: 25404
Nearby schools
GreatSchools rating
- 2/10Eagle School IntermediateGrades: 3-5Distance: 0.5 mi
- 4/10Martinsburg North Middle SchoolGrades: 6-8Distance: 1 mi
- 7/10Spring Mills High SchoolGrades: 9-12Distance: 4.4 mi
Schools provided by the listing agent
- District: Berkeley County Schools
Source: Bright MLS. This data may not be complete. We recommend contacting the local school district to confirm school assignments for this home.
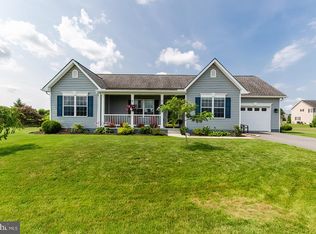
- $346,8003 bd2 ba1.4k sqft238 Balmoral Ln, Martinsburg, WV 25404Off Market
- $368,0003 bd3 ba2.3k sqft29 Smarty Jones Cir, Martinsburg, WV 25404Off Market
- $414,5004 bd2 ba2.2k sqft13 Smarty Jones Cir, Martinsburg, WV 25404Off Market
- $372,100-- bd-- ba-- sqftSmarty Jones Cir, Martinsburg, WV 25404Off Market
- $176,9003 bd2 ba1.8k sqft266 Balmoral Ln, Martinsburg, WV 25404Sold
- $349,7003 bd2 ba1.4k sqft22 Charismatic Ct, Martinsburg, WV 25404Off Market
- $385,0003 bd2 ba1.8k sqft269 Barrel Race Rd, Martinsburg, WV 25404Sold
- $312,9003 bd2 ba1.9k sqft577 Barrel Race Rd, Martinsburg, WV 25404Off Market
A local agent can set up tours, give advice and negotiate with sellers.
A local lender can help you make sure your offer is ready when you are.
Similar homes
- $389,0004 bd3 ba2.3k sqft115 Jewels Ct, Martinsburg, WV 25404For Sale

 MLS ID #WVBE2051208, Jennifer Fortson, Charis Realty Group. Bright MLS
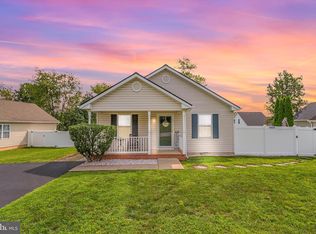
 - $345,0003 bd2 ba1.1k sqft606 Artisan Way, Martinsburg, WV 25401For Sale
 MLS ID #WVBE2053350, Lucy Lazaro, Exit Success Realty. Bright MLS
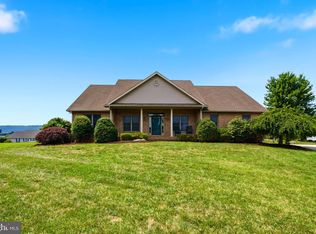
 - $375,0003 bd2 ba1.9k sqft473 Nathaniel Dr, Martinsburg, WV 25403For Sale
 MLS ID #WVBE2052554, Gavin Washington, Weichert Realtors - Blue Ribbon. Bright MLS
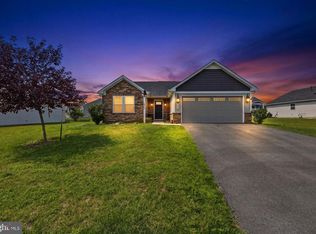
 - $359,0003 bd2 ba1.3k sqft301 Rushbrook Rd, Martinsburg, WV 25403For Sale
 MLS ID #WVBE2053406, Will Smoot, Freedom Real Estate Group, LLC.. Bright MLS
 - $365,0003 bd2 ba1.4k sqft812 Duckwoods Ln, Martinsburg, WV 25403For SaleMLS ID #WVBE2053086, Charlotte Sherman, Century 21 Modern Realty Results. Bright MLS
- $349,9003 bd2 ba1.7k sqft806 Mulberry Dr, Martinsburg, WV 25401For SaleMLS ID #WVBE2052856, Brittany Lowe, Burch Real Estate Group, LLC. Bright MLS
- $365,0003 bd2 ba1.5k sqft43 Elstow Way, Martinsburg, WV 25405For SaleMLS ID #WVBE2053300, Sonja Bushue, Samson Properties. Bright MLS
- $350,0003 bd3 ba1.6k sqft30 Gordon Dr, Hedgesville, WV 25427For SaleMLS ID #WVBE2053612, Brianne Nisewarner, Gain Realty. Bright MLS
- $375,0003 bd3 ba2.2k sqft302 Ambler Ln, Falling Waters, WV 25419For SaleMLS ID #WVBE2053160, Wendy Musselman, NextHome Realty Select. Bright MLS
- $389,0003 bd2 ba1.6k sqft185 Twickenham Dr, Martinsburg, WV 25403For SaleMLS ID #WVBE2052052, Andrew Fultz, Samson Properties. Bright MLS
- $450,0003 bd2 ba1.8k sqft15 Sudley Ln, Martinsburg, WV 25403For SaleMLS ID #WVBE2051718, Jamie Lopez, ERA Liberty Realty. Bright MLS
- $375,0003 bd2 ba1.2k sqft3153 Charles Town Rd, Kearneysville, WV 25430For SaleMLS ID #WVBE2052334, Kristie Edwards, Samson Properties. Bright MLS
- $365,0004 bd3 ba2.2k sqft47 Orpington Dr, Martinsburg, WV 25403For SaleMLS ID #WVBE2051226, Vimi Walker, Keller Williams Realty Advantage. Bright MLS
- $400,0003 bd3 ba1.7k sqft207 Sandpiper Ln, Shepherdstown, WV 25443For SaleMLS ID #WVJF2025616, Paul Warthen, Real Estate Teams, LLC. Bright MLS
- $385,0005 bd3 ba2.2k sqft400 Salida Trl, Martinsburg, WV 25403For SaleMLS ID #WVBE2053256, Jennifer Fortson, Charis Realty Group. Bright MLS
- $379,9003 bd2 ba1.3k sqft3 Lure Ct, Inwood, WV 25428For SaleMLS ID #WVBE2052464, Gina Chatham, Century 21 Redwood Realty. Bright MLS
- $460,0004 bd3 ba2.4k sqft500 Bashore Dr, Martinsburg, WV 25404For SaleMLS ID #WVBE2051676, Heather Norton, Dandridge Realty Group, LLC. Bright MLS
- $375,0003 bd3 ba1.6k sqft223 Luxor Ct, Bunker Hill, WV 25413For SaleMLS ID #WVBE2053206, Angela Horner, RE/MAX Distinctive Real Estate. Bright MLS
- $425,0004 bd3 ba1.9k sqft31 Costilla Way, Hedgesville, WV 25427For SaleMLS ID #WVBE2053574, Cindy Novak, Samson Properties. Bright MLS
- $260,0003 bd3 ba2k sqft143 Teague Ln, Martinsburg, WV 25404For SaleMLS ID #WVBE2053470, Chris Grob, Samson Properties. Bright MLS
