This charming 3‑Bedroom delightful ranch-style home on a spacious corner lot of .28 acres is nestled in the Sky-Lin Park neighborhood. Updated, Well‑Maintained & Move‑In Ready! This inviting home offers a wonderful blend of comfort, character, and modern updates. Step inside to a spacious family room for large family gatherings. The updated kitchen includes a separate dining area, ideal for everyday meals or hosting gatherings. A formal living room with its own fireplace adds even more warmth and charm to the main level. The home includes 3 bedrooms and 1.5 baths, providing a practical layout for families, guests, or a home office. Outside, you’ll find a two‑car garage plus four additional driveway parking spots, offering plenty of space for vehicles, guests, or outdoor equipment. Recent upgrades add tremendous value and peace of mind all new carpet in the bedrooms; Heat pump replaced in 2023; New roof installed in 2024; New water heater in 2022. With its thoughtful updates, comfortable living spaces, rear yard privacy fence, ample parking, and classic appeal, this home is truly move‑in ready. Experience the warmth and charm of this lovely residence, where every detail invites you to create lasting memories. Don’t miss your chance to make it yours.
For sale
$345,000
446 Richard St, Martinsburg, WV 25404
3beds
1,820sqft
:
Get pre-qualified$2,155/mo
Single Family Residence
Built in 1978
0.28 Acres Lot
$339,700 Zestimate®
$190/sqft
$-- HOA
What's special
- 5 days |
- 1,443 |
- 45 |
Likely to sell faster than
Zillow last checked:
Listing updated:
Listed by:
Missi Boober 304-279-9421,
Keller Williams Realty Advantage
Source: Bright MLS,MLS#: WVBE2052996
Facts & features
Interior
Bedrooms & bathrooms
- Bedrooms: 3
- Bathrooms: 2
- Full bathrooms: 1
- 1/2 bathrooms: 1
- Main level bathrooms: 2
- Main level bedrooms: 3
Rooms
- Room types: Living Room, Dining Room, Bedroom 2, Bedroom 3, Kitchen, Family Room, Primary Bathroom
Bedroom 2
- Features: Flooring - Carpet
- Level: Main
- Area: 130 Square Feet
- Dimensions: 10 X 13
Bedroom 3
- Features: Flooring - Carpet
- Level: Main
- Area: 110 Square Feet
- Dimensions: 10 X 11
Primary bathroom
- Features: Flooring - Carpet
- Level: Main
- Area: 143 Square Feet
- Dimensions: 13 X 11
Dining room
- Level: Main
- Area: 110 Square Feet
- Dimensions: 10 X 11
Family room
- Level: Main
- Area: 323 Square Feet
- Dimensions: 19 X 17
Kitchen
- Features: Granite Counters, Dining Area, Eat-in Kitchen, Kitchen - Electric Cooking
- Level: Main
- Area: 100 Square Feet
- Dimensions: 10 X 10
Living room
- Features: Fireplace - Wood Burning
- Level: Main
- Area: 234 Square Feet
- Dimensions: 13 X 18
Heating
- Heat Pump, Baseboard, Electric
Cooling
- Central Air, Electric
Appliances
- Included: Microwave, Dishwasher, Extra Refrigerator/Freezer, Exhaust Fan, Oven/Range - Electric, Refrigerator, Water Heater, Dryer, Washer, Ice Maker, Electric Water Heater
- Laundry: Hookup, Main Level, Washer/Dryer Hookups Only
Features
- Combination Kitchen/Dining, Dining Area, Entry Level Bedroom, Floor Plan - Traditional, Kitchen - Galley, Upgraded Countertops, Family Room Off Kitchen, Bathroom - Tub Shower, Attic, Dry Wall
- Flooring: Carpet, Wood
- Doors: Insulated, Storm Door(s)
- Has basement: No
- Number of fireplaces: 1
- Fireplace features: Wood Burning
Interior area
- Total structure area: 1,820
- Total interior livable area: 1,820 sqft
- Finished area above ground: 1,820
Property
Parking
- Total spaces: 6
- Parking features: Garage Faces Side, Garage Door Opener, Inside Entrance, Driveway, Paved, Attached, Off Street, On Street
- Attached garage spaces: 2
- Uncovered spaces: 4
Accessibility
- Accessibility features: Accessible Entrance
Features
- Levels: One
- Stories: 1
- Patio & porch: Brick, Enclosed, Porch, Screened
- Exterior features: Rain Gutters, Lighting
- Pool features: None
- Spa features: Bath
- Fencing: Panel,Privacy,Back Yard
Lot
- Size: 0.28 Acres
- Features: Corner Lot, Front Yard, Landscaped, Level, Rear Yard, Corner Lot/Unit
Details
- Additional structures: Above Grade
- Parcel number: 08 6R011000000000
- Zoning: R
- Special conditions: Standard
Construction
Type & style
- Home type: SingleFamily
- Architectural style: Ranch/Rambler
- Property subtype: Single Family Residence
Materials
- Brick
- Foundation: Crawl Space
- Roof: Architectural Shingle
Condition
- Good
- New construction: No
- Year built: 1978
Utilities & green energy
- Electric: Circuit Breakers
- Sewer: Public Sewer
- Water: Public
- Utilities for property: Cable Connected, Electricity Available, Cable
Community & HOA
Community
- Security: Smoke Detector(s)
- Subdivision: Sky-lin Park
HOA
- Has HOA: No
Location
- Region: Martinsburg
Financial & listing details
- Price per square foot: $190/sqft
- Tax assessed value: $218,600
- Annual tax amount: $1,594
- Date on market: 7/27/2026
- Listing agreement: Exclusive Right To Sell
- Listing terms: Cash,Conventional,FHA,USDA Loan
- Ownership: Fee Simple
- Road surface type: Black Top
Estimated market value
$339,700
$323,000 - $357,000
$1,878/mo
Price history
| Date | Event | Price |
|---|---|---|
| 7/28/2026 | Listed for sale | $345,000+510.6%$190/sqft |
Source:  Bright MLS #WVBE2052996 Report a problem Bright MLS #WVBE2052996 Report a problem | ||
| 7/1/1980 | Sold | $56,500$31/sqft |
Source: Agent Provided Report a problem | ||
Public tax history
| Year | Property taxes | Tax assessment |
|---|---|---|
| 2025 | $1,595 +3.2% | $131,160 +4.1% |
| 2024 | $1,546 -0.5% | $125,940 +2.4% |
| 2023 | $1,554 +24.3% | $122,940 +14.5% |
| 2022 | $1,250 | $107,400 +5.5% |
| 2021 | -- | $101,760 +3.4% |
| 2020 | -- | $98,460 +8.7% |
| 2019 | $1,070 +0.4% | $90,540 +0.6% |
| 2018 | $1,066 +2.4% | $90,000 +3% |
| 2017 | $1,041 +0.8% | $87,360 +1.7% |
| 2016 | $1,033 +13% | $85,860 +16.1% |
| 2015 | $914 -0.7% | $73,980 -0.4% |
| 2014 | $920 -0.5% | $74,280 -2.9% |
| 2013 | $925 | $76,500 +2.2% |
| 2012 | $925 -18.3% | $74,880 -18.8% |
| 2011 | $1,132 -3.4% | $92,220 -5.8% |
| 2010 | $1,172 -0.2% | $97,920 -6.5% |
| 2009 | $1,173 -12.5% | $104,760 -13.9% |
| 2008 | $1,341 +11.7% | $121,620 -5.4% |
| 2007 | $1,200 +26.6% | $128,580 +24.6% |
| 2006 | $948 +12.2% | $103,200 +14.4% |
| 2005 | $845 | $90,240 +20.8% |
| 2004 | -- | $74,700 +3.3% |
| 2003 | -- | $72,300 +5.5% |
| 2002 | -- | $68,520 +4.5% |
| 2001 | -- | $65,580 |
Find assessor info on the county website
Monthly payment
Est. payment
Payment breakdown
Explore the cost of this home by adjusting the details. Changes won't be saved.Climate risks
Neighborhood: 25404
Nearby schools
GreatSchools rating
- 2/10Eagle School IntermediateGrades: 3-5Distance: 0.5 mi
- 4/10Martinsburg North Middle SchoolGrades: 6-8Distance: 1.2 mi
- 7/10Spring Mills High SchoolGrades: 9-12Distance: 4.2 mi
Schools provided by the listing agent
- District: Berkeley County Schools
Source: Bright MLS. This data may not be complete. We recommend contacting the local school district to confirm school assignments for this home.
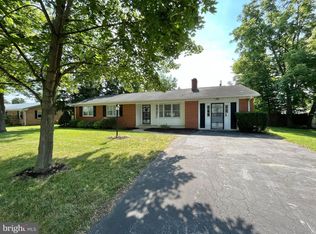
- $235,0003 bd2 ba1.7k sqft464 Richard St, Martinsburg, WV 25404Sold
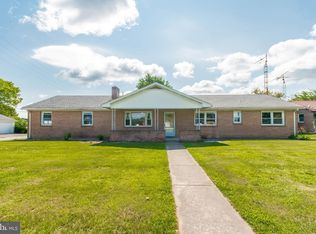
- $285,0004 bd2 ba1.9k sqft420 Richard St, Martinsburg, WV 25404Sold
- $286,2003 bd1 ba1.8k sqft455 Princeton St, Martinsburg, WV 25404Off Market
- $297,3003 bd2 ba1.7k sqft471 Princeton St, Martinsburg, WV 25404Off Market
- $281,7002 bd2 ba1.2k sqft441 Richard St, Martinsburg, WV 25404Off Market
- $278,8003 bd2 ba1.4k sqft429 Princeton St, Martinsburg, WV 25404Off Market
- $315,0003 bd2 ba1.6k sqft486 Richard St, Martinsburg, WV 25404Sold
- $281,7003 bd2 ba1.2k sqft463 Richard St, Martinsburg, WV 25404Off Market
A local agent can set up tours, give advice and negotiate with sellers.
Similar homes
- $375,0003 bd2 ba1.7k sqft222 Balmoral Ln, Martinsburg, WV 25404For Sale
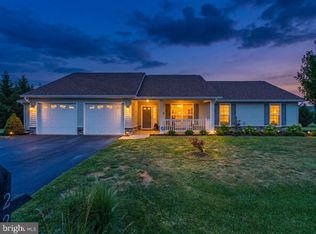
 MLS ID #WVBE2053212, Andrew Fultz, Samson Properties. Bright MLS
 - $269,9003 bd2 ba2.3k sqft950 Williamsport Pike, Martinsburg, WV 25404For Sale
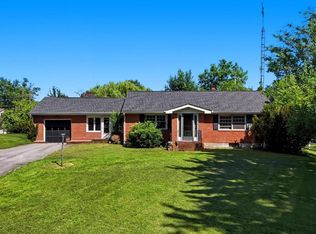 MLS ID #WVBE2053016, Matt Ridgeway, RE/MAX Real Estate Group. Bright MLS
 - $330,0004 bd3 ba1.7k sqft142 Einstein Way, Martinsburg, WV 25405For Sale
 MLS ID #WVBE2053198, Nadine Kennedy, Coldwell Banker Premier. Bright MLS
 - $389,9003 bd3 ba2k sqft15 Grainfield Ct, Martinsburg, WV 25404For Sale
 MLS ID #WVBE2053258, Ashley Billman, Real Estate Teams, LLC. Bright MLS
 - $355,0003 bd2 ba1.7k sqft806 Mulberry Dr, Martinsburg, WV 25401For SaleMLS ID #WVBE2052856, Brittany Lowe, Burch Real Estate Group, LLC. Bright MLS
- $470,0004 bd2 ba2.4k sqft215 Ramblin Rose Ln, Martinsburg, WV 25404For SaleMLS ID #WVBE2050488, Ben Ashlock, Samson Properties. Bright MLS
- $425,0004 bd3 ba2.4k sqft64 Ralphs Ct, Martinsburg, WV 25404For SaleMLS ID #WVBE2052214, Jennifer Malcolm, EXP Realty, LLC. Bright MLS
- $319,9003 bd2 ba1.9k sqft119 N Delaware Ave, Martinsburg, WV 25401For SaleMLS ID #WVBE2051504, Jordan Butts, Burch Real Estate Group, LLC. Bright MLS
- $329,9003 bd2 ba1.6k sqft329 Davis Dr, Martinsburg, WV 25404For Sale By Owner
- $--4 bd2 ba1.9k sqft500 E Moler Ave, Martinsburg, WV 25404AuctionServiceLink Auction
- $380,0003 bd2 ba1.4k sqft661 Panorama Dr, Martinsburg, WV 25403For SaleMLS ID #WVBE2052740, Natalie Hoffmann, Keller Williams Realty Advantage. Bright MLS
- $365,0003 bd2 ba1.4k sqft812 Duckwoods Ln, Martinsburg, WV 25403For SaleMLS ID #WVBE2053086, Charlotte Sherman, Century 21 Modern Realty Results. Bright MLS
- $375,0003 bd3 ba2.2k sqft302 Ambler Ln, Falling Waters, WV 25419For SaleMLS ID #WVBE2053160, Wendy Musselman, NextHome Realty Select. Bright MLS
- $295,0003 bd2 ba1.1k sqft129 Raider Ln, Martinsburg, WV 25403For SaleMLS ID #WVBE2052692, Heloisa Amar, Samson Properties. Bright MLS
- $334,9903 bd2 ba1.3k sqft1060 Alice Springs Dr, Martinsburg, WV 25403New ConstructionMLS ID #WVBE2051922, Erica Stevenson, NVR, INC.. Bright MLS
- $399,0004 bd3 ba2.3k sqft115 Jewels Ct, Martinsburg, WV 25404For SaleMLS ID #WVBE2051208, Jennifer Fortson, Charis Realty Group. Bright MLS
- $349,9903 bd3 ba1.9k sqft58 Sargent Ln, Martinsburg, WV 25401For SaleMLS ID #WVBE2052456, Celia Lainez, Samson Properties. Bright MLS
- $379,9903 bd2 ba2.3k sqft1681 Alice Springs Dr, Martinsburg, WV 25403New ConstructionMLS ID #WVBE2052568, Erica Stevenson, NVR, INC.. Bright MLS
- $335,0003 bd3 ba1.6k sqft481 Ives St, Martinsburg, WV 25405For SaleMLS ID #WVBE2051726, Jon Villeda, Keller Williams Realty. Bright MLS
- $350,0002 bd2 ba1.3k sqft33 Chennault Trl, Falling Waters, WV 25419For SaleMLS ID #WVBE2053234, Ron Wolfe, Charis Realty Group. Bright MLS
