Home sweet home in Sky-Lin Park Community! 4 bd/2 bath brick rancher is spacious and inviting. Walk inside from front porch to living room with brick front wood burning fireplace and beam ceilings. There is a pass-through opening to the kitchen, connecting the spaces. From the living room, walk-through French doors to the dining area. The kitchen has plenty of space to spread out. There is direct access to the covered back porch and fenced yard from the kitchen and dining area. Beyond the kitchen is a den or can be used as a 4th bedroom with access to the rear entry garage. There is a primary suite and 2 secondary bedrooms on the opposite side of the house. The primary has its own ensuite bath and walk-in closet. Two secondary bedrooms share a full hall bath. Laundry is conveniently located in the rear garage. The lot offers plenty of space to park - a paved driveway in the front, large carport for an RV on the side and a 2-car garage with second driveway in the back with access from the private alley (maintained by the county). Established neighborhood with paved streets and sidewalks. Close to shopping and dining. * Some fresh paint 2026 * Crawlspace was encapsulated and sump pump added 2024* New metal roof, upgraded 200-amp electric service, new vinyl replacement windows 2020* MOVE IN READY!
Sold for $315,000
$315,000
486 Richard St, Martinsburg, WV 25404
3beds
1,620sqft
Single Family Residence
Built in 1977
0.28 Acres Lot
$316,100 Zestimate®
$194/sqft
$1,916 Estimated rent
Home value
$316,100
$297,000 - $335,000
$1,916/mo
Zestimate® history
Owner options
List your home for rent
$1,916/mo
Rent Zestimate®
Find your next renter with Zillow Rental Manager. Plus, with online applications, you can quickly screen prospective tenants – for free.
$1,916/mo
Rent Zestimate®
Refinance and save
$1,463/mo
Est. payment
Refinancing to a lower rate could help reduce your monthly payments and save thousands over the life of the loan.
$1,463/mo
Est. payment
Explore your selling options
Work with a Zillow partner agent
Leverage their expertise and Zillow's premium Showcase listings to get your home seen by more buyers.
Get startedList with your own agent
Get your home in front of millions of buyers by listing it on Zillow.
Learn how to do itSell it yourself
Take full control of how buyers see your home on Zillow by listing For Sale by Owner (FSBO).
List your homeWhat's special
Beam ceilingsSpacious and invitingFenced yardNew metal roofFront porchNew vinyl replacement windows
Zillow last checked:
Listing updated:
Listed by:
Lucy Brewer 703-220-5022,
Keller Williams Realty,
Co-Listing Agent: Theresa Marie Martinez 304-444-5859,
Keller Williams Realty
Bought with:
Kimberly Schroeder, WVS230302964
Long & Foster Real Estate, Inc.
Source: Bright MLS,MLS#: WVBE2050968
Facts & features
Interior
Bedrooms & bathrooms
- Bedrooms: 3
- Bathrooms: 2
- Full bathrooms: 2
- Main level bathrooms: 2
- Main level bedrooms: 3
Basement
- Area: 0
Heating
- Forced Air, Electric
Cooling
- Central Air, Electric
Appliances
- Included: Microwave, Dishwasher, Disposal, Dryer, Exhaust Fan, Oven/Range - Electric, Refrigerator, Washer, Water Heater, Electric Water Heater
- Laundry: Dryer In Unit, Main Level, Washer In Unit
Features
- Bathroom - Stall Shower, Bathroom - Tub Shower, Breakfast Area, Ceiling Fan(s), Combination Kitchen/Dining, Exposed Beams, Entry Level Bedroom, Family Room Off Kitchen, Floor Plan - Traditional, Eat-in Kitchen, Pantry, Primary Bath(s), Walk-In Closet(s)
- Flooring: Ceramic Tile, Luxury Vinyl, Carpet
- Doors: Sliding Glass
- Has basement: No
- Number of fireplaces: 1
- Fireplace features: Brick, Glass Doors, Mantel(s)
Interior area
- Total structure area: 1,620
- Total interior livable area: 1,620 sqft
- Finished area above ground: 1,620
- Finished area below ground: 0
Property
Parking
- Total spaces: 12
- Parking features: Garage Faces Rear, Covered, Inside Entrance, Driveway, Detached Carport, Attached
- Attached garage spaces: 2
- Carport spaces: 2
- Covered spaces: 4
- Uncovered spaces: 8
Accessibility
- Accessibility features: Accessible Entrance
Features
- Levels: One
- Stories: 1
- Patio & porch: Patio, Porch
- Exterior features: Sidewalks
- Pool features: None
- Fencing: Chain Link,Vinyl,Back Yard,Wood
Lot
- Size: 0.28 Acres
- Features: Landscaped
Details
- Additional structures: Above Grade, Below Grade
- Parcel number: 08 6R011400000000
- Zoning: 101
- Special conditions: Standard
Construction
Type & style
- Home type: SingleFamily
- Architectural style: Ranch/Rambler
- Property subtype: Single Family Residence
Materials
- Brick, Combination, Vinyl Siding
- Foundation: Crawl Space
Condition
- New construction: No
- Year built: 1977
Utilities & green energy
- Sewer: Public Sewer
- Water: Public
Community & HOA
Community
- Subdivision: Sky-lin Park
HOA
- Has HOA: No
Location
- Region: Martinsburg
- Municipality: Opequon District
Financial & listing details
- Price per square foot: $194/sqft
- Tax assessed value: $146,340
- Annual tax amount: $1,779
- Date on market: 5/20/2026
- Listing agreement: Exclusive Right To Sell
- Listing terms: Cash,Conventional,FHA,USDA Loan,VA Loan
- Ownership: Fee Simple
Price history
| Date | Event | Price |
|---|---|---|
| 6/18/2026 | Sold | $315,000-3.1%$194/sqft |
Source:  Bright MLS #WVBE2050968 Report a problem Bright MLS #WVBE2050968 Report a problem | ||
| 6/3/2026 | Pending sale | $325,000$201/sqft |
Source: Bright MLS #WVBE2050968 Report a problem | ||
| 5/20/2026 | Listed for sale | $325,000+12.1%$201/sqft |
Source: Bright MLS #WVBE2050968 Report a problem | ||
| 5/15/2024 | Sold | $290,000$179/sqft |
Source: Bright MLS #WVBE2028504 Report a problem | ||
| 4/18/2024 | Contingent | $290,000+0%$179/sqft |
Source: Bright MLS #WVBE2028504 Report a problem | ||
| 4/16/2024 | Listed for sale | $289,900+57.6%$179/sqft |
Source: Bright MLS #WVBE2028504 Report a problem | ||
| 6/22/2020 | Sold | $184,000+2.2%$114/sqft |
Source: Public Record Report a problem | ||
| 5/12/2020 | Pending sale | $179,999$111/sqft |
Source: CENTURY 21 Sterling Realty #WVBE176850 Report a problem | ||
| 5/6/2020 | Listed for sale | $179,999$111/sqft |
Source: Century 21 Sterling Realty #WVBE176850 Report a problem | ||
Public tax history
| Year | Property taxes | Tax assessment |
|---|---|---|
| 2025 | $1,779 +27% | $146,340 +28.2% |
| 2024 | $1,401 -0.3% | $114,180 +2.7% |
| 2023 | $1,405 +18.6% | $111,180 +9.2% |
| 2022 | $1,185 | $101,820 +4.4% |
| 2021 | -- | $97,500 +5.4% |
| 2020 | -- | $92,520 +9.8% |
| 2019 | $996 +1.4% | $84,240 +1.6% |
| 2018 | $982 +2.5% | $82,920 +3.1% |
| 2017 | $958 -0.3% | $80,400 +0.6% |
| 2016 | $961 +12.5% | $79,920 +15.5% |
| 2015 | $854 +0.6% | $69,180 +0.9% |
| 2014 | $849 -0.7% | $68,580 -3.9% |
| 2013 | $855 | $71,400 +3.1% |
| 2012 | $855 -18.7% | $69,240 -19.2% |
| 2011 | $1,051 -3.8% | $85,680 -6.2% |
| 2010 | $1,093 +0.1% | $91,380 -6.3% |
| 2009 | $1,093 -12.5% | $97,560 -13.8% |
| 2008 | $1,249 -0.3% | $113,220 |
| 2007 | $1,252 +14.7% | $113,220 +18.2% |
| 2006 | $1,091 +8.6% | $95,760 +14.7% |
| 2005 | $1,005 | $83,520 +18.2% |
| 2004 | -- | $70,680 +3.5% |
| 2003 | -- | $68,280 +5.4% |
| 2002 | -- | $64,800 +4.4% |
| 2001 | -- | $62,040 |
Find assessor info on the county website
Neighborhood: 25404
Nearby homes
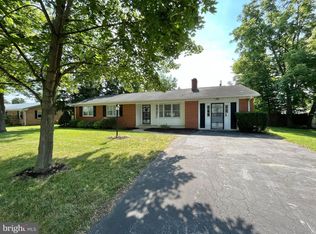
- $235,0003 bd2 ba1.7k sqft464 Richard St, Martinsburg, WV 25404Sold
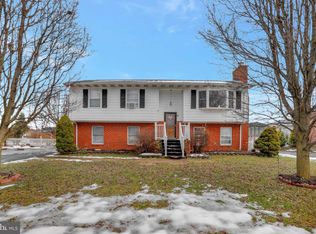
- $308,6003 bd3 ba1.6k sqft512 Richard St, Martinsburg, WV 25404Off Market
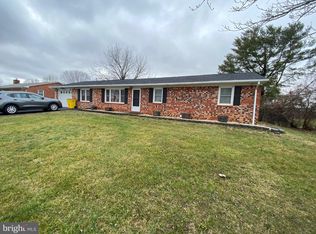
- $235,0003 bd2 ba1.5k sqft491 Princeton St, Martinsburg, WV 25404Sold
- $302,0003 bd2 ba2k sqft511 Princeton St, Martinsburg, WV 25404Off Market
- $298,9003 bd2 ba1.7k sqft471 Princeton St, Martinsburg, WV 25404Off Market
- $339,9003 bd2 ba1.9k sqft485 Richard St, Martinsburg, WV 25404Sold
- $253,9003 bd1 ba1.3k sqft524 Richard St, Martinsburg, WV 25404Off Market
- $345,0003 bd2 ba1.8k sqft446 Richard St, Martinsburg, WV 25404For Sale
Nearby schools
GreatSchools rating
- 2/10Eagle School IntermediateGrades: 3-5Distance: 0.6 mi
- 4/10Martinsburg North Middle SchoolGrades: 6-8Distance: 1.2 mi
- 7/10Spring Mills High SchoolGrades: 9-12Distance: 4.1 mi
Schools provided by the listing agent
- District: Berkeley County Schools
Source: Bright MLS. This data may not be complete. We recommend contacting the local school district to confirm school assignments for this home.
Get a cash offer in 3 minutes
Find out how much your home could sell for in as little as 3 minutes with a no-obligation cash offer.
Estimated market value
$316,100
Get a cash offer in 3 minutes
Find out how much your home could sell for in as little as 3 minutes with a no-obligation cash offer.
Estimated market value
$316,100
- West Virginia
- Berkeley County
- Martinsburg
- 25404
- 486 Richard St
Nearby cities
Nearby neighborhoods
Nearby zip codes
Other Martinsburg Topics
