Welcome to The Vineyards, one of Martinsburg’s most sought after communities. Conveniently located on the edge of town, you’ll be just 5 minutes from I 81 and approximately 15 minutes from Charles Town. This well maintained split foyer offers an open floor plan with cathedral ceilings, 3 bedrooms, 2 full baths, stainless steel appliances, a large kitchen island, and a one car garage. Enjoy outdoor living with a rear deck and level backyard. The finished lower level provides a huge bonus living space with a half bath and separate exterior entrance. For buyers looking to add value, the lower level offers excellent potential for a 4th bedroom and the opportunity to expand the existing half bath into a full bath, creating even more functional living space. A great combination of location, neighborhood, and future potential. Schedule your showing today.
Pending
$335,000
481 Ives St, Martinsburg, WV 25405
3beds
1,661sqft
Single Family Residence
Built in 2013
0.25 Acres Lot
$-- Zestimate®
$202/sqft
$25/mo HOA
What's special
Separate exterior entranceCathedral ceilingsLarge kitchen islandWell maintained split foyerOpen floor planOne car garageRear deck
- 70 days |
- 565 |
- 19 |
Likely to sell faster than
Zillow last checked:
Listing updated:
Listed by:
Jon Villeda 240-796-5656,
Keller Williams Realty
Source: Bright MLS,MLS#: WVBE2051726
Facts & features
Interior
Bedrooms & bathrooms
- Bedrooms: 3
- Bathrooms: 3
- Full bathrooms: 2
- 1/2 bathrooms: 1
- Main level bathrooms: 1
Heating
- Heat Pump, Electric
Cooling
- Central Air, Heat Pump, Electric
Appliances
- Included: Electric Water Heater
- Laundry: In Basement
Features
- Dry Wall
- Flooring: Carpet, Hardwood
- Has basement: No
- Has fireplace: No
Interior area
- Total structure area: 1,661
- Total interior livable area: 1,661 sqft
- Finished area above ground: 1,661
Property
Parking
- Total spaces: 1
- Parking features: Garage Faces Front, Attached, Driveway
- Attached garage spaces: 1
- Has uncovered spaces: Yes
Accessibility
- Accessibility features: None
Features
- Levels: Split Foyer,Two
- Stories: 2
- Pool features: None
Lot
- Size: 0.25 Acres
Details
- Additional structures: Above Grade
- Parcel number: 01 6F008000000000
- Zoning: 101
- Special conditions: Standard
Construction
Type & style
- Home type: SingleFamily
- Property subtype: Single Family Residence
Materials
- Vinyl Siding
- Foundation: Permanent
- Roof: Architectural Shingle
Condition
- Excellent
- New construction: No
- Year built: 2013
Utilities & green energy
- Sewer: Public Sewer
- Water: Public
Community & HOA
Community
- Subdivision: The Vineyards
HOA
- Has HOA: Yes
- HOA fee: $300 annually
- HOA name: THE VINEYARDS
Location
- Region: Martinsburg
- Municipality: Arden District
Financial & listing details
- Price per square foot: $202/sqft
- Tax assessed value: $135,840
- Annual tax amount: $1,652
- Date on market: 6/12/2026
- Listing agreement: Exclusive Right To Sell
- Listing terms: Cash,Conventional,FHA,USDA Loan,VA Loan
- Ownership: Fee Simple
Estimated market value
Not available
Estimated sales range
Not available
Not available
Price history
| Date | Event | Price |
|---|---|---|
| 8/3/2026 | Pending sale | $335,000$202/sqft |
Source:  Bright MLS #WVBE2051726 Report a problem Bright MLS #WVBE2051726 Report a problem | ||
| 6/12/2026 | Listed for sale | $335,000+8.1%$202/sqft |
Source: Bright MLS #WVBE2051726 Report a problem | ||
| 7/26/2024 | Sold | $310,000$187/sqft |
Source: Bright MLS #WVBE2029776 Report a problem | ||
| 6/9/2024 | Contingent | $310,000$187/sqft |
Source: Bright MLS #WVBE2029776 Report a problem | ||
| 6/2/2024 | Listed for sale | $310,000+106.7%$187/sqft |
Source: Bright MLS #WVBE2029776 Report a problem | ||
| 12/6/2013 | Sold | $150,000$90/sqft |
Source: Public Record Report a problem | ||
Public tax history
| Year | Property taxes | Tax assessment |
|---|---|---|
| 2025 | $1,652 -0.8% | $135,840 +0.1% |
| 2024 | $1,665 +0.4% | $135,660 +3.4% |
| 2023 | $1,658 +17.6% | $131,160 +8.3% |
| 2022 | $1,409 | $121,080 +5.3% |
| 2021 | -- | $115,020 +4.2% |
| 2020 | -- | $110,400 +6.5% |
| 2019 | $1,225 +7% | $103,620 +7.2% |
| 2018 | $1,145 +5% | $96,660 +5.6% |
| 2017 | $1,091 +4.9% | $91,500 +5.8% |
| 2016 | $1,040 +1.1% | $86,460 +3.8% |
| 2015 | $1,028 +176.8% | $83,280 +455.2% |
| 2014 | $371 | $15,000 |
Find assessor info on the county website
Monthly payment
Est. payment
Payment breakdown
Explore the cost of this home by adjusting the details. Changes won't be saved.Climate risks
Neighborhood: 25405
Nearby schools
GreatSchools rating
- NABerkeley Heights Elementary SchoolGrades: PK-2Distance: 0.9 mi
- 4/10Martinsburg North Middle SchoolGrades: 6-8Distance: 2.1 mi
- 6/10Martinsburg High SchoolGrades: 9-12Distance: 1.2 mi
Schools provided by the listing agent
- District: Berkeley County Schools
Source: Bright MLS. This data may not be complete. We recommend contacting the local school district to confirm school assignments for this home.
- $334,2003 bd2 ba1.7k sqft497 Ives St, Martinsburg, WV 25405Off Market
- $342,7003 bd2 ba1.5k sqft493 Ives, Martinsburg, WV 25405Off Market
- $322,8003 bd2 ba1.3k sqft48 Beauty St, Martinsburg, WV 25405Off Market
- $281,0003 bd2 ba1.3k sqft26 Shiraz Cir, Martinsburg, WV 25405Sold

- $292,3002 bd2 ba1.1k sqft66 Beauty St, Martinsburg, WV 25405Off Market
- $335,0003 bd2 ba1.5k sqft494 Ives St, Martinsburg, WV 25405Sold
- $368,2003 bd2 ba1.4k sqft517 Ives St, Martinsburg, WV 25405Off Market
- $340,0003 bd3 ba1.9k sqft472 Ives St, Martinsburg, WV 25405Sold
A local agent can set up tours, give advice and negotiate with sellers.
Similar homes
- $365,0003 bd2 ba1.5k sqft43 Elstow Way, Martinsburg, WV 25405For Sale

 MLS ID #WVBE2053300, Sonja Bushue, Samson Properties. Bright MLS
 - $345,0003 bd2 ba1.1k sqft606 Artisan Way, Martinsburg, WV 25401For Sale
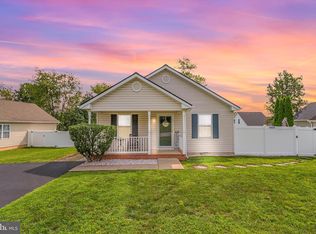 MLS ID #WVBE2053350, Lucy Lazaro, Exit Success Realty. Bright MLS
 - $359,0003 bd2 ba1.3k sqft301 Rushbrook Rd, Martinsburg, WV 25403For Sale
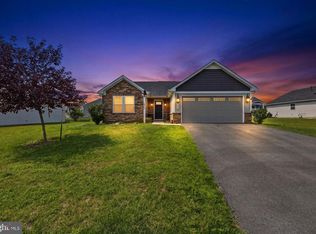 MLS ID #WVBE2053406, Will Smoot, Freedom Real Estate Group, LLC.. Bright MLS
 - $350,0003 bd3 ba1.6k sqft30 Gordon Dr, Hedgesville, WV 25427For Sale
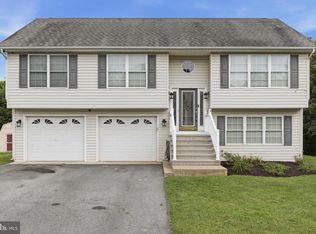 MLS ID #WVBE2053612, Brianne Nisewarner, Gain Realty. Bright MLS
 - $365,0003 bd2 ba1.4k sqft812 Duckwoods Ln, Martinsburg, WV 25403For SaleMLS ID #WVBE2053086, Charlotte Sherman, Century 21 Modern Realty Results. Bright MLS
- $389,0004 bd3 ba2.3k sqft115 Jewels Ct, Martinsburg, WV 25404For SaleMLS ID #WVBE2051208, Jennifer Fortson, Charis Realty Group. Bright MLS
- $260,0003 bd3 ba1.9k sqft27 Litchfield Ln W, Martinsburg, WV 25405For SaleMLS ID #WVBE2051478, Luisa Smith, Pearson Smith Realty, LLC. Bright MLS
- $350,0003 bd3 ba2k sqft236 Catch Release Ct, Inwood, WV 25428For SaleMLS ID #WVBE2053100, Tracey Scott, Path Realty. Bright MLS
- $329,9004 bd2 ba1.9k sqft77 Eisenhower Cir, Inwood, WV 25428For SaleMLS ID #WVBE2053560, Sarah Combs, Hoffman Realty. Bright MLS
- $220,0003 bd2 ba1.2k sqft135 Zeiler Dr, Martinsburg, WV 25404For SaleMLS ID #WVBE2052980, Kristin Higy, Dandridge Realty Group, LLC. Bright MLS
- $245,0003 bd3 ba2.4k sqft117 Natural Way, Martinsburg, WV 25404For SaleMLS ID #WVBE2053572, Heather Parziale, Samson Properties. Bright MLS
- $379,9003 bd2 ba1.3k sqft3 Lure Ct, Inwood, WV 25428For SaleMLS ID #WVBE2052464, Gina Chatham, Century 21 Redwood Realty. Bright MLS
- $365,0003 bd3 ba2.2k sqft302 Ambler Ln, Falling Waters, WV 25419For SaleMLS ID #WVBE2053160, Wendy Musselman, NextHome Realty Select. Bright MLS
- $310,0003 bd2 ba1.2k sqft112 Larry Way, Bunker Hill, WV 25413For SaleMLS ID #WVBE2053158, LORI GARDENHOUR, The KW Collective. Bright MLS
- $450,0003 bd2 ba1.8k sqft15 Sudley Ln, Martinsburg, WV 25403For SaleMLS ID #WVBE2051718, Jamie Lopez, ERA Liberty Realty. Bright MLS
- $350,0003 bd2 ba1.4k sqft130 Constellation Rd, Inwood, WV 25428For SaleMLS ID #WVBE2052796, Owen Funck, Samson Properties. Bright MLS
- $385,0005 bd3 ba2.2k sqft400 Salida Trl, Martinsburg, WV 25403For SaleMLS ID #WVBE2053256, Jennifer Fortson, Charis Realty Group. Bright MLS
- $375,0003 bd3 ba1.6k sqft223 Luxor Ct, Bunker Hill, WV 25413For SaleMLS ID #WVBE2053206, Angela Horner, RE/MAX Distinctive Real Estate. Bright MLS
- $325,0003 bd2 ba1.6k sqft12312 Richwood Dr, Hagerstown, MD 21740For SaleMLS ID #MDWA2039242, Charlie Richards, Mackintosh, Inc.. Bright MLS
- $269,9003 bd3 ba1.6k sqft38 Snickers Ct, Martinsburg, WV 25403For SaleMLS ID #WVBE2053430, Sydney Seelinger, Century 21 Modern Realty Results. Bright MLS
