WELCOME HOME to this adorable brick rancher which has been lovingly cared for by the same family for 70 years and now it's ready for new caretakers to begin their own chapter and make wonderful memories. Tucked on a quiet South End street, this solid home offers 3 bedrooms, 2 full baths, and a full unfinished basement perfect for storage or future expansion. Notable improvements include a new heat pump in 2025, tilt-in replacement windows, and a newer architectural-shingle roof. Inside you'll find charming details throughout -- a large picture in living room, a brick-hearth fireplace with woodstove insert, hardwood floors under the carpet, and nostalgic knotty-pine kitchen cabinets that bring a touch of mid-century warmth. A paved driveway provides convenient off-street parking. Enjoy being within walking distance of Hagerstown's beautiful City Park and just minutes from shopping, schools, and restaurants. Whether you're just starting out or looking to downsize, this affordable home is an ideal opportunity. Sold strictly AS IS to settle estate. Note: one of the main-level bedrooms is currently used as laundry room but there's still a laundry hookup in the basement.
Under contract
$235,000
871 Pine St, Hagerstown, MD 21740
3beds
1,189sqft
Single Family Residence
Built in 1956
0.3 Acres Lot
$231,900 Zestimate®
$198/sqft
$-- HOA
What's special
Brick rancherFull unfinished basementPaved drivewayNewer architectural-shingle roofTilt-in replacement windowsNostalgic knotty-pine kitchen cabinets
- 59 days
- 131
- 3
Likely to sell faster than
Zillow last checked:
Listing updated:
Listed by:
Laurel Walker 301-667-8673,
The Glocker Group Realty Results 301-745-4400
Source: Bright MLS,MLS#: MDWA2039412
Facts & features
Interior
Bedrooms & bathrooms
- Bedrooms: 3
- Bathrooms: 2
- Full bathrooms: 2
- Main level bathrooms: 1
- Main level bedrooms: 3
Rooms
- Room types: Living Room, Bedroom 2, Bedroom 3, Kitchen, Basement, Bedroom 1, Bathroom 1
Bedroom 1
- Features: Flooring - Carpet, Flooring - HardWood
- Level: Main
- Area: 120 Square Feet
- Dimensions: 10 X 12
Bedroom 2
- Features: Flooring - Carpet, Flooring - HardWood
- Level: Main
- Area: 110 Square Feet
- Dimensions: 11 X 10
Bedroom 3
- Features: Flooring - Carpet, Flooring - HardWood
- Level: Main
- Area: 81 Square Feet
- Dimensions: 9 X 9
Bathroom 1
- Features: Flooring - Ceramic Tile
- Level: Main
- Area: 50 Square Feet
- Dimensions: 5 X 10
Basement
- Features: Flooring - Concrete
- Level: Lower
- Area: 1120 Square Feet
- Dimensions: 40 X 28
Kitchen
- Features: Flooring - Vinyl, Eat-in Kitchen
- Level: Main
- Area: 140 Square Feet
- Dimensions: 10 X 14
Living room
- Features: Fireplace - Wood Burning, Flooring - Carpet, Flooring - HardWood
- Level: Main
- Area: 270 Square Feet
- Dimensions: 18 X 15
Heating
- Heat Pump, Wood Stove, Electric, Oil
Cooling
- Ceiling Fan(s), Central Air, Heat Pump, Electric
Appliances
- Included: Dryer, Exhaust Fan, Oven/Range - Electric, Refrigerator, Washer, Water Heater, Electric Water Heater
- Laundry: Hookup
Features
- Bathroom - Tub Shower, Combination Kitchen/Dining, Crown Molding, Chair Railings, Entry Level Bedroom, Eat-in Kitchen
- Flooring: Ceramic Tile, Vinyl, Carpet, Hardwood, Wood
- Doors: Storm Door(s), Sliding Glass
- Windows: Double Pane Windows, Replacement, Screens, Sliding, Window Treatments
- Basement: Full,Unfinished,Windows,Interior Entry
- Number of fireplaces: 1
- Fireplace features: Wood Burning, Wood Burning Stove
Interior area
- Total structure area: 2,378
- Total interior livable area: 1,189 sqft
- Finished area above ground: 1,189
- Finished area below ground: 0
Property
Parking
- Total spaces: 3
- Parking features: Driveway, On Street, Off Street
- Uncovered spaces: 3
Accessibility
- Accessibility features: Other
Features
- Levels: Two
- Stories: 2
- Patio & porch: Deck
- Exterior features: Sidewalks
- Pool features: None
- Fencing: Partial,Back Yard
Lot
- Size: 0.3 Acres
- Features: Level
Details
- Additional structures: Above Grade, Below Grade
- Parcel number: 2203009742
- Zoning: RMOD
- Special conditions: Standard,Probate Listing
Construction
Type & style
- Home type: SingleFamily
- Architectural style: Ranch/Rambler
- Property subtype: Single Family Residence
Materials
- Brick
- Foundation: Block
- Roof: Architectural Shingle
Condition
- Good
- New construction: No
- Year built: 1956
Utilities & green energy
- Sewer: Public Sewer
- Water: Public
- Utilities for property: Cable Available, Broadband, Cable, Other Internet Service
Community & HOA
Community
- Subdivision: South Hagerstown
HOA
- Has HOA: No
Location
- Region: Hagerstown
- Municipality: Hagerstown
Financial & listing details
- Price per square foot: $198/sqft
- Tax assessed value: $210,533
- Annual tax amount: $3,674
- Date on market: 8/17/2026
- Listing agreement: Exclusive Right To Sell
- Ownership: Fee Simple
Estimated market value
$231,900
$220,000 - $243,000
$2,004/mo
Price history
| Date | Event | Price |
|---|---|---|
| 9/1/2026 | Contingent | $235,000$198/sqft |
Source:  Bright MLS #MDWA2039412 Report a problem Bright MLS #MDWA2039412 Report a problem | ||
| 8/17/2026 | Listed for sale | $235,000$198/sqft |
Source: Bright MLS #MDWA2039412 Report a problem | ||
Public tax history
| Year | Property taxes | Tax assessment |
|---|---|---|
| 2026 | $1,631 | $210,533 +13% |
| 2025 | -- | $186,300 +6.6% |
| 2024 | $3,351 +7% | $174,800 +7% |
| 2023 | $3,130 +7.6% | $163,300 +7.6% |
| 2022 | $2,910 +5.4% | $151,800 +6.5% |
| 2021 | $2,761 +7% | $142,533 +7% |
| 2020 | $2,581 +7.5% | $133,267 +7.5% |
| 2019 | $2,402 +2.4% | $124,000 +2.4% |
| 2018 | $2,346 +63.7% | $121,100 +2.5% |
| 2017 | $1,433 +61.6% | $118,200 +2.5% |
| 2016 | $887 | $115,300 |
| 2015 | $887 | $115,300 |
| 2014 | $887 | $115,300 -10.2% |
| 2013 | -- | $128,400 |
| 2012 | -- | $128,400 |
| 2011 | -- | $128,400 -22.6% |
| 2010 | -- | $165,940 +10.3% |
| 2009 | -- | $150,470 +11.5% |
| 2008 | -- | $135,000 +12.9% |
| 2007 | -- | $119,530 +13.9% |
| 2006 | -- | $104,920 +16.2% |
| 2005 | -- | $90,310 +19.3% |
| 2004 | -- | $75,700 +0.3% |
| 2003 | -- | $75,450 +0.3% |
| 2002 | -- | $75,200 +0.3% |
| 2001 | -- | $74,950 |
Find assessor info on the county website
Monthly payment
Est. payment
Payment breakdown
Explore the cost of this home by adjusting the details. Changes won't be saved.Climate risks
Neighborhood: 21740
Nearby schools
Schools provided by the listing agent
- Elementary: Emma K. Doub
- Middle: E. Russell Hicks School
- High: South Hagerstown Sr
- District: Washington County Public Schools
Source: Bright MLS. This data may not be complete. We recommend contacting the local school district to confirm school assignments for this home.


Similar homes
- $230,0003 bd2 ba1.1k sqft403 Brown Ave, Hagerstown, MD 21740For Sale
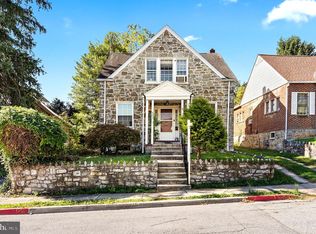
 MLS ID #MDWA2040516, Tabitha Durboraw, Samson Properties. Bright MLS
 - $205,0003 bd1 ba1.4k sqft631 S Potomac St, Hagerstown, MD 21740For Sale
 MLS ID #MDWA2040154, Kristin Higy, Dandridge Realty Group, LLC. Bright MLS
 - $264,9003 bd2 ba1.4k sqft529 Maryland Ave, Hagerstown, MD 21740For Sale
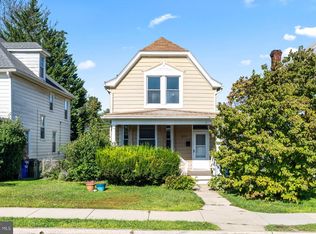 MLS ID #MDWA2040022, Chris Dickerson, The Glocker Group Realty Results. Bright MLS
 - $224,0003 bd1 ba1k sqft808 Marshall St, Hagerstown, MD 21740For Sale
 MLS ID #MDWA2040572, Taryn Wivell, RE/MAX Results. Bright MLS
 - $244,9002 bd1 ba972 sqft7 Moller Ave, Hagerstown, MD 21740For SaleMLS ID #MDWA2040130, Chris Dickerson, The Glocker Group Realty Results. Bright MLS
- $239,9002 bd1 ba1.4k sqft331 Jefferson St, Hagerstown, MD 21740For SaleMLS ID #MDWA2038348, Caleb Gee, The Glocker Group Realty Results. Bright MLS
- $284,0003 bd2 ba1.5k sqft721 Virginia Ave, Hagerstown, MD 21740For SaleMLS ID #MDWA2037636, Ashkan Hosseinipoul, United Real Estate Premier. Bright MLS
- $289,0003 bd1 ba1k sqft1047 Corbett St, Hagerstown, MD 21740For SaleMLS ID #MDWA2039674, Tricia M Churchey, Berkshire Hathaway HomeServices Homesale Realty. Bright MLS
- $239,9003 bd1 ba925 sqft1025 Glenwood Ave, Hagerstown, MD 21742For SaleMLS ID #MDWA2038808, Randall Wagner, Mackintosh, Inc.. Bright MLS
- $250,0003 bd1 ba1.1k sqft560 Jefferson St, Hagerstown, MD 21740For SaleMLS ID #MDWA2039994, Rob Krop, Keller Williams Realty Centre. Bright MLS
- $236,9003 bd1 ba1.3k sqft404 Bethlehem Ct, Hagerstown, MD 21740For SaleMLS ID #MDWA2040536, Alena Kirillov, RE/MAX Plus. Bright MLS
- $200,0003 bd2 ba1.3k sqft15 Fairground Ave, Hagerstown, MD 21740For SaleMLS ID #MDWA2040108, Craig Marsh, Marsh Realty. Bright MLS
- $255,0003 bd2 ba1.5k sqft20203 Jefferson Blvd, Hagerstown, MD 21742For SaleMLS ID #MDWA2039712, Jeanine McVicker, AEK Real Estate, LLC. Bright MLS
- $244,9003 bd2 ba1.3k sqft1048 Hampton Cir, Hagerstown, MD 21742For SaleMLS ID #MDWA2037166, Linda Wigfield, Real Estate Innovations. Bright MLS
- $215,0004 bd2 ba1.2k sqft54 Winter St, Hagerstown, MD 21740For SaleMLS ID #MDWA2034796, Michael Kurtianyk, Mackintosh, Inc.. Bright MLS
- $250,0005 bd2 ba1.5k sqft1132 Security Rd, Hagerstown, MD 21742For SaleMLS ID #MDWA2040326, Edwin Escarraman, Compass. Bright MLS
- $199,9002 bd1 ba854 sqft614 Maryland Ave, Hagerstown, MD 21740For SaleMLS ID #MDWA2040376, Loretta Saba, Samson Properties. Bright MLS
- $295,0003 bd1 ba1.1k sqft213 Nottingham Rd, Hagerstown, MD 21740For SaleMLS ID #MDWA2038880, Daysi Diaz, Samson Properties. Bright MLS
- $235,0002 bd2 ba1.1k sqft1630 Langley Dr, Hagerstown, MD 21740For SaleMLS ID #MDWA2040048, Fatima Bhutta, Taylor Properties. Bright MLS
