Are you ready for your own backyard resort? Welcome to 107 S Georgia Avenue, where classic 1920s charm, modern updates, and an incredible backyard retreat come together in one unforgettable property! Renovated in 2021 with additional updates made since, this delightful 2-bedroom, 1.5-bath home is located in a sought-after area of the city, just minutes from shopping, dining, entertainment, and everyday amenities. The charm begins before you even step inside with a beautiful front porch that’s just waiting for rocking chairs and your morning coffee. Inside, the cozy living room features a propane fireplace, creating a warm and welcoming space to unwind. The separate dining room is another gathering space and features sliding glass doors leading directly to the rear yard. In the kitchen, large windows overlooking the backyard brings in wonderful natural light and keeps the view focused on your own private oasis. Upstairs, you’ll find a spacious primary bedroom along with a second bedroom whose closet has been converted into a convenient upstairs laundry area with washer and dryer. Need additional laundry options? The full improved basement offers another washer and dryer hookup as well as a laundry sink. The upstairs full bath features a walk-in shower and bidet toilet for an added touch of modern convenience. The home is also already wired for a generator, providing extra peace of mind when you need it. And then there’s the backyard—the real showstopper! Step outside and discover your very own staycation destination featuring a heated saltwater in-ground pool, 6-person hot tub, and beautiful stamped-concrete patio with plenty of room for lounging, entertaining, and enjoying sunny summer days. The fenced rear yard also includes a shed/one-car garage with an attached covered area perfect for an outdoor kitchen, making this backyard ready for everything from quiet evenings at home to unforgettable get-togethers. Built in 1924, renovated for today, and packed with personality, this traditional home offers the kind of character you can’t recreate—plus an outdoor setup you may never want to leave. Pour the lemonade, fire up the outdoor kitchen, take a dip in the pool, and stay awhile—this charming city home is ready for its next chapter!
For sale
$310,000
107 S Georgia Ave, Martinsburg, WV 25401
2beds
1,116sqft
Single Family Residence
Built in 1924
5,662 Square Feet Lot
$303,200 Zestimate®
$278/sqft
$-- HOA
What's special
Propane fireplaceBeautiful front porchHeated saltwater in-ground poolFenced rear yardSeparate dining roomSpacious primary bedroom
- 5 days |
- 535 |
- 16 |
Zillow last checked:
Listing updated:
Listed by:
Kendra Chamberlain 304-582-5866,
Pearson Smith Realty, LLC
Source: Bright MLS,MLS#: WVBE2053794
Facts & features
Interior
Bedrooms & bathrooms
- Bedrooms: 2
- Bathrooms: 2
- Full bathrooms: 1
- 1/2 bathrooms: 1
- Main level bathrooms: 1
Rooms
- Room types: Living Room, Dining Room, Primary Bedroom, Bedroom 2, Kitchen
Primary bedroom
- Features: Attic - Walk-Up, Built-in Features, Flooring - Carpet, Primary Bedroom - Dressing Area
- Level: Upper
- Area: 231 Square Feet
- Dimensions: 11 X 21
Bedroom 2
- Features: Flooring - Carpet
- Level: Upper
- Area: 100 Square Feet
- Dimensions: 10 X 10
Dining room
- Features: Flooring - Laminate Plank
- Level: Main
- Area: 110 Square Feet
- Dimensions: 11 X 10
Kitchen
- Features: Flooring - Laminate Plank, Kitchen - Country
- Level: Main
- Area: 130 Square Feet
- Dimensions: 13 X 10
Living room
- Features: Flooring - Laminate Plank
- Level: Main
- Area: 231 Square Feet
- Dimensions: 11 X 21
Heating
- Baseboard, Other, Electric
Cooling
- Ductless, Electric
Appliances
- Included: Dishwasher, Refrigerator, Cooktop, Dryer, Washer, Electric Water Heater
- Laundry: In Basement, Dryer In Unit, Hookup, Upper Level, Washer In Unit
Features
- Attic, Crown Molding, Dining Area, Bathroom - Walk-In Shower, Floor Plan - Traditional, Upgraded Countertops
- Flooring: Carpet, Laminate
- Doors: Sliding Glass, Storm Door(s)
- Basement: Full,Connecting Stairway,Interior Entry,Improved
- Number of fireplaces: 1
- Fireplace features: Gas/Propane
Interior area
- Total structure area: 1,556
- Total interior livable area: 1,116 sqft
- Finished area above ground: 1,116
- Finished area below ground: 0
Video & virtual tour
Property
Parking
- Total spaces: 1
- Parking features: Off Street, On Street
- Has uncovered spaces: Yes
Accessibility
- Accessibility features: None
Features
- Levels: Two
- Stories: 2
- Patio & porch: Patio, Porch
- Exterior features: Rain Gutters, Sidewalks, Lighting
- Has private pool: Yes
- Pool features: Heated, Salt Water, Private
- Spa features: Hot Tub
- Fencing: Back Yard,Vinyl,Privacy
- Has view: Yes
- View description: City
Lot
- Size: 5,662 Square Feet
- Features: Cleared, Landscaped
Details
- Additional structures: Above Grade, Below Grade, Outbuilding
- Parcel number: 06 9008200000000
- Zoning: 101
- Special conditions: Standard
Construction
Type & style
- Home type: SingleFamily
- Architectural style: Traditional
- Property subtype: Single Family Residence
Materials
- Concrete, Vinyl Siding, Frame
- Foundation: Permanent
- Roof: Asphalt
Condition
- Good
- New construction: No
- Year built: 1924
- Major remodel year: 2021
Utilities & green energy
- Sewer: Public Sewer
- Water: Public
- Utilities for property: Fiber Optic
Community & HOA
Community
- Security: Exterior Cameras
- Subdivision: None Available
HOA
- Has HOA: No
Location
- Region: Martinsburg
- Municipality: City Of Martinsburg
Financial & listing details
- Price per square foot: $278/sqft
- Tax assessed value: $105,120
- Annual tax amount: $1,376
- Date on market: 8/20/2026
- Listing agreement: Exclusive Right To Sell
- Inclusions: 2 Basement Dehumidifiers
- Exclusions: Generator, Ring Doorbell
- Ownership: Fee Simple
- Road surface type: Paved
Estimated market value
$303,200
$288,000 - $318,000
$1,356/mo
Price history
| Date | Event | Price |
|---|---|---|
| 8/20/2026 | Listed for sale | $310,000+113.8%$278/sqft |
Source:  Bright MLS #WVBE2053794 Report a problem Bright MLS #WVBE2053794 Report a problem | ||
| 3/1/2021 | Sold | $145,000+2.1%$130/sqft |
Source: Public Record Report a problem | ||
| 1/13/2021 | Pending sale | $141,995$127/sqft |
Source: Bright MLS #WVBE182984 Report a problem | ||
| 1/9/2021 | Listed for sale | $141,995+129%$127/sqft |
Source: Bright MLS #WVBE182984 Report a problem | ||
| 10/2/2019 | Listing removed | $870$1/sqft |
Source: Owner Report a problem | ||
| 9/11/2019 | Price change | $870-8.4%$1/sqft |
Source: Owner Report a problem | ||
| 8/9/2019 | Listed for rent | $950-4.5%$1/sqft |
Source: Owner Report a problem | ||
| 10/28/2018 | Listing removed | $995$1/sqft |
Source: Owner Report a problem | ||
| 9/26/2018 | Price change | $995-0.5%$1/sqft |
Source: Owner Report a problem | ||
| 7/24/2018 | Sold | $62,000$56/sqft |
Source: Public Record Report a problem | ||
| 7/11/2018 | Listed for rent | $1,000$1/sqft |
Source: Owner Report a problem | ||
Public tax history
| Year | Property taxes | Tax assessment |
|---|---|---|
| 2025 | $1,542 -4.2% | $98,940 -3.5% |
| 2024 | $1,608 +4.8% | $102,480 +7.4% |
| 2023 | $1,534 +12.1% | $95,400 +5.7% |
| 2022 | $1,368 | $90,240 +36.5% |
| 2021 | -- | $66,120 +4% |
| 2020 | -- | $63,600 +3.5% |
| 2019 | $636 +9.8% | $61,440 +6.4% |
| 2018 | $579 +2.7% | $57,720 +2.2% |
| 2017 | $564 +1.5% | $56,460 +1.4% |
| 2016 | $556 +0.2% | $55,680 +1.4% |
| 2015 | $555 +0.8% | $54,900 +0.7% |
| 2014 | $550 -5.9% | $54,540 -7.5% |
| 2013 | $585 | $58,980 +2.7% |
| 2012 | $585 -33.6% | $57,420 |
| 2011 | $880 -6.5% | $57,420 -10.1% |
| 2010 | $942 -12.4% | $63,900 -18.6% |
| 2009 | $1,075 -1.4% | $78,540 -2.7% |
| 2008 | $1,090 -2.7% | $80,760 -1.9% |
| 2007 | $1,120 +19.3% | $82,320 +23.7% |
| 2006 | $939 +8.2% | $66,540 +14.3% |
| 2005 | $867 | $58,200 +10.2% |
| 2004 | -- | $52,800 +17.2% |
| 2003 | -- | $45,060 +14.3% |
| 2002 | -- | $39,420 |
| 2001 | -- | $39,420 |
Find assessor info on the county website
Monthly payment
Est. payment
Payment breakdown
Explore the cost of this home by adjusting the details. Changes won't be saved.Climate risks
Neighborhood: 25401
Nearby schools
GreatSchools rating
- 8/10Rosemont Elementary SchoolGrades: PK-3Distance: 0.2 mi
- 5/10Martinsburg South Middle SchoolGrades: 6-8Distance: 1 mi
- 6/10Martinsburg High SchoolGrades: 9-12Distance: 1 mi
Schools provided by the listing agent
- District: Berkeley County Schools
Source: Bright MLS. This data may not be complete. We recommend contacting the local school district to confirm school assignments for this home.
- $335,0003 bd3 ba1.7k sqft109 S Georgia Ave, Martinsburg, WV 25401Sold
- $236,5002 bd1 ba1k sqft105 S Georgia Ave, Martinsburg, WV 25401Off Market
- $239,5002 bd1 ba1k sqft103 S Georgia Ave, Martinsburg, WV 25401Off Market
- $220,4002 bd1 ba1k sqft101 S Georgia Ave, Martinsburg, WV 25401Off Market
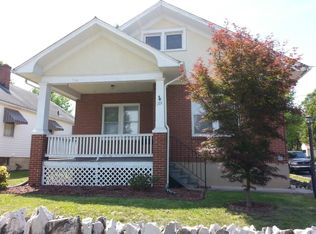
- $55,6933 bd1 ba1.7k sqft102 S Georgia Ave, Martinsburg, WV 25401Sold
- $288,2003 bd1 ba1.9k sqft106 S Georgia Ave, Martinsburg, WV 25401Off Market
- $301,2005 bd3 ba2.4k sqft108 S Georgia Ave, Martinsburg, WV 25401Off Market
- $317,2003 bd2 ba1.5k sqft104 S Georgia Ave, Martinsburg, WV 25401Off Market
A local agent can set up tours, give advice and negotiate with sellers.
Similar homes
- $334,9003 bd2 ba1.2k sqft114 Gemstone Dr, Martinsburg, WV 25401For Sale

 MLS ID #WVBE2053716, P. Brian Masemer, RE/MAX Real Estate Group. Bright MLS
 - $--3 bd2 ba1.1k sqft211 East Rd, Martinsburg, WV 25404AuctionAuction.com 2
- $334,9003 bd2 ba1.1k sqft606 Artisan Way, Martinsburg, WV 25401For Sale
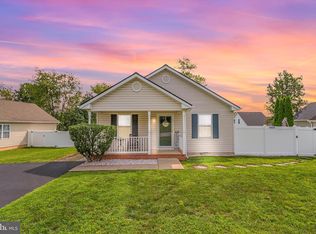 MLS ID #WVBE2053350, Lucy Lazaro, Exit Success Realty. Bright MLS
 - $--3 bd3 ba1.4k sqft210 Severna Pkwy, Martinsburg, WV 25403AuctionAuction.com 2
- $319,0003 bd2 ba1.5k sqft211 Sentry Ln, Martinsburg, WV 25401For SaleMLS ID #WVBE2052116, Butch Cazin, Long & Foster Real Estate, Inc.. Bright MLS
- $339,9003 bd2 ba1.4k sqft312 Brookdale Ave, Martinsburg, WV 25401New ConstructionMLS ID #WVBE2053958, Sara Phelps, Pearson Smith Realty, LLC. Bright MLS
- $299,9003 bd2 ba1.1k sqft701 Boston St, Martinsburg, WV 25401New ConstructionMLS ID #WVBE2051684, Matt Ridgeway, RE/MAX Real Estate Group. Bright MLS
- $297,9003 bd2 ba1.5k sqft80 Hanshew Ln, Martinsburg, WV 25404For SaleMLS ID #WVBE2053408, Meredith Smith, Samson Properties. Bright MLS
- $229,9003 bd3 ba1.3k sqft112 Music Ct, Martinsburg, WV 25401For SaleMLS ID #WVBE2053864, Matt Ridgeway, RE/MAX Real Estate Group. Bright MLS
- $315,0003 bd1 ba1.1k sqft292 Bridget Rd, Martinsburg, WV 25404For SaleMLS ID #WVBE2045402, Danielle Hamilton, RE/MAX Results. Bright MLS
- $290,0004 bd2 ba1.5k sqft120 N High St, Martinsburg, WV 25404For SaleMLS ID #WVBE2053478, Mr. Rocky Roach, Samson Properties. Bright MLS
- $229,9002 bd2 ba1k sqft409 Faulkner Ave, Martinsburg, WV 25401For SaleMLS ID #WVBE2053286, Heidi Crawford, Samson Properties. Bright MLS
- $230,0003 bd2 ba1k sqft800 N High St, Martinsburg, WV 25404For SaleMLS ID #WVBE2053954, Nick Palkovic, Touchstone Realty, LLC. Bright MLS
- $209,9004 bd2 ba1.5k sqft411 W Martin St, Martinsburg, WV 25401For SaleMLS ID #WVBE2053308, Jordan Butts, Burch Real Estate Group, LLC. Bright MLS
- $195,0003 bd2 ba1.2k sqft529 W Race St, Martinsburg, WV 25401For SaleMLS ID #WVBE2052532, Tanya Vergara, Weichert Realtors - Blue Ribbon. Bright MLS
- $--3 bd2 ba1.6k sqft37 Brant Ln, Martinsburg, WV 25403AuctionAuction.com 2
- $217,5003 bd2 ba1.1k sqft314 Randolph St, Martinsburg, WV 25401For SaleMLS ID #WVBE2051638, Mark Graves, Samson Properties. Bright MLS
- $285,0003 bd2 ba1.1k sqft1005 Texas St, Martinsburg, WV 25401New ConstructionMLS ID #WVBE2053104, andrew lamkin, JBG Realty, Inc.. Bright MLS
- $280,0003 bd2 ba1.5k sqft142 Tammy Ln, Martinsburg, WV 25405For SaleMLS ID #WVBE2053058, Terry Walker, Coldwell Banker Premier. Bright MLS
- $322,5003 bd2 ba1.3k sqft65 Live Oak Ct, Martinsburg, WV 25405For SaleMLS ID #WVBE2052480, Leah Clowser, RE/MAX Roots. Bright MLS
