Welcome to this fully renovated 3-bedroom, 2.5-bath end-unit townhome, offering modern updates, spacious living areas, and a fantastic outdoor space. The property includes two designated parking spaces. The brand-new roof and HVAC system make this property worry free. The main level boasts fresh paint and durable LVP flooring throughout. The spacious living room is filled with natural light from large windows and features a modern ceiling fan. A generously sized laundry room offers convenient washer and dryer hookups along with ample shelving for storage. The updated half bath features stylish, upgraded fixtures. The dining area showcases a new light fixture and provides direct access to the rear yard and patio, while flowing seamlessly into the beautifully upgraded kitchen. The kitchen features white cabinetry, quartz countertops, and brand-new stainless steel appliances. Upstairs, fresh paint and new carpet create a bright, inviting atmosphere throughout. Bedrooms one and two are generously sized and offer plenty of closet space. The hall bathroom has been thoughtfully updated with LVP flooring, upgraded fixtures, and a tub/shower combination. The spacious primary suite features large windows, a modern ceiling fan, and a private ensuite bathroom complete with LVP flooring, upgraded fixtures, and a tub/shower combination. Outside, enjoy a concrete patio and a large, level yard enclosed by a brand-new privacy fence—perfect for relaxing, entertaining, or enjoying outdoor activities. With extensive updates throughout, generous living spaces, and move-in-ready appeal, this townhome offers a wonderful combination of comfort, style, and convenience. Ask me about Loan assistance programs that can get you up to $24,500!
For sale
$229,900
112 Music Ct, Martinsburg, WV 25401
3beds
1,326sqft
Townhouse
Built in 2002
1,306 Square Feet Lot
$227,600 Zestimate®
$173/sqft
$-- HOA
What's special
Modern updatesFresh paintFantastic outdoor spaceModern ceiling fanBrand-new roofDurable lvp flooring throughoutGenerous living spaces
- 5 days |
- 416 |
- 34 |
Likely to sell faster than
Zillow last checked:
Listing updated:
Listed by:
Matt Ridgeway 304-728-7477,
RE/MAX Real Estate Group
Source: Bright MLS,MLS#: WVBE2053864
Facts & features
Interior
Bedrooms & bathrooms
- Bedrooms: 3
- Bathrooms: 3
- Full bathrooms: 2
- 1/2 bathrooms: 1
- Main level bathrooms: 1
Rooms
- Room types: Living Room, Dining Room, Primary Bedroom, Bedroom 2, Bedroom 3, Kitchen, Laundry, Bathroom 2, Primary Bathroom, Half Bath
Primary bedroom
- Features: Flooring - Luxury Vinyl Plank
- Level: Upper
- Area: 238 Square Feet
- Dimensions: 17 X 14
Bedroom 2
- Features: Flooring - Carpet
- Level: Upper
- Area: 117 Square Feet
- Dimensions: 13 X 9
Bedroom 3
- Features: Flooring - Carpet
- Level: Upper
- Area: 117 Square Feet
- Dimensions: 13 X 9
Primary bathroom
- Features: Flooring - Luxury Vinyl Plank, Walk-In Closet(s)
- Level: Upper
- Area: 35 Square Feet
- Dimensions: 7 X 5
Bathroom 2
- Features: Flooring - Luxury Vinyl Plank
- Level: Upper
- Area: 42 Square Feet
- Dimensions: 7 X 6
Dining room
- Features: Flooring - Luxury Vinyl Plank
- Level: Main
- Area: 110 Square Feet
- Dimensions: 11 X 10
Half bath
- Level: Main
- Area: 24 Square Feet
- Dimensions: 8 X 3
Kitchen
- Features: Flooring - Luxury Vinyl Plank
- Level: Main
- Area: 99 Square Feet
- Dimensions: 11 X 9
Laundry
- Features: Flooring - Luxury Vinyl Plank
- Level: Main
- Area: 48 Square Feet
- Dimensions: 8 X 6
Living room
- Features: Flooring - Luxury Vinyl Plank
- Level: Main
- Area: 247 Square Feet
- Dimensions: 13 X 19
Heating
- Forced Air, Natural Gas
Cooling
- Central Air, Electric
Appliances
- Included: Dishwasher, Refrigerator, Cooktop, Microwave, Electric Water Heater
- Laundry: Main Level, Laundry Room
Features
- Attic, Combination Kitchen/Dining, Floor Plan - Traditional, Ceiling Fan(s), Dry Wall
- Flooring: Carpet
- Doors: Sliding Glass
- Windows: Bay/Bow
- Has basement: No
- Has fireplace: No
Interior area
- Total structure area: 1,326
- Total interior livable area: 1,326 sqft
- Finished area above ground: 1,326
- Finished area below ground: 0
Property
Parking
- Parking features: Assigned, Parking Lot
- Details: Assigned Parking
Accessibility
- Accessibility features: None
Features
- Levels: Two
- Stories: 2
- Patio & porch: Patio
- Exterior features: Sidewalks, Street Lights
- Pool features: None
- Fencing: Full
Lot
- Size: 1,306 Square Feet
- Features: No Thru Street, Rear Yard
Details
- Additional structures: Above Grade, Below Grade
- Parcel number: 06 10A005600000000
- Zoning: 101
- Special conditions: Standard
Construction
Type & style
- Home type: Townhouse
- Architectural style: Colonial
- Property subtype: Townhouse
Materials
- Brick Front, Vinyl Siding
- Foundation: Slab
- Roof: Asphalt
Condition
- New construction: No
- Year built: 2002
Utilities & green energy
- Electric: 200+ Amp Service
- Sewer: Public Sewer
- Water: Public
Community & HOA
Community
- Subdivision: Georgetown Square
HOA
- Has HOA: No
Location
- Region: Martinsburg
- Municipality: City Of Martinsburg
Financial & listing details
- Price per square foot: $173/sqft
- Tax assessed value: $99,720
- Annual tax amount: $1,304
- Date on market: 8/21/2026
- Listing agreement: Exclusive Right To Sell
- Listing terms: Cash,FHA,USDA Loan,VA Loan,Conventional
- Ownership: Fee Simple
- Road surface type: Paved
Estimated market value
$227,600
$216,000 - $239,000
$1,661/mo
Price history
| Date | Event | Price |
|---|---|---|
| 8/21/2026 | Listed for sale | $229,900+49.3%$173/sqft |
Source:  Bright MLS #WVBE2053864 Report a problem Bright MLS #WVBE2053864 Report a problem | ||
| 10/28/2021 | Sold | $154,000-0.6%$116/sqft |
Source: Bright MLS #WVBE2000598 Report a problem | ||
| 7/27/2021 | Pending sale | $154,900$117/sqft |
Source:  Long & Foster Broker Feed #WVBE2000598 Report a problem Long & Foster Broker Feed #WVBE2000598 Report a problem | ||
| 7/20/2021 | Listed for sale | $154,900$117/sqft |
Source: Long & Foster Broker Feed #WVBE2000598 Report a problem | ||
Public tax history
| Year | Property taxes | Tax assessment |
|---|---|---|
| 2025 | $1,465 +5.5% | $94,020 +6.3% |
| 2024 | $1,388 -0.7% | $88,440 +1.8% |
| 2023 | $1,397 +65.6% | $86,880 +14.8% |
| 2022 | $844 | $75,660 +30% |
| 2021 | -- | $58,200 +4.8% |
| 2020 | -- | $55,560 +8.9% |
| 2019 | $476 +2.9% | $51,000 +1.8% |
| 2018 | $462 +1.9% | $50,100 +1.6% |
| 2017 | $454 +2.4% | $49,320 +1.9% |
| 2016 | $443 -0.8% | $48,420 +0.7% |
| 2015 | $446 -44.6% | $48,060 -5% |
| 2014 | $806 +7.3% | $50,580 +1.7% |
| 2013 | $751 | $49,740 +3.5% |
| 2012 | $751 -14.1% | $48,060 -15.7% |
| 2011 | $874 +4.3% | $57,000 +0.3% |
| 2010 | $837 -18.6% | $56,820 -24.4% |
| 2009 | $1,028 -8.9% | $75,120 -10.2% |
| 2008 | $1,129 -2.6% | $83,640 -1.8% |
| 2007 | $1,160 +19.4% | $85,200 +23.8% |
| 2006 | $971 +30.5% | $68,820 +37.9% |
| 2005 | $744 | $49,920 +18% |
| 2004 | -- | $42,300 +605% |
| 2003 | -- | $6,000 |
| 2002 | -- | $6,000 |
| 2001 | -- | $6,000 |
Find assessor info on the county website
Monthly payment
Est. payment
Payment breakdown
Explore the cost of this home by adjusting the details. Changes won't be saved.Climate risks
Neighborhood: 25401
Nearby schools
GreatSchools rating
- 8/10Rosemont Elementary SchoolGrades: PK-3Distance: 0.7 mi
- 5/10Martinsburg South Middle SchoolGrades: 6-8Distance: 0.8 mi
- 6/10Martinsburg High SchoolGrades: 9-12Distance: 0.9 mi
Schools provided by the listing agent
- District: Berkeley County Schools
Source: Bright MLS. This data may not be complete. We recommend contacting the local school district to confirm school assignments for this home.
- $207,0003 bd3 ba1.3k sqft108 Music Ct, Martinsburg, WV 25401Sold
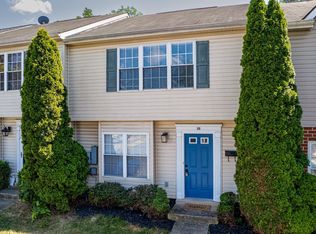
- $208,7003 bd2 ba1.3k sqft104 Music Ct, Martinsburg, WV 25401Off Market
- $204,4003 bd2 ba1.2k sqft100 Music Ct, Martinsburg, WV 25401Off Market
- $168,9003 bd1 ba960 sqft210 Music Ct, Martinsburg, WV 25401Off Market
- $205,9003 bd2 ba1.3k sqft180 Georgetown Sq, Martinsburg, WV 25401Off Market
- $295,0004 bd2 ba1.7k sqft607 W Race St, Martinsburg, WV 25401Sold
- $198,4003 bd3 ba1.3k sqft160 Georgetown Sq, Martinsburg, WV 25401Off Market
- $209,8003 bd2 ba1.3k sqft162 Georgetown Sq, Martinsburg, WV 25401Off Market
A local agent can set up tours, give advice and negotiate with sellers.
Similar homes
- $230,0003 bd2 ba1k sqft800 N High St, Martinsburg, WV 25404For Sale

 MLS ID #WVBE2053954, Nick Palkovic, Touchstone Realty, LLC. Bright MLS
 - $--3 bd3 ba1.4k sqft210 Severna Pkwy, Martinsburg, WV 25403Auction
 Auction.com 2
 - $195,0003 bd2 ba1.2k sqft529 W Race St, Martinsburg, WV 25401For Sale
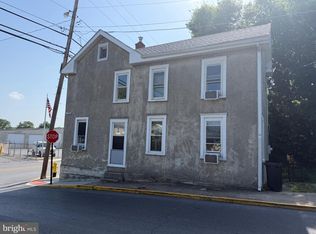 MLS ID #WVBE2052532, Tanya Vergara, Weichert Realtors - Blue Ribbon. Bright MLS
 - $--3 bd3 ba1.8k sqft24 Trevino Dr, Martinsburg, WV 25405Auction
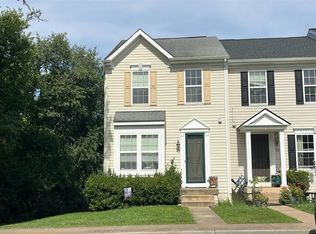 Auction.com 2
 - $229,9002 bd2 ba1k sqft409 Faulkner Ave, Martinsburg, WV 25401For SaleMLS ID #WVBE2053286, Heidi Crawford, Samson Properties. Bright MLS
- $--3 bd3 ba1.6k sqft11 Signal Ave, Hedgesville, WV 25427AuctionAuction.com 2
- $--3 bd2 ba1.6k sqft37 Brant Ln, Martinsburg, WV 25403AuctionAuction.com 2
- $329,9003 bd3 ba1.7k sqft904 Florida Ave, Martinsburg, WV 25401For SaleMLS ID #WVBE2053698, Zach Rutherford, Burch Real Estate Group, LLC. Bright MLS
- $307,5003 bd2 ba1.1k sqft94 Escalade Ln, Martinsburg, WV 25403For SaleMLS ID #WVBE2053966, David Hoffman, Coldwell Banker Premier. Bright MLS
- $--4 bd2 ba1.9k sqft500 E Moler Ave, Martinsburg, WV 25404AuctionServiceLink Auction
- $248,0003 bd3 ba1.4k sqft55 Thornberry Dr, Martinsburg, WV 25403For SaleMLS ID #WVBE2048512, Val Nicole Clark, Realty FC, LLC. Bright MLS
- $189,9003 bd1 ba1.3k sqft1400 Virginia Ave, Martinsburg, WV 25401For SaleMLS ID #WVBE2052284, Chip Hensell, Hensell Realty, Co.. Bright MLS
- $225,0003 bd2 ba1k sqft41 Dorothy Ct, Inwood, WV 25428For SaleMLS ID #WVBE2053534, Amanda Slate, Keller Williams Realty. Bright MLS
- $219,0002 bd1 ba720 sqft1224 W Virginia Ave, Martinsburg, WV 25401For SaleMLS ID #WVBE2052348, Diva Bunting, Touchstone Realty, LLC. Bright MLS
- $299,9003 bd2 ba1.9k sqft119 N Delaware Ave, Martinsburg, WV 25401For SaleMLS ID #WVBE2051504, Jordan Butts, Burch Real Estate Group, LLC. Bright MLS
- $259,9003 bd3 ba1.6k sqft249 Morningside Dr, Falling Waters, WV 25419For SaleMLS ID #WVBE2053694, Jon Fleming, Weichert Realtors - Blue Ribbon. Bright MLS
- $219,0002 bd2 ba1.6k sqft320 Hedrick Ave, Martinsburg, WV 25405For SaleMLS ID #WVBE2051728, Brad Runkles, Weichert Realtors - Blue Ribbon. Bright MLS
- $290,0004 bd2 ba1.5k sqft120 N High St, Martinsburg, WV 25404For SaleMLS ID #WVBE2053478, Mr. Rocky Roach, Samson Properties. Bright MLS
- $--3 bd2 ba1k sqft67 Military Ave, Bunker Hill, WV 25413AuctionAuction.com 2
- $--3 bd2 ba1.1k sqft234 Gun Club Rd, Stephenson, VA 22656AuctionAuction.com 2
