*PENDING* Efficiency at its finest is found in the Edgewood. This one-story home boasts 3 bedrooms and 2 full bathrooms. You and your guests will be greeted by a long, elegant entry leading to an open kitchen and family room. Two secondary bedrooms share a hall bath with a generous laundry room close by which opens to the attached two car garage. The back of the home is its heart. The open kitchen offers ample counter and cabinet space, along with a pantry. The adjacent breakfast area and family room mean plenty of space. The gracious primary suite, with huge walk in closet, is a private sanctuary located in the rear corner of your home. The sumptuous primary bathroom offers choices including a second sink and walk in seated shower. Experience the perfect blend of modern convenience and security with a video doorbell, keyless entry, and a smart garage door app — giving you peace of mind, wherever you are. The Gallery is conveniently located within minutes of I-81, Main Street Martinsburg, and the train station. Enjoy dining, shopping, and entertainment while staying connected to Northern Virginia and Western Maryland. Don’t miss your chance to call The Gallery your home—schedule your tour today! *Photos may not be of actual home. Photos may be of similar home/floorplan if home is under construction or if this is a base price listing.
Pending
$385,080
Fontana Cir Homesite 375, Martinsburg, WV 25403
3beds
1,689sqft
Single Family Residence
Built in 2027
9,350 Square Feet Lot
$-- Zestimate®
$228/sqft
$25/mo HOA
What's special
- 4 days |
- 0 |
- 0 |
Zillow last checked:
Listing updated:
Listed by:
Brittany Newman 240-457-9391,
DRB Group Realty, LLC,
Co-Listing Agent: Blake Pindell 304-995-6427,
DRB Group Realty, LLC
Source: Bright MLS,MLS#: WVBE2053854
Facts & features
Interior
Bedrooms & bathrooms
- Bedrooms: 3
- Bathrooms: 2
- Full bathrooms: 2
- Main level bathrooms: 2
- Main level bedrooms: 3
Rooms
- Room types: Primary Bedroom, Bedroom 2, Bedroom 3, Kitchen, Breakfast Room, Great Room, Laundry, Bathroom 2, Primary Bathroom
Primary bedroom
- Features: Attached Bathroom, Walk-In Closet(s)
- Level: Main
Bedroom 2
- Level: Main
Bedroom 3
- Level: Main
Primary bathroom
- Level: Main
Bathroom 2
- Level: Main
Breakfast room
- Level: Main
Great room
- Level: Main
Kitchen
- Level: Main
Laundry
- Level: Main
Heating
- Heat Pump, Programmable Thermostat, Forced Air, Electric
Cooling
- Central Air, Programmable Thermostat, Electric
Appliances
- Included: Disposal, Microwave, Refrigerator, Stainless Steel Appliance(s), Dishwasher, Oven/Range - Electric, Electric Water Heater
- Laundry: Laundry Room
Features
- Combination Kitchen/Living, Breakfast Area, Family Room Off Kitchen, Open Floorplan, Eat-in Kitchen, Kitchen Island, Recessed Lighting, Walk-In Closet(s)
- Has basement: No
- Has fireplace: No
Interior area
- Total structure area: 1,689
- Total interior livable area: 1,689 sqft
- Finished area above ground: 1,689
- Finished area below ground: 0
Property
Parking
- Total spaces: 2
- Parking features: Garage Faces Front, Concrete, Attached
- Attached garage spaces: 2
- Has uncovered spaces: Yes
Accessibility
- Accessibility features: None
Features
- Levels: One
- Stories: 1
- Patio & porch: Patio
- Exterior features: Street Lights, Sidewalks
- Pool features: None
Lot
- Size: 9,350 Square Feet
Details
- Additional structures: Above Grade, Below Grade
- Parcel number: NO TAX RECORD
- Zoning: RESIDENTIAL
- Special conditions: Standard
Construction
Type & style
- Home type: SingleFamily
- Architectural style: Traditional
- Property subtype: Single Family Residence
Materials
- Vinyl Siding, Stone
- Foundation: Slab, Concrete Perimeter
- Roof: Architectural Shingle
Condition
- New construction: Yes
- Year built: 2027
Details
- Builder model: EDGEWOOD II
- Builder name: DRB Homes
Utilities & green energy
- Sewer: Public Sewer
- Water: Public
Community & HOA
Community
- Subdivision: The Gallery
HOA
- Has HOA: Yes
- Amenities included: Tot Lots/Playground
- HOA fee: $25 monthly
Location
- Region: Martinsburg
Financial & listing details
- Price per square foot: $228/sqft
- Date on market: 8/21/2026
- Listing agreement: Exclusive Right To Sell
- Ownership: Fee Simple
Estimated market value
Not available
Estimated sales range
Not available
Not available
Price history
| Date | Event | Price |
|---|---|---|
| 8/21/2026 | Pending sale | $385,080$228/sqft |
Source:  Bright MLS #WVBE2053854 Report a problem Bright MLS #WVBE2053854 Report a problem | ||
Public tax history
Tax history is unavailable.
Monthly payment
Est. payment
Payment breakdown
Explore the cost of this home by adjusting the details. Changes won't be saved.Climate risks
Neighborhood: 25403
Nearby schools
GreatSchools rating
- 4/10Orchard View Intermediate SchoolGrades: 3-5Distance: 0.6 mi
- 5/10Martinsburg South Middle SchoolGrades: 6-8Distance: 1.8 mi
- 6/10Martinsburg High SchoolGrades: 9-12Distance: 1.8 mi
Schools provided by the listing agent
- District: Berkeley County Schools
Source: Bright MLS. This data may not be complete. We recommend contacting the local school district to confirm school assignments for this home.
- $484,0332 bd3 ba2.3k sqft165 Fontana Cir, Martinsburg, WV 25403Sold

- $419,0004 bd3 ba2.5k sqft139 Fontana Cir HOMESITE 618, Martinsburg, WV 25403New Construction

- $460,2003 bd4 ba1.6k sqftFontana Cir HOMESITE 623, Martinsburg, WV 25403Off Market
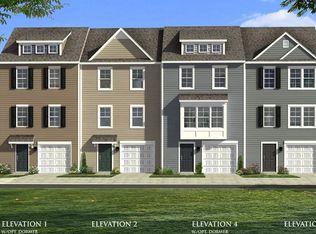
- $501,1654 bd4 ba3.7k sqftFontana Cir HOMESITE 625, Martinsburg, WV 25403Pending
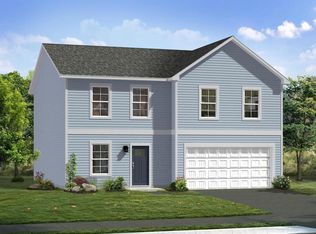
- $400,3903 bd4 ba2.1k sqftFontana Cir HOMESITE 626, Martinsburg, WV 25403Pending
- $337,7084 bd3 ba2.2k sqft188 Fontana Cir HOMESITE 607, Martinsburg, WV 25403Sold
- $418,8553 bd3 ba2.4k sqftFontana Cir HOMESITE 602, Martinsburg, WV 25403Pending
- $294,4003 bd4 ba1.9k sqftFontana Cir HOMESITE 613, Martinsburg, WV 25403Off Market
A local agent can set up tours, give advice and negotiate with sellers.
Similar homes
- $--3 bd2 ba2k sqft228 S Tennessee Ave, Martinsburg, WV 25401AuctionAuction.com 2
- from $354,9903 bd2 ba1.6k sqftEdgewood II Plan, The Gallery Single Family Homes, Martinsburg, WV 25403New Construction
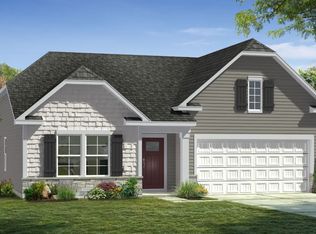 DRB Homes
 - $--3 bd2 ba1.1k sqft211 East Rd, Martinsburg, WV 25404AuctionAuction.com 2
- $--3 bd3 ba1.8k sqft24 Trevino Dr, Martinsburg, WV 25405AuctionAuction.com 2
- $354,9903 bd2 ba1.6k sqftFontana Cir #Ii, Martinsburg, WV 25403New Construction
 MLS ID #WVBE2046782, Brittany Newman, DRB Group Realty, LLC. Bright MLS
 - $419,0004 bd3 ba2.5k sqft139 Fontana Cir Homesite 618, Martinsburg, WV 25403New ConstructionMLS ID #WVBE2053250, Ya Ling Chen, Samson Properties. Bright MLS
- from $347,9904 bd3 ba1.8k sqftCrafton II Plan, The Gallery Single Family Homes, Martinsburg, WV 25403New ConstructionDRB Homes
- $449,0004 bd3 ba2.2k sqft121 Tarkay Pl, Martinsburg, WV 25403For SaleMLS ID #WVBE2051390, Michelle Shroades, Butler Real Estate Brokerage. Bright MLS
- $369,9904 bd3 ba2.2k sqftFontana Cir, Martinsburg, WV 25403New ConstructionMLS ID #WVBE2046778, Brittany Newman, DRB Group Realty, LLC. Bright MLS
- $365,0003 bd2 ba1.4k sqft812 Duckwoods Ln, Martinsburg, WV 25403For SaleMLS ID #WVBE2053086, Charlotte Sherman, Century 21 Modern Realty Results. Bright MLS
- $334,9003 bd2 ba1.2k sqft114 Gemstone Dr, Martinsburg, WV 25401For SaleMLS ID #WVBE2053716, P. Brian Masemer, RE/MAX Real Estate Group. Bright MLS
- $389,0003 bd2 ba1.6k sqft185 Twickenham Dr, Martinsburg, WV 25403For SaleMLS ID #WVBE2052052, Andrew Fultz, Samson Properties. Bright MLS
- from $369,9904 bd3 ba2.2k sqftCarnegie II Plan, The Gallery Single Family Homes, Martinsburg, WV 25403New ConstructionDRB Homes
- $329,9003 bd3 ba1.7k sqft904 Florida Ave, Martinsburg, WV 25401For SaleMLS ID #WVBE2053698, Zach Rutherford, Burch Real Estate Group, LLC. Bright MLS
- $348,0004 bd3 ba2.1k sqft287 Larkspur Ln, Martinsburg, WV 25403For Sale By Owner
- from $354,9904 bd3 ba1.9k sqftWhitehall II Plan, The Gallery Single Family Homes, Martinsburg, WV 25403New ConstructionDRB Homes
- from $364,9902 bd2 ba1.6k sqftSkylark II Plan, The Gallery Single Family Homes, Martinsburg, WV 25403New ConstructionDRB Homes
- $316,9903 bd3 ba1.6k sqftHusky Trl Homesite 501, Martinsburg, WV 25403New ConstructionBright MLS
- $369,9004 bd3 ba2.4k sqft61 Wren St, Martinsburg, WV 25405For SaleMLS ID #WVBE2053084, Michele Gibson, Samson Properties. Bright MLS
- from $333,9903 bd3 ba1.5k sqftGlenshaw II Plan, The Gallery Single Family Homes, Martinsburg, WV 25403New ConstructionDRB Homes
