Welcome to this beautifully maintained brick rancher, perfectly situated on 1.35 acres with NO HOA and a peaceful backdrop of open farmland. Offering 3 bedrooms, 2.5 bathrooms, generous living spaces, exceptional storage, and a 2.5-car garage, this property combines timeless character with numerous updates and the comfort of one-level living. The inviting interior features gleaming wood doors throughout, adding warmth and character to the home, while true hardwood flooring extends through the main entry, living room, and dining area. The exceptionally spacious living room provides plenty of room for both everyday living and entertaining, with a propane gas fireplace creating a cozy focal point and a bay window that's the perfect spot for growing plants thanks to the sunshine it brings in. The expansive kitchen is equally impressive, featuring Corian countertops, abundant cabinetry, a convenient bar with extra seating, and an upgraded suite of appliances, including a counter-depth refrigerator and gas range and oven. A large box window above the sink frames a lovely view of the farmland beyond, making even everyday tasks feel a little more enjoyable. Just off the kitchen, the mudroom adds tremendous functionality with laundry equipment, a utility sink, and dedicated space for coats, shoes, supplies, and more. The oversized primary suite provides a comfortable retreat with an ensuite bathroom and a generous walk-in closet. Two additional bedrooms share a spacious full bathroom, offering an ideal arrangement for family or guests. Storage is truly a standout feature, with large closets throughout the home providing room to keep everything organized and easily accessible. Doors open to the fenced backyard, where a covered outdoor area offers a wonderful place for a swing and a quiet moment of relaxation. With no homes directly behind the property, the setting feels especially private, while numerous double windows throughout the house bring in natural light and take advantage of the surrounding views. The unfinished basement provides substantial additional storage and future potential, while also housing a water softener, water filtration system, and UV light. An active radon mitigation system is already in place. The oversized 2.5-car garage adds even more versatility, with the half-car bay perfectly suited for a workshop, hobbies, or additional storage. Major updates include a new HVAC system installed in fall 2022 and architectural shingle roofing replaced in 2023. At the time of the roof replacement, the gutters and downspouts were also upgraded to 5-inch systems. With its spacious interior, abundant storage, private acreage, fenced yard, farmland views, and thoughtful updates, this is a property that truly deserves to be seen in person. Comfortable, well cared for, and offering far more than meets the eye, this brick rancher is a wonderful place to call home. Located between Williamsport and Boonsboro, this home offers all the accessibility of restaurants and shopping while maintaining a country feel and NO HOA.
Coming soon 09/17
$549,900
17217 Lappans Rd, Hagerstown, MD 21740
3beds
1,978sqft
Single Family Residence
Built in 2005
1.35 Acres Lot
$491,000 Zestimate®
$278/sqft
$-- HOA
What's special
- 1 day
- 73
- 8
Zillow last checked:
Listing updated:
Listed by:
Heather Norton 301-991-2219,
Dandridge Realty Group, LLC 3048857645,
Co-Listing Agent: Elizabeth D. Mcdonald 304-283-8640,
Dandridge Realty Group, LLC
Source: Bright MLS,MLS#: MDWA2039938
Facts & features
Interior
Bedrooms & bathrooms
- Bedrooms: 3
- Bathrooms: 3
- Full bathrooms: 2
- 1/2 bathrooms: 1
- Main level bathrooms: 3
- Main level bedrooms: 3
Rooms
- Room types: Living Room, Dining Room, Primary Bedroom, Bedroom 2, Bedroom 3, Kitchen, Basement, Foyer, Laundry, Primary Bathroom, Full Bath, Half Bath
Primary bedroom
- Features: Attached Bathroom, Walk-In Closet(s), Window Treatments, Flooring - Carpet
- Level: Main
Bedroom 2
- Features: Ceiling Fan(s), Flooring - Carpet, Window Treatments
- Level: Main
Bedroom 3
- Features: Ceiling Fan(s), Flooring - HardWood, Window Treatments
- Level: Main
Primary bathroom
- Features: Bathroom - Stall Shower, Flooring - Vinyl
- Level: Main
Basement
- Features: Basement - Unfinished
- Level: Lower
Dining room
- Features: Flooring - HardWood, Window Treatments
- Level: Main
Foyer
- Features: Flooring - HardWood
- Level: Main
Other
- Features: Bathroom - Tub Shower, Flooring - Vinyl, Window Treatments
- Level: Main
Half bath
- Features: Flooring - Vinyl
- Level: Main
Kitchen
- Features: Breakfast Bar, Ceiling Fan(s), Countertop(s) - Solid Surface, Flooring - Vinyl, Kitchen - Propane Cooking
- Level: Main
Laundry
- Features: Flooring - Vinyl
- Level: Main
Living room
- Features: Fireplace - Gas, Flooring - HardWood, Window Treatments
- Level: Main
Heating
- Heat Pump, Baseboard, Electric
Cooling
- Other, Central Air, Electric
Appliances
- Included: Central Vacuum, Dishwasher, Exhaust Fan, Microwave, Refrigerator, Cooktop, Water Conditioner - Owned, Oven/Range - Gas, Six Burner Stove, Water Treat System, Electric Water Heater
- Laundry: Main Level, Hookup, Laundry Room
Features
- Bathroom - Stall Shower, Bathroom - Tub Shower, Ceiling Fan(s), Combination Kitchen/Dining, Dining Area, Entry Level Bedroom, Family Room Off Kitchen, Floor Plan - Traditional, Eat-in Kitchen, Kitchen - Table Space, Primary Bath(s), Recessed Lighting, Upgraded Countertops, Walk-In Closet(s)
- Flooring: Carpet, Hardwood, Vinyl, Wood
- Windows: Window Treatments
- Basement: Connecting Stairway,Unfinished
- Number of fireplaces: 1
- Fireplace features: Gas/Propane, Mantel(s)
Interior area
- Total structure area: 3,826
- Total interior livable area: 1,978 sqft
- Finished area above ground: 1,978
- Finished area below ground: 0
Property
Parking
- Total spaces: 8
- Parking features: Garage Faces Side, Garage Door Opener, Driveway, Attached
- Attached garage spaces: 2
- Uncovered spaces: 6
Accessibility
- Accessibility features: Accessible Hallway(s)
Features
- Levels: Two
- Stories: 2
- Patio & porch: Porch
- Exterior features: Lighting
- Pool features: None
- Fencing: Back Yard,Wood
- Has view: Yes
- View description: Garden, Pasture
Lot
- Size: 1.35 Acres
- Features: Cleared, Front Yard, Landscaped, Not In Development, Rear Yard, SideYard(s), Unrestricted
Details
- Additional structures: Above Grade, Below Grade
- Parcel number: 2220015810
- Zoning: A(R)
- Special conditions: Standard
Construction
Type & style
- Home type: SingleFamily
- Architectural style: Ranch/Rambler
- Property subtype: Single Family Residence
Materials
- Brick
- Foundation: Permanent
- Roof: Architectural Shingle
Condition
- Very Good
- New construction: No
- Year built: 2005
Utilities & green energy
- Sewer: On Site Septic
- Water: Well
Community & HOA
Community
- Subdivision: None Available
HOA
- Has HOA: No
Location
- Region: Hagerstown
Financial & listing details
- Price per square foot: $278/sqft
- Tax assessed value: $425,000
- Annual tax amount: $4,031
- Date on market: 9/17/2026
- Listing agreement: Exclusive Right To Sell
- Listing terms: Cash,Conventional,FHA,USDA Loan,VA Loan
- Ownership: Fee Simple
Estimated market value
$491,000
$466,000 - $516,000
$2,356/mo
Price history
| Date | Event | Price |
|---|---|---|
| 8/12/2022 | Sold | $420,000-4.3%$212/sqft |
Source:  Bright MLS #MDWA2009134 Report a problem Bright MLS #MDWA2009134 Report a problem | ||
| 6/30/2022 | Contingent | $439,000$222/sqft |
Source: Bright MLS #MDWA2009134 Report a problem | ||
| 6/26/2022 | Listed for sale | $439,000+3.3%$222/sqft |
Source: Bright MLS #MDWA2009134 Report a problem | ||
| 8/5/2021 | Listing removed | -- |
Source: Owner Report a problem | ||
| 5/7/2021 | Listed for sale | $425,000+28.8%$215/sqft |
Source: Owner Report a problem | ||
| 1/2/2020 | Sold | $329,900$167/sqft |
Source: Public Record Report a problem | ||
| 11/18/2019 | Listed for sale | $329,900$167/sqft |
Source: Bright MLS #MDWA169234 Report a problem | ||
Public tax history
| Year | Property taxes | Tax assessment |
|---|---|---|
| 2025 | $3,683 +1.1% | $387,567 +10.7% |
| 2024 | $3,641 +12% | $350,133 +12% |
| 2023 | $3,252 +3% | $312,700 |
| 2022 | $3,156 +1.2% | $312,700 +6.3% |
| 2021 | $3,120 +3.2% | $294,300 +3.2% |
| 2020 | $3,022 +1.1% | $285,100 |
| 2019 | $2,988 +1.1% | $285,100 +2.3% |
| 2018 | $2,954 -11.5% | $278,700 +1.2% |
| 2017 | $3,339 +0.1% | $275,500 +2.6% |
| 2016 | $3,336 | $268,567 +2.7% |
| 2015 | $3,336 | $261,633 +2.7% |
| 2014 | $3,336 | $254,700 |
| 2013 | -- | $254,700 |
| 2012 | -- | $254,700 -18.7% |
| 2011 | -- | $313,300 0% |
| 2010 | -- | $313,330 |
| 2009 | -- | $313,330 -7.7% |
| 2008 | -- | $339,620 +12.8% |
| 2007 | -- | $300,986 +14.7% |
| 2006 | -- | $262,353 +659.3% |
| 2005 | -- | $34,550 |
Find assessor info on the county website
Monthly payment
Est. payment
Payment breakdown
Explore the cost of this home by adjusting the details. Changes won't be saved.Climate risks
Neighborhood: 21740
Nearby schools
Schools provided by the listing agent
- District: Washington County Public Schools
Source: Bright MLS. This data may not be complete. We recommend contacting the local school district to confirm school assignments for this home.
Similar homes
- $449,5003 bd3 ba2.5k sqft18323 Petworth Cir, Hagerstown, MD 21740For Sale
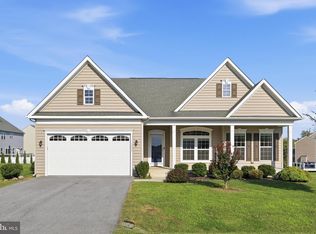
 MLS ID #MDWA2040052, Diane Heppner, RE/MAX Plus. Bright MLS
 - $524,9004 bd4 ba2.7k sqft18214 Rockland Dr, Hagerstown, MD 21740For Sale
 MLS ID #MDWA2039248, Mary Llewellyn, The KW Collective. Bright MLS
 - $399,9004 bd2 ba1.9k sqft1043 Spruce St, Hagerstown, MD 21740For Sale
 MLS ID #MDWA2040064, Kimberly Lewis, Real Estate Innovations. Bright MLS
 - $524,9004 bd3 ba2.7k sqft9838 Garis Shop Rd, Hagerstown, MD 21740For Sale
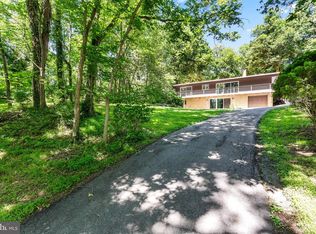 MLS ID #MDWA2038068, Chris Dickerson, The Glocker Group Realty Results. Bright MLS
 - $359,9004 bd2 ba2.1k sqft11008 Coffman Ave, Hagerstown, MD 21740For SaleMLS ID #MDWA2039980, Kari Shank, Samson Properties. Bright MLS
- $410,0003 bd2 ba2.6k sqft1673 Broad Ln, Falling Waters, WV 25419For SaleMLS ID #WVBE2054362, Verria Hairston, Open Door Brokerage, LLC. Bright MLS
- $515,0004 bd3 ba2.3k sqft13152 John Martin Dr, Williamsport, MD 21795For SaleMLS ID #MDWA2036970, Sarah Reynolds, Keller Williams Realty. Bright MLS
- $459,5003 bd2 ba2.5k sqft16640 Virginia Ave, Williamsport, MD 21795For SaleMLS ID #MDWA2039964, Alex Burrell-Hodges, Cottage Street Realty LLC. Bright MLS
- $479,9003 bd3 ba2.4k sqft10901 Hopewell Rd, Hagerstown, MD 21740For SaleMLS ID #MDWA2036094, Sandy Snyder, eXp Realty LLC. Bright MLS
- $275,0003 bd1 ba1.3k sqft17625 York Rd, Hagerstown, MD 21740For SaleMLS ID #MDWA2040006, Stacy Delisle, IMPACT Maryland Real Estate. Bright MLS
- $315,0003 bd1 ba2.2k sqft11021 Hickory School Rd, Williamsport, MD 21795For SaleMLS ID #MDWA2040080, Shelley Eyler, Berkshire Hathaway HomeServices PenFed Realty. Bright MLS
- $278,0003 bd2 ba1.4k sqft15848 Lockwood Rd, Williamsport, MD 21795For SaleMLS ID #MDWA2040046, Susie Miller, The KW Collective. Bright MLS
- $575,0003 bd2 ba2.7k sqft17220 Taylors Landing Rd, Sharpsburg, MD 21782For SaleMLS ID #MDWA2039372, Joshua Woods, Berkshire Hathaway HomeServices Homesale Realty. Bright MLS
- $585,0003 bd3 ba2.1k sqft16919 Shaffer Rd, Sharpsburg, MD 21782For SaleMLS ID #MDWA2037088, Sherry Scire, RE/MAX Results. Bright MLS
- $510,0005 bd3 ba2.7k sqft9907 Roulette Dr, Hagerstown, MD 21740For SaleMLS ID #MDWA2038862, Julia Sotomarino, Realty Advantage of Maryland LLC. Bright MLS
- $360,0003 bd3 ba1.4k sqft10921 Allen Ave, Hagerstown, MD 21740For SaleMLS ID #MDWA2039650, Sam Heltzel, The KW Collective. Bright MLS
- $354,9003 bd2 ba2.4k sqft17502 York Rd, Hagerstown, MD 21740For SaleMLS ID #MDWA2039632, Mr. Jonathan S Lahey, EXP Realty, LLC. Bright MLS
- $434,9994 bd4 ba2.2k sqft9448 Alloway Dr, Hagerstown, MD 21740For SaleMLS ID #MDWA2038250, Malcolm Freeman, Keller Williams Gateway LLC. Bright MLS
- $400,0003 bd2 ba1.5k sqft15 Plantation Dr, Hagerstown, MD 21740For SaleMLS ID #MDWA2039668, Dee Miles, Real Estate Innovations. Bright MLS
- $395,9003 bd3 ba2.6k sqft16635 Longstreet Dr, Williamsport, MD 21795For SaleMLS ID #MDWA2037208, Amy Scialdo, EXP Realty, LLC. Bright MLS
