Welcome to this well-maintained 3-bedroom, 1-bath home in Williamsport, MD, offering convenient single-level living paired with major mechanical updates. The main floor features an eat-in kitchen equipped with a stove, refrigerator, and microwave, opening into comfortable living areas accented by an electric fireplace and wall-mounted TV. Thoughtfully updated throughout, the home boasts a new 200-amp electrical panel, a hot water heater replaced in July 2026, a 5-year-old shingle roof, and central HVAC serviced in July 2026 with ducts cleaned in 2025. The full basement provides laundry space with included storage cabinets and shelves, supported by a weeping tile and sump pump system installed in August 2026. Outside, the property features a detached 2-car garage with remotes and a sizeable yard with thoughtful landscaping. Schedule your tour today!!
Pending
$315,000
11021 Hickory School Rd, Williamsport, MD 21795
3beds
2,240sqft
Single Family Residence
Built in 1967
0.39 Acres Lot
$316,600 Zestimate®
$141/sqft
$-- HOA
What's special
Electric fireplaceSingle-level livingStove refrigerator and microwaveWall-mounted tvEat-in kitchen
- 23 days
- 256
- 21
Zillow last checked:
Listing updated:
Listed by:
Shelley Eyler 240-409-0437,
Berkshire Hathaway HomeServices PenFed Realty 240-815-9040
Source: Bright MLS,MLS#: MDWA2040080
Facts & features
Interior
Bedrooms & bathrooms
- Bedrooms: 3
- Bathrooms: 1
- Full bathrooms: 1
- Main level bathrooms: 1
- Main level bedrooms: 3
Basement
- Area: 1120
Heating
- Central, Oil
Cooling
- Central Air, Electric
Appliances
- Included: Dryer, Oven/Range - Electric, Refrigerator, Washer, Water Heater, Electric Water Heater
- Laundry: In Basement
Features
- Bar, Bathroom - Tub Shower, Entry Level Bedroom, Family Room Off Kitchen, Floor Plan - Traditional, Eat-in Kitchen
- Basement: Connecting Stairway,Partially Finished,Sump Pump
- Number of fireplaces: 1
- Fireplace features: Electric
Interior area
- Total structure area: 2,240
- Total interior livable area: 2,240 sqft
- Finished area above ground: 1,120
- Finished area below ground: 1,120
Property
Parking
- Total spaces: 4
- Parking features: Garage Faces Front, Driveway, Detached
- Garage spaces: 2
- Uncovered spaces: 2
Accessibility
- Accessibility features: None
Features
- Levels: Two
- Stories: 2
- Patio & porch: Breezeway
- Pool features: None
Lot
- Size: 0.39 Acres
- Features: Front Yard, Landscaped, Rear Yard
Details
- Additional structures: Above Grade, Below Grade, Outbuilding
- Parcel number: 2226020042
- Zoning: RS
- Special conditions: Standard
Construction
Type & style
- Home type: SingleFamily
- Architectural style: Ranch/Rambler
- Property subtype: Single Family Residence
Materials
- Brick
- Foundation: Block
- Roof: Shingle
Condition
- Very Good
- New construction: No
- Year built: 1967
Utilities & green energy
- Electric: 200+ Amp Service
- Sewer: Public Sewer
- Water: Public
Community & HOA
Community
- Subdivision: None Available
HOA
- Has HOA: No
Location
- Region: Williamsport
Financial & listing details
- Price per square foot: $141/sqft
- Tax assessed value: $266,300
- Annual tax amount: $2,636
- Date on market: 9/11/2026
- Listing agreement: Exclusive Right To Sell
- Inclusions: Bedroom Tv, Electric Fireplace, Laundry Room Shelves And Cabinets
- Ownership: Fee Simple
Estimated market value
$316,600
$301,000 - $332,000
$1,710/mo
Price history
| Date | Event | Price |
|---|---|---|
| 9/14/2026 | Pending sale | $315,000$141/sqft |
Source:  Bright MLS #MDWA2040080 Report a problem Bright MLS #MDWA2040080 Report a problem | ||
| 9/11/2026 | Listed for sale | $315,000+271%$141/sqft |
Source: Bright MLS #MDWA2040080 Report a problem | ||
| 12/20/1988 | Sold | $84,900$38/sqft |
Source: Agent Provided Report a problem | ||
Public tax history
| Year | Property taxes | Tax assessment |
|---|---|---|
| 2026 | $2,249 +5.6% | $266,300 +5% |
| 2025 | $2,130 -9.8% | $253,500 +11.7% |
| 2024 | $2,361 +13.2% | $227,033 +13.2% |
| 2023 | $2,086 +15.2% | $200,567 +15.2% |
| 2022 | $1,811 +2.3% | $174,100 +4.3% |
| 2021 | $1,770 +4.4% | $167,000 +4.4% |
| 2020 | $1,695 +4.6% | $159,900 +4.6% |
| 2019 | $1,620 | $152,800 |
| 2018 | $1,620 -12.5% | $152,800 |
| 2017 | $1,852 +3.7% | $152,800 -1.3% |
| 2016 | $1,786 | $154,800 |
| 2015 | $1,786 | $154,800 |
| 2014 | $1,786 | $154,800 -3.7% |
| 2013 | -- | $160,700 |
| 2012 | -- | $160,700 |
| 2011 | -- | $160,700 -24.5% |
| 2010 | -- | $212,870 +11.5% |
| 2009 | -- | $190,862 +13% |
| 2008 | -- | $168,856 +15% |
| 2007 | -- | $146,850 +7.4% |
| 2006 | -- | $136,696 +8% |
| 2005 | -- | $126,543 +8.7% |
| 2004 | -- | $116,390 +3.3% |
| 2003 | -- | $112,700 +3.4% |
| 2002 | -- | $109,010 +3.5% |
| 2001 | -- | $105,320 |
Find assessor info on the county website
Monthly payment
Est. payment
Payment breakdown
Explore the cost of this home by adjusting the details. Changes won't be saved.Climate risks
Neighborhood: 21795
Nearby schools
Schools provided by the listing agent
- District: Washington County Public Schools
Source: Bright MLS. This data may not be complete. We recommend contacting the local school district to confirm school assignments for this home.
- $299,9003 bd1 ba1.4k sqft11019 Hickory School Rd, Williamsport, MD 21795Off Market
- $222,600-- bd1 ba1k sqft11023 Hickory School Rd, Williamsport, MD 21795Off Market
- $319,800-- bd1 ba1.4k sqft11015 Hickory School Rd, Williamsport, MD 21795Off Market
- $599,0008.53 acresHickory School Rd, Williamsport, MD 21795Lot/Land

Similar homes
- $369,9003 bd4 ba2.4k sqft16808 Tammany Manor Rd, Williamsport, MD 21795For Sale

 MLS ID #MDWA2039100, Lloidy Guevara, EXP Realty, LLC. Bright MLS
 - $348,0003 bd3 ba1.4k sqft10921 Allen Ave, Hagerstown, MD 21740For Sale
 MLS ID #MDWA2039650, Sam Heltzel, The KW Collective. Bright MLS
 - $344,9003 bd2 ba2.4k sqft17502 York Rd, Hagerstown, MD 21740For Sale
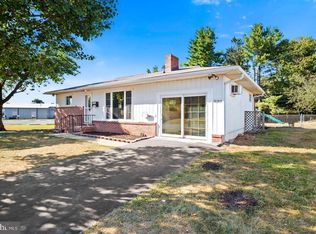 MLS ID #MDWA2039632, Mr. Jonathan S Lahey, EXP Realty, LLC. Bright MLS
 - $309,9003 bd2 ba1.8k sqft11038 Lincoln Ave, Hagerstown, MD 21740For Sale
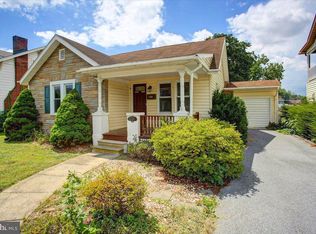 MLS ID #MDWA2039032, David Friedrich, Coldwell Banker Realty. Bright MLS
 - $399,9003 bd3 ba1.9k sqft16715 Buford Dr, Williamsport, MD 21795For SaleMLS ID #MDWA2039142, Flo Wise, Real Estate Innovations. Bright MLS
- $325,0004 bd2 ba1.9k sqft820 Guilford Ave, Hagerstown, MD 21740For SaleMLS ID #MDWA2039972, Mr. Tom S Hennerty, NetRealtyNow.com, LLC. Bright MLS
- $315,0005 bd3 ba1.9k sqft13825 Maugansville Rd, Maugansville, MD 21767For SaleMLS ID #MDWA2039546, Ben Garner, Cummings & Co. Realtors. Bright MLS
- $330,0003 bd1 ba1.4k sqft12331 Walnut Point W, Hagerstown, MD 21740For SaleMLS ID #MDWA2039342, Roger Fairbourn, Roger Fairbourn Real Estate. Bright MLS
- $309,9003 bd2 ba1.9k sqft110 Harvard Rd, Hagerstown, MD 21742For SaleMLS ID #MDWA2037758, Alda Lourenco, RE/MAX Realty Group. Bright MLS
- $315,0003 bd2 ba1.5k sqft1077 Bramly Dr, Hagerstown, MD 21742For SaleMLS ID #MDWA2039966, Nicole Boyer, Samson Properties. Bright MLS
- $350,0002 bd1 ba1.8k sqft12922 Salem Ave, Hagerstown, MD 21740For SaleMLS ID #MDWA2039852, Paul Smith, Great Atlantic Real Estate, Smith Group P.C.. Bright MLS
- $299,9004 bd2 ba2.2k sqft15220 National Pike, Hagerstown, MD 21740For SaleMLS ID #MDWA2039402, Craig Marsh, Marsh Realty. Bright MLS
- $312,9003 bd2 ba1.8k sqft301 Catherine St, Greencastle, PA 17225For SaleMLS ID #PAFL2036770, Crystal Watson, Renaissance Realty Sales, LLC. Bright MLS
- $295,0003 bd1 ba1.1k sqft213 Nottingham Rd, Hagerstown, MD 21740For SaleMLS ID #MDWA2038880, Daysi Diaz, Samson Properties. Bright MLS
- $315,0003 bd2 ba1.7k sqft28 McKee Ave, Hagerstown, MD 21742For SaleMLS ID #MDWA2038964, April Leonard, Cardinal Realty Group Inc.. Bright MLS
- $264,9003 bd2 ba1.9k sqft118 Tavern Rd, Martinsburg, WV 25401For SaleMLS ID #WVBE2054834, Butch Cazin, Long & Foster Real Estate, Inc.. Bright MLS
- $284,0003 bd2 ba1.5k sqft721 Virginia Ave, Hagerstown, MD 21740For SaleMLS ID #MDWA2037636, Ashkan Hosseinipoul, United Real Estate Premier. Bright MLS
- $340,0003 bd3 ba1.5k sqft35 E Irvin Ave, Hagerstown, MD 21742For SaleMLS ID #MDWA2039742, John Ippolito, Redfin Corp. Bright MLS
- $399,9505 bd2 ba2.4k sqft403 W Wilson Blvd, Hagerstown, MD 21740For SaleMLS ID #MDWA2039812, Ron Wolfe, Charis Realty Group. Bright MLS
