Welcome home to this beautifully maintained rancher situated on a spacious .61-acre lot in the desirable Simme Valley Estates community of Adams County, New Oxford, PA, within the Conewago Valley School District. Ideally located close to schools, parks, shopping, and dining, this property also offers convenient access to Codorus State Park, Gettysburg, and Caledonia State Park, making it easy to enjoy all the area has to offer. Inside, you'll find 3 bedrooms and 2 full baths, including a spacious primary suite featuring a private full bath, walk-in closet, and a separate sitting room with direct access to the backyard patio, an ideal retreat for morning coffee or unwinding at the end of the day. The main living area boasts a soaring cathedral ceiling that creates an open, airy atmosphere, perfect for everyday living and entertaining. The spacious family room provides an inviting gathering space, while the formal dining room is ideal for hosting family meals and holiday celebrations. Just off the kitchen, the bright sunroom offers abundant natural light and direct access to the patio, creating a seamless indoor-outdoor living experience. A convenient laundry room is located just off the kitchen, and beautiful hardwood flooring flows throughout the main living areas. The partially finished lower level expands your living space with another large family room complete with the included pool table, a versatile hobby or recreation room, and plenty of unfinished space for storage or future expansion. The attached garage features an additional workshop and storage area, providing plenty of room for projects and organization. Outside, relax on the welcoming covered front porch or entertain family and friends on the spacious backyard patio, perfect for cookouts and summer gatherings. The expansive .61-acre backyard offers endless possibilities with ample room for outdoor activities, a future swimming pool, and includes a storage shed for your lawn and garden equipment. For added peace of mind, the roof was replaced in July 2023, making this exceptional home move-in ready and waiting for its next owners.
For sale
$485,000
29 Lottie Ln, New Oxford, PA 17350
3beds
3,445sqft
:
Get pre-qualified$3,133/mo
Single Family Residence
Built in 2005
0.61 Acres Lot
$475,800 Zestimate®
$141/sqft
$-- HOA
What's special
Welcoming covered front porchOpen airy atmosphereBackyard patioSpacious family roomFormal dining roomWalk-in closetSoaring cathedral ceiling
- 4 days |
- 434 |
- 20 |
Zillow last checked:
Listing updated:
Listed by:
Jason Forry 717-476-8787,
Cummings & Co. Realtors 7179005990,
Listing Team: The Jason Forry Team, Co-Listing Agent: Gail Schuchart 717-476-3681,
Cummings & Co. Realtors
Source: Bright MLS,MLS#: PAAD2024950
Facts & features
Interior
Bedrooms & bathrooms
- Bedrooms: 3
- Bathrooms: 2
- Full bathrooms: 2
- Main level bathrooms: 2
- Main level bedrooms: 3
Basement
- Area: 1145
Heating
- Forced Air, Natural Gas
Cooling
- Central Air, Electric
Appliances
- Included: Refrigerator, Oven/Range - Electric, Dishwasher, Washer, Dryer, Gas Water Heater
- Laundry: Main Level
Features
- Soaking Tub, Breakfast Area, Ceiling Fan(s), Dining Area, Entry Level Bedroom, Family Room Off Kitchen, Floor Plan - Traditional, Formal/Separate Dining Room, Primary Bath(s), Walk-In Closet(s)
- Flooring: Carpet, Hardwood, Luxury Vinyl, Wood
- Basement: Full,Partially Finished,Walk-Out Access
- Has fireplace: No
Interior area
- Total structure area: 3,445
- Total interior livable area: 3,445 sqft
- Finished area above ground: 2,300
- Finished area below ground: 1,145
Video & virtual tour
Property
Parking
- Total spaces: 2
- Parking features: Garage Faces Front, Garage Door Opener, Inside Entrance, Oversized, Storage, Concrete, Attached, Driveway, Off Street, On Street
- Attached garage spaces: 2
- Has uncovered spaces: Yes
Accessibility
- Accessibility features: None
Features
- Levels: One
- Stories: 1
- Patio & porch: Patio, Porch
- Exterior features: Sidewalks
- Pool features: None
Lot
- Size: 0.61 Acres
- Features: Front Yard, Rear Yard, Level
Details
- Additional structures: Above Grade, Below Grade
- Parcel number: 35J120299000
- Zoning: RESIDENTIAL
- Special conditions: Standard
Construction
Type & style
- Home type: SingleFamily
- Architectural style: Ranch/Rambler
- Property subtype: Single Family Residence
Materials
- Brick, Vinyl Siding
- Foundation: Active Radon Mitigation, Block
- Roof: Architectural Shingle
Condition
- Excellent
- New construction: No
- Year built: 2005
Utilities & green energy
- Electric: 200+ Amp Service
- Sewer: Public Sewer
- Water: Well
Community & HOA
Community
- Subdivision: Simme Valley Estates
HOA
- Has HOA: No
Location
- Region: New Oxford
- Municipality: OXFORD TWP
Financial & listing details
- Price per square foot: $141/sqft
- Tax assessed value: $275,500
- Annual tax amount: $6,556
- Date on market: 7/31/2026
- Listing agreement: Exclusive Right To Sell
- Listing terms: Cash,Conventional,FHA,VA Loan
- Inclusions: Refrigerator, Washer, Dryer And The Pool Table
- Ownership: Fee Simple
Estimated market value
$475,800
$452,000 - $500,000
$2,046/mo
Price history
| Date | Event | Price |
|---|---|---|
| 7/31/2026 | Listed for sale | $485,000+57%$141/sqft |
Source:  Bright MLS #PAAD2024950 Report a problem Bright MLS #PAAD2024950 Report a problem | ||
| 6/28/2018 | Sold | $309,000-8%$90/sqft |
Source: Public Record Report a problem | ||
| 5/20/2018 | Pending sale | $335,900$98/sqft |
Source: RE/MAX QUALITY SERVICE INC Report a problem | ||
| 5/20/2018 | Price change | $335,900+3.4%$98/sqft |
Source: RE/MAX QUALITY SERVICE INC Report a problem | ||
| 5/14/2018 | Price change | $325,000-3.2%$94/sqft |
Source: RE/MAX Quality Service #1000255496 Report a problem | ||
| 3/15/2018 | Listed for sale | $335,900-12.2%$98/sqft |
Source: Re/Max Quality Service #1000255496 Report a problem | ||
| 2/8/2006 | Sold | $382,475$111/sqft |
Source: Public Record Report a problem | ||
Public tax history
| Year | Property taxes | Tax assessment |
|---|---|---|
| 2025 | $6,314 +3.2% | $275,500 |
| 2024 | $6,121 +5.3% | $275,500 |
| 2023 | $5,811 +10% | $275,500 |
| 2022 | $5,283 +0.4% | $275,500 |
| 2021 | $5,260 +2.5% | $275,500 |
| 2020 | $5,130 +260.1% | $275,500 |
| 2019 | $1,425 -71% | $275,500 |
| 2018 | $4,908 | $275,500 |
| 2017 | -- | $275,500 |
| 2016 | -- | $275,500 |
| 2015 | -- | $275,500 |
| 2014 | -- | $275,500 |
| 2013 | -- | -- |
| 2012 | -- | -- |
| 2011 | -- | -- |
| 2010 | -- | $99,712 |
| 2009 | -- | $99,712 |
| 2008 | -- | $99,712 +3% |
| 2007 | -- | $96,776 |
Find assessor info on the county website
Monthly payment
Est. payment
Payment breakdown
Explore the cost of this home by adjusting the details. Changes won't be saved.Climate risks
Neighborhood: 17350
Nearby schools
GreatSchools rating
- 8/10New Oxford El SchoolGrades: K-3Distance: 1.9 mi
- 7/10New Oxford Middle SchoolGrades: 7-8Distance: 2.1 mi
- 6/10New Oxford Senior High SchoolGrades: 9-12Distance: 2.1 mi
Schools provided by the listing agent
- Middle: New Oxford
- High: New Oxford
- District: Conewago Valley
Source: Bright MLS. This data may not be complete. We recommend contacting the local school district to confirm school assignments for this home.
- $510,0005 bd4 ba3.9k sqft41 Lottie Ln, New Oxford, PA 17350Sold

- $429,5004 bd2 ba1.9k sqft17 Lottie Ln, New Oxford, PA 17350Off Market
- $476,2004 bd3 ba2.8k sqft32 Lottie Ln, New Oxford, PA 17350Off Market
- $510,1004 bd2 ba2.7k sqft20 Lottie Ln, New Oxford, PA 17350Off Market
- $371,6002 bd2 ba1.5k sqft137 Sherry Ln, New Oxford, PA 17350Off Market
- $475,9003 bd2 ba2.8k sqft44 Lottie Ln, New Oxford, PA 17350Off Market
- $474,5003 bd3 ba2k sqft5 Lottie Ln, New Oxford, PA 17350Off Market
- $367,5003 bd2 ba1.2k sqft125 Sherry Ln, New Oxford, PA 17350Off Market
A local agent can set up tours, give advice and negotiate with sellers.
A local lender can help you make sure your offer is ready when you are.
Similar homes
- $540,0003 bd2 ba2.2k sqft15 Onyx Rd, New Oxford, PA 17350For Sale
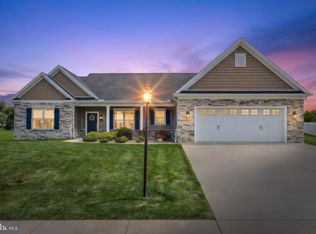
 MLS ID #PAAD2024720, Emma Blankenship, Cummings & Co. Realtors. Bright MLS
 - $469,9004 bd3 ba2.1k sqft141 Oxford Blvd, New Oxford, PA 17350For Sale
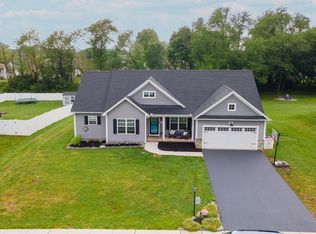 MLS ID #PAAD2023554, Colby Jacobs, Samson Properties. Bright MLS
 - $465,0004 bd4 ba3k sqft137 Kimberly Ln, East Berlin, PA 17316For Sale
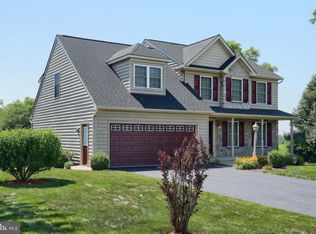 MLS ID #PAAD2024534, Brian Kelly, Coldwell Banker Realty. Bright MLS
 - $474,9006 bd5 ba4.1k sqft2780 Quaker Ct, York, PA 17408For Sale
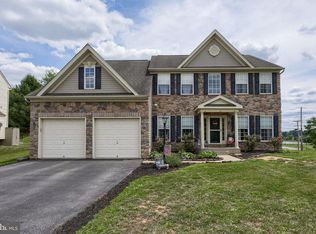 MLS ID #PAYK2108416, Cynthia Beatty, Berkshire Hathaway HomeServices Homesale Realty. Bright MLS
 - $545,0003 bd3 ba2.7k sqft607 Heritage Dr, Gettysburg, PA 17325For SaleMLS ID #PAAD2024688, Holly Purdy, RE/MAX of Gettysburg. Bright MLS
- $374,9003 bd2 ba2.6k sqft406 Clearview Rd, Hanover, PA 17331For SaleMLS ID #PAYK2108630, Mike Vanderpool, EXP Realty, LLC. Bright MLS
- $399,9003 bd2 ba1.9k sqft311 Foxleigh Dr, Hanover, PA 17331For SaleMLS ID #PAYK2108906, Ellen Brown, RE/MAX Quality Service, Inc.. Bright MLS
- $419,9003 bd3 ba3.1k sqft455 Pumping Station Rd, Hanover, PA 17331For SaleMLS ID #PAYK2108284, Colby Jacobs, Samson Properties. Bright MLS
- $649,9004 bd4 ba4.1k sqft7714 Paradise Hts, Abbottstown, PA 17301For SaleMLS ID #PAYK2107132, Heather Aughenbaugh, Cummings & Co. Realtors. Bright MLS
- $450,0003 bd3 ba3.1k sqft1001 Broadway, Hanover, PA 17331For SaleMLS ID #PAYK2104462, Amber Wherley, RE/MAX Quality Service, Inc.. Bright MLS
- $450,0004 bd3 ba2.2k sqft15 Deep Powder Trl, Fairfield, PA 17320For SaleMLS ID #PAAD2024668, Trish Rowe, Samson Properties. Bright MLS
- $530,0003 bd3 ba3.2k sqft26 Bugle Call Path, Gettysburg, PA 17325For SaleMLS ID #PAAD2023242, Suzanne H Christianson, RE/MAX of Gettysburg. Bright MLS
- $394,9003 bd3 ba2k sqft89 Malek Dr, Hanover, PA 17331For SaleMLS ID #PAYK2108258, TIM FORBES, Berkshire Hathaway HomeServices Homesale Realty. Bright MLS
- $460,0003 bd3 ba2.4k sqft745 Jackson Square Rd, Spring Grove, PA 17362For SaleMLS ID #PAYK2108218, Bobby Argento, Berkshire Hathaway HomeServices Homesale Realty. Bright MLS
- $390,0004 bd3 ba1.8k sqft239 Race Horse Rd, Hanover, PA 17331For SaleMLS ID #PAAD2024762, Dan Bateman, Harget Realty Group. Bright MLS
- $595,0004 bd3 ba2.3k sqft4875 Arnold Rd, Glenville, PA 17329For SaleMLS ID #PAYK2108656, Stacey White, Coldwell Banker Realty. Bright MLS
- $529,0003 bd3 ba2.3k sqft690 Grant Dr, Gettysburg, PA 17325For SaleMLS ID #PAAD2024446, Bradley Shafer, Sites Realty, Inc.. Bright MLS
- $499,9004 bd3 ba2.4k sqft925 Ripple Dr, Hanover, PA 17331For SaleMLS ID #PAYK2105610, Jessica Kureth, Iron Valley Real Estate Hanover. Bright MLS
- $400,0003 bd3 ba3.9k sqft389 Basehoar Rd, Littlestown, PA 17340AuctionMLS ID #PAAD2023674, Emily Steele, William Penn Real Estate Assoc. Bright MLS
- $399,0003 bd3 ba2.7k sqft488 Fuhrman Mill Rd, Hanover, PA 17331For SaleMLS ID #PAYK2108664, Maddy Lowe, Iron Valley Real Estate Hanover. Bright MLS
