An unparalleled opportunity for lakefront living! Discover this inviting lakefront colonial, gracefully set on an expansive 1.49-acre level lot – a true rarity in desirable Carroll Valley. This spacious home with 3 bedrooms and 2.5 baths is designed for comfortable living. Some of the features are the kitchen with a dedicated breakfast area, a separate dining room for formal gatherings, an inviting living room, and a cozy den with charming pocket doors, offering flexible living spaces. A multi use room, perfect for an office, provides the ideal work area. Beyond the main living areas, you'll find an inviting sunroom, bathing in natural light, and a massive great room, complete with a warming gas fireplace – the perfect hub for creating cherished memories with loved ones. The exterior is an entertainer's dream, featuring a generous deck, a charming gazebo, and a picturesque circular driveway. Car enthusiasts and hobbyists will revel in the four large garages, two of which offer a substantial walk-up room with incredible potential for a studio, workshop, or additional living space. The vast, level lot is a gardener's paradise, offering endless possibilities for cultivating your dream landscape. Nestled in the heart of Carroll Valley, you're just moments from the thrilling ski slopes of Liberty Mountain and two pristine 18-hole golf courses, offering year-round recreation. Not to be forgotten are the beautiful Adams County itself, with gorgeous apple and peach orchards and the historic, memorable Gettysburg. This isn't just a home; it's an inviting sanctuary where every day feels like a vacation. Don't miss this truly unique chance to embrace the lakefront lifestyle! Sellers have indicated that they will consider all reasonable offers.
Pending
Price cut: $10K (8/21)
$539,900
31 Ski Run Trl, Fairfield, PA 17320
3beds
4,350sqft
Single Family Residence
Built in 1988
1.49 Acres Lot
$515,400 Zestimate®
$124/sqft
$-- HOA
What's special
Charming gazeboGenerous deckFour large garagesPicturesque circular drivewayLakefront colonial
- 521 days
- 653
- 28
Zillow last checked:
Listing updated:
Listed by:
Jale Dalton 717-420-0743,
Mountain View Realty (717) 642-5844,
Co-Listing Agent: Charles Dalton 717-420-0744,
Mountain View Realty
Source: Bright MLS,MLS#: PAAD2017758
Facts & features
Interior
Bedrooms & bathrooms
- Bedrooms: 3
- Bathrooms: 3
- Full bathrooms: 2
- 1/2 bathrooms: 1
- Main level bathrooms: 1
Rooms
- Room types: Living Room, Dining Room, Bedroom 2, Bedroom 3, Kitchen, Den, Breakfast Room, Bedroom 1, Sun/Florida Room, Great Room, Office, Bathroom 1, Bathroom 2, Attic
Bedroom 1
- Features: Bathroom - Stall Shower, Bathroom - Jetted Tub, Flooring - Carpet
- Level: Upper
Bedroom 2
- Features: Flooring - Carpet
- Level: Upper
Bedroom 3
- Features: Flooring - Carpet
- Level: Upper
Bathroom 1
- Features: Bathroom - Jetted Tub, Bathroom - Stall Shower
- Level: Upper
Bathroom 2
- Features: Bathroom - Tub Shower, Bathroom - Stall Shower
- Level: Upper
Other
- Features: Attic - Walk-Up, Attic - Finished, Attic - Floored, Flooring - Carpet
- Level: Upper
Breakfast room
- Features: Flooring - Wood
- Level: Main
Den
- Features: Flooring - Carpet
- Level: Main
Dining room
- Features: Flooring - Carpet
- Level: Main
Great room
- Features: Built-in Features, Fireplace - Gas, Flooring - Wood
- Level: Main
Kitchen
- Level: Main
Living room
- Features: Flooring - Carpet
- Level: Main
Office
- Features: Fireplace - Other, Flooring - Wood
- Level: Main
Other
- Level: Main
Heating
- Forced Air, Baseboard, Natural Gas, Electric
Cooling
- Central Air, Electric
Appliances
- Included: Electric Water Heater
- Laundry: Main Level
Features
- Has basement: No
- Number of fireplaces: 2
- Fireplace features: Glass Doors, Brick, Mantel(s), Gas/Propane
Interior area
- Total structure area: 4,382
- Total interior livable area: 4,350 sqft
- Finished area above ground: 4,350
- Finished area below ground: 0
Property
Parking
- Total spaces: 16
- Parking features: Garage Faces Front, Inside Entrance, Oversized, Driveway, Circular Driveway, Attached
- Attached garage spaces: 4
- Uncovered spaces: 12
Accessibility
- Accessibility features: None
Features
- Levels: Two
- Stories: 2
- Pool features: None
- Has view: Yes
- View description: Lake
- Has water view: Yes
- Water view: Lake
Lot
- Size: 1.49 Acres
- Features: Corner Lot, Fishing Available, Front Yard, Level, Landscaped
Details
- Additional structures: Above Grade, Below Grade
- Parcel number: 430060053000
- Zoning: RESIDENTIAL
- Special conditions: Standard
Construction
Type & style
- Home type: SingleFamily
- Architectural style: Colonial
- Property subtype: Single Family Residence
Materials
- Brick, Vinyl Siding
- Foundation: Crawl Space
Condition
- New construction: No
- Year built: 1988
Utilities & green energy
- Sewer: Public Sewer
- Water: Well
- Utilities for property: Cable Available, Sewer Available
Community & HOA
Community
- Subdivision: K Section
HOA
- Has HOA: No
Location
- Region: Fairfield
- Municipality: CARROLL VALLEY BORO
Financial & listing details
- Price per square foot: $124/sqft
- Tax assessed value: $561,600
- Annual tax amount: $11,308
- Date on market: 5/13/2025
- Listing agreement: Exclusive Right To Sell
- Ownership: Fee Simple
Estimated market value
$515,400
$490,000 - $541,000
$2,735/mo
Price history
| Date | Event | Price |
|---|---|---|
| 10/7/2026 | Pending sale | $539,900$124/sqft |
Source:  Bright MLS #PAAD2017758 Report a problem Bright MLS #PAAD2017758 Report a problem | ||
| 8/21/2026 | Price change | $539,900-1.8%$124/sqft |
Source: Bright MLS #PAAD2017758 Report a problem | ||
| 5/11/2026 | Listed for sale | $549,900$126/sqft |
Source: Bright MLS #PAAD2017758 Report a problem | ||
| 4/27/2026 | Contingent | $549,900$126/sqft |
Source: Bright MLS #PAAD2017758 Report a problem | ||
| 4/10/2026 | Price change | $549,900-6%$126/sqft |
Source: Bright MLS #PAAD2017758 Report a problem | ||
| 3/20/2026 | Listed for sale | $585,000$134/sqft |
Source: Bright MLS #PAAD2017758 Report a problem | ||
| 2/23/2026 | Pending sale | $585,000$134/sqft |
Source: Bright MLS #PAAD2017758 Report a problem | ||
| 9/26/2025 | Price change | $585,000-10%$134/sqft |
Source: Bright MLS #PAAD2017758 Report a problem | ||
| 8/27/2025 | Price change | $649,900-10.3%$149/sqft |
Source: Bright MLS #PAAD2017758 Report a problem | ||
| 7/19/2025 | Price change | $724,900-3.3%$167/sqft |
Source: Bright MLS #PAAD2017758 Report a problem | ||
| 5/13/2025 | Listed for sale | $749,900$172/sqft |
Source: Bright MLS #PAAD2017758 Report a problem | ||
Public tax history
| Year | Property taxes | Tax assessment |
|---|---|---|
| 2025 | $11,308 +3.6% | $561,600 |
| 2024 | $10,915 +3.8% | $561,600 |
| 2023 | $10,510 | $561,600 |
| 2022 | -- | $561,600 |
| 2021 | $9,992 +0.9% | $561,600 |
| 2020 | $9,902 +916.3% | $561,600 |
| 2019 | $974 -89.9% | $561,600 |
| 2018 | $9,642 | $561,600 |
| 2017 | -- | $561,600 |
| 2016 | -- | $561,600 |
| 2015 | -- | $561,600 |
| 2014 | -- | $561,600 |
| 2013 | -- | -- |
| 2012 | -- | -- |
| 2011 | -- | -- |
| 2010 | -- | $114,732 |
| 2009 | -- | $114,732 |
| 2008 | -- | $114,732 |
| 2007 | -- | $114,732 |
| 2006 | -- | $114,732 |
| 2005 | -- | $114,732 |
| 2004 | -- | $114,732 |
Find assessor info on the county website
Monthly payment
Est. payment
Payment breakdown
Explore the cost of this home by adjusting the details. Changes won't be saved.Climate risks
Neighborhood: 17320
Nearby schools
Schools provided by the listing agent
- Elementary: Fairfield Area
- Middle: Fairfield Area
- High: Fairfield Area
- District: Fairfield Area
Source: Bright MLS. This data may not be complete. We recommend contacting the local school district to confirm school assignments for this home.
Similar homes
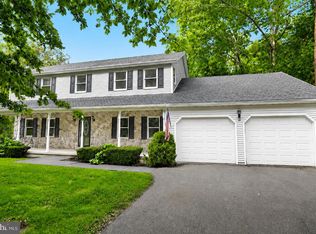
- $495,0003 bd3 ba2.5k sqft10 Black Bass Trl, Fairfield, PA 17320For Sale

 MLS ID #PAAD2025614, Trish Rowe, Samson Properties. Bright MLS
 - $415,0004 bd3 ba3.1k sqft35 Blue Ridge Trl, Fairfield, PA 17320For Sale
 MLS ID #PAAD2025120, Jason VanDyke, RE/MAX of Gettysburg. Bright MLS
 - $549,9004 bd3 ba3.7k sqft3061 Emmitsburg Rd, Gettysburg, PA 17325For Sale
 MLS ID #PAAD2025746, Holly Purdy, RE/MAX of Gettysburg. Bright MLS
 - $524,9005 bd2 ba2.6k sqft10373 Fish & Game Rd, Waynesboro, PA 17268For Sale
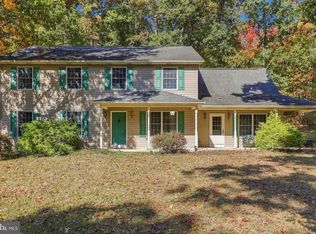 MLS ID #PAFL2038114, Kristyn Martin, Kandor Real Estate. Bright MLS
 - $499,9994 bd3 ba2.4k sqft50 Mason Dixon Trl, Fairfield, PA 17320New ConstructionMLS ID #PAAD2025988, Len Eaton, Long & Foster Real Estate, Inc.. Bright MLS
- $535,0003 bd4 ba3k sqft937 Mount Carmel Rd, Orrtanna, PA 17353For SaleMLS ID #PAAD2025664, David Monsour, Keller Williams Keystone Realty. Bright MLS
- $383,0005 bd4 ba2.2k sqft2 Marten Trl, Fairfield, PA 17320For SaleMLS ID #PAAD2024312, Julianne Lesniak, EXP Realty, LLC. Bright MLS
- $550,0005 bd3 ba2.7k sqft190 Plank Rd, Gettysburg, PA 17325For SaleMLS ID #PAAD2024882, David Monsour, Keller Williams Keystone Realty. Bright MLS
- $549,0003 bd3 ba2.9k sqft311 Dale Rd, Biglerville, PA 17307For SaleMLS ID #PAAD2025640, Chris Carr, HomeZu. Bright MLS
- $555,0003 bd2 ba2.2k sqft171 Hunters Trl, Gettysburg, PA 17325For SaleMLS ID #PAAD2025524, Linda Williams, RE/MAX of Gettysburg. Bright MLS
- $519,0003 bd3 ba2.6k sqft140 White Rd, Gettysburg, PA 17325For SaleMLS ID #PAAD2025020, Barb Zimmerman, Jeff A. Shaffer Real Estate, Inc.. Bright MLS
- $449,9003 bd1 ba3.1k sqft15055 Buchanan Trl E, Blue Ridge Summit, PA 17214For SaleMLS ID #PAFL2037354, Joan Sidoli, Ronnie Martin Realty, Inc.. Bright MLS
- $579,9005 bd3 ba3.7k sqft13253 Old Mill Rd, Waynesboro, PA 17268For SaleMLS ID #PAFL2036784, Matt Gunder, Coldwell Banker Realty. Bright MLS
- $529,0003 bd3 ba2.3k sqft690 Grant Dr, Gettysburg, PA 17325For SaleMLS ID #PAAD2024446, Bradley Shafer, Sites Realty, Inc.. Bright MLS
- $530,0003 bd3 ba3k sqft555 Studebaker Ln, New Oxford, PA 17350For SaleMLS ID #PAAD2024462, David Monsour, Keller Williams Keystone Realty. Bright MLS
- $529,9004 bd4 ba2.9k sqft13 Thrush Ct Unit 135, Gettysburg, PA 17325For SaleMLS ID #PAAD2025290, SAM DONAHUE, Sites Realty, Inc.. Bright MLS
- $559,0006 bd3 ba3.2k sqft1321 Rentzel Rd, Biglerville, PA 17307For SaleMLS ID #PAAD2025936, Suzanne H Christianson, RE/MAX of Gettysburg. Bright MLS
- $525,0004 bd3 ba2.9k sqft25 John Edward Dr, Littlestown, PA 17340For SaleMLS ID #PAAD2024480, Troy Engle, Berkshire Hathaway HomeServices Homesale Realty. Bright MLS
- $529,9004 bd3 ba3k sqft13210 Seneca Dr, Waynesboro, PA 17268For SaleMLS ID #PAFL2037270, Kim Mills, Coldwell Banker Realty. Bright MLS
- $515,0006 bd3 ba2.7k sqft1623 Old Carlisle Rd, Aspers, PA 17304For SaleMLS ID #PAAD2025526, Natasha Skelton, Keller Williams Gateway LLC. Bright MLS
