A little wild, very special, and welcoming you. 15113 Falls Rd in Butler features over 6 acres, a main house, and cottage. Some properties are simply homes. Others feel like the beginning of a story. Set amid approximately six acres in a beautiful, wooded valley, 15113 Falls Road is an uncommon retreat for those drawn to character, privacy, nature and the freedom to create something entirely their own. Mature trees, open areas and a natural stream shape the landscape, creating a setting that feels wonderfully removed from the ordinary while remaining close to the conveniences of everyday life. The main house is wonderfully unconventional in the best possible way. Enter through a bright sunroom that welcomes you into the living area and kitchen, creating an easy, connected flow for everyday living and entertaining. A distinctive spiral staircase leads upstairs to the bedroom and bathroom, where a slider opens onto a small wooden deck. From there, the home continues into a second flexible space that could serve as a bedroom, office, studio or creative retreat. It is a layout that encourages you to slow down and explore rather than simply move from room to room and it is precisely this sense of individuality that makes the property so memorable. A separate cottage adds another layer of possibility. Designed as an elevated camping experience, it features a small kitchenette, incinerating toilet and mini-split, creating a comfortable and unconventional retreat for guests, creative work or simply getting away from it all. Outside, the landscape becomes part of the experience. Wander toward the stream, explore the wooded setting, find a favorite spot to sit or follow the changing landscape across the acreage. The surrounding area offers the beauty of classic Butler horse and cycling country, while everyday conveniences remain surprisingly close. And if you look a little further, you'll discover one more unexpected element: a substantial steel army tent affixed to the grounds and conveying with the property. It's unusual presence is simply another piece of the property's story and perhaps something the next owner will see in an entirely new way. Recent improvements include newer mini-split systems, fencing, a new refrigerator and stove in the main house, new LVP flooring in the main house bathroom and improvements to the cottage including a mini-split, fencing, driveway/parking pad, interior stairs and a new hot water heater. This is not a property that asks to be defined by a checklist. It is a place with history, personality and room for imagination a rare opportunity to step away from the expected and create the next chapter yourself. Property is being offered AS-IS. Buyers are encouraged to conduct their own due diligence and other information to their own satisfaction. *A FEW NOTES* - there are three (3) structures, the main house, the second room off the deck, and the cottage directly on Falls Rd - to access the cottage, you must drive to it there is no connection over the stream - it is NOT currently registered as historic or landmark Come discover 15113 Falls Road. The story is already here. The next chapter is yours.
For sale
$445,000
15113 Falls Rd, Butler, MD 21023
2beds
2,078sqft
Single Family Residence
Built in 1849
6.36 Acres Lot
$434,600 Zestimate®
$214/sqft
$-- HOA
What's special
Natural streamWooded settingSeparate cottageDistinctive spiral staircaseMature treesSecond flexible spaceOpen areas
- 14 days
- 4,132
- 368
Likely to sell faster than
Zillow last checked:
Listing updated:
Listed by:
Mia Hunter-Pappas 443-812-0884,
Monument Sotheby's International Realty (443) 746-2090
Source: Bright MLS,MLS#: MDBC2172868
Facts & features
Interior
Bedrooms & bathrooms
- Bedrooms: 2
- Bathrooms: 2
- Full bathrooms: 2
Rooms
- Room types: Living Room, Dining Room, Kitchen, Basement, Sun/Florida Room, Office, Bathroom 2
Bathroom 2
- Level: Upper
Basement
- Level: Upper
Dining room
- Level: Main
Kitchen
- Level: Main
Living room
- Level: Main
Office
- Level: Upper
Other
- Level: Main
Heating
- Baseboard, Electric
Cooling
- None, Electric
Appliances
- Included: Cooktop, Refrigerator, Water Heater, Electric Water Heater
Features
- Floor Plan - Traditional, Spiral Staircase
- Flooring: Wood
- Has basement: No
- Number of fireplaces: 1
Interior area
- Total structure area: 2,078
- Total interior livable area: 2,078 sqft
- Finished area above ground: 2,078
- Finished area below ground: 0
Video & virtual tour
Property
Parking
- Parking features: Driveway
- Has uncovered spaces: Yes
Accessibility
- Accessibility features: None
Features
- Levels: Two
- Stories: 2
- Patio & porch: Deck, Patio
- Pool features: None
- Fencing: Partial
- Has view: Yes
- View description: River, Trees/Woods
- Has water view: Yes
- Water view: River
Lot
- Size: 6.36 Acres
- Dimensions: 8.00 x
- Features: Backs to Trees, Flood Plain, Front Yard, Landscaped, Wooded
Details
- Additional structures: Above Grade, Below Grade
- Parcel number: 04050501033080
- Zoning: R
- Special conditions: Standard
Construction
Type & style
- Home type: SingleFamily
- Architectural style: Cottage,Craftsman
- Property subtype: Single Family Residence
Materials
- Stone
- Foundation: Block
Condition
- New construction: No
- Year built: 1849
Utilities & green energy
- Sewer: Holding Tank, On Site Septic, Private Septic Tank
- Water: Well
- Utilities for property: Other, Electricity Available, Other Internet Service
Community & HOA
Community
- Subdivision: Butler / Falls Rd
HOA
- Has HOA: No
Location
- Region: Butler
Financial & listing details
- Price per square foot: $214/sqft
- Tax assessed value: $360,667
- Annual tax amount: $4,061
- Date on market: 9/5/2026
- Listing agreement: Exclusive Right To Sell
- Listing terms: Cash,Conventional,FHA 203(k)
- Inclusions: Army Tent Contents
- Ownership: Fee Simple
Estimated market value
$434,600
$413,000 - $456,000
$2,688/mo
Price history
| Date | Event | Price |
|---|---|---|
| 9/5/2026 | Listed for sale | $445,000+11.3%$214/sqft |
Source:  Bright MLS #MDBC2172868 Report a problem Bright MLS #MDBC2172868 Report a problem | ||
| 3/15/2024 | Sold | $400,000-3.6%$192/sqft |
Source: Bright MLS #MDBC2086468 Report a problem | ||
| 2/6/2024 | Pending sale | $415,000$200/sqft |
Source: Bright MLS #MDBC2086468 Report a problem | ||
| 1/19/2024 | Listed for sale | $415,000$200/sqft |
Source: Bright MLS #MDBC2086468 Report a problem | ||
Public tax history
| Year | Property taxes | Tax assessment |
|---|---|---|
| 2025 | $4,121 +3.7% | $335,100 +2.2% |
| 2024 | $3,973 +2.3% | $327,833 +2.3% |
| 2023 | $3,885 +2.3% | $320,567 +2.3% |
| 2022 | $3,797 +3.5% | $313,300 +3.5% |
| 2021 | $3,670 +3.6% | $302,833 +3.6% |
| 2020 | $3,543 +3.7% | $292,367 +3.7% |
| 2019 | $3,417 +1.7% | $281,900 +1.7% |
| 2018 | $3,361 +1.7% | $277,300 +1.7% |
| 2017 | $3,305 -7.9% | $272,700 +1.7% |
| 2016 | $3,590 | $268,100 0% |
| 2015 | $3,590 | $268,200 |
| 2014 | $3,590 | $268,200 -9.5% |
| 2013 | -- | $296,400 |
| 2012 | -- | $296,400 |
| 2011 | -- | $296,400 -24% |
| 2010 | -- | $389,750 +15.1% |
| 2009 | -- | $338,472 +17.9% |
| 2008 | -- | $287,196 +21.7% |
| 2007 | -- | $235,920 +8.9% |
| 2006 | -- | $216,646 +9.8% |
| 2005 | -- | $197,373 +10.8% |
| 2004 | -- | $178,100 +10.1% |
| 2003 | -- | $161,810 +11.2% |
| 2002 | -- | $145,520 +12.6% |
| 2001 | -- | $129,230 |
Find assessor info on the county website
Monthly payment
Est. payment
Payment breakdown
Explore the cost of this home by adjusting the details. Changes won't be saved.Climate risks
Neighborhood: 21023
Nearby schools
Schools provided by the listing agent
- District: Baltimore County Public Schools
Source: Bright MLS. This data may not be complete. We recommend contacting the local school district to confirm school assignments for this home.
Similar homes
- $450,0004 bd3 ba2.7k sqft16331 Markoe Rd, Monkton, MD 21111Auction
 MLS ID #MDBC2175582, Jared Block, Alex Cooper Auctioneers, Inc.. Bright MLS
 - $490,0004 bd2 ba1.8k sqft21101 York Rd, Parkton, MD 21120For Sale
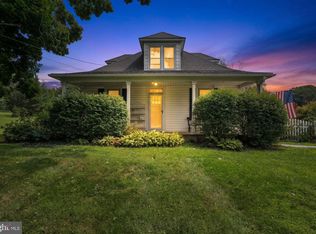 MLS ID #MDBC2172772, Laura M. Ball, Cummings & Co. Realtors. Bright MLS
 - $449,0004 bd2 ba1.7k sqft13026 Harford Rd, Hydes, MD 21082For Sale
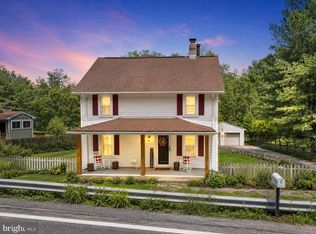 MLS ID #MDBC2172250, Daniel Perticone, Perticone Properties, Inc.. Bright MLS
 - $615,0004 bd3 ba2.5k sqft5135 Dusty Ln, Manchester, MD 21102For Sale
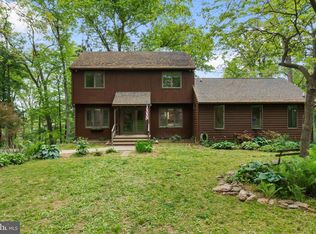 MLS ID #MDCR2037800, Nathan Barshinger, EXP Realty, LLC. Bright MLS
 - $427,5003 bd2 ba1.5k sqft3335 Charles St, Fallston, MD 21047For SaleMLS ID #MDHR2054872, Pattie Rock-Young, Long & Foster Real Estate, Inc.. Bright MLS
- $492,0003 bd2 ba1.3k sqft2410 Watervale Rd, Fallston, MD 21047For SaleMLS ID #MDHR2060182, Beth MacMillan, Cummings & Co. Realtors. Bright MLS
- $499,9993 bd2 ba2.3k sqft11958 Park Heights Ave, Owings Mills, MD 21117For SaleMLS ID #MDBC2171598, Melanie James, Berkshire Hathaway HomeServices Homesale Realty. Bright MLS
- $394,0002 bd2 ba1.4k sqft3007 Charles St, Fallston, MD 21047For SaleMLS ID #MDHR2058876, Lou Chirgott, Core Maryland Real Estate LLC. Bright MLS
- $515,0004 bd3 ba2k sqft2406 Putnam Rd, Forest Hill, MD 21050For SaleMLS ID #MDHR2058150, Aidan Jones, Northrop Realty. Bright MLS
- $479,9004 bd3 ba1.7k sqft12344 Greenspring Ave, Owings Mills, MD 21117For SaleMLS ID #MDBC2159698, Dale Ross, Pioneer Realty, Inc.. Bright MLS
- $425,0004 bd3 ba1.3k sqftNone Available, Phoenix, MD 21131For SaleMLS ID #MDBC2166786, Lee Tessier, EXP Realty, LLC. Bright MLS
- $465,0003 bd2 ba2k sqft2645 Sunset Ln, Finksburg, MD 21048For SaleMLS ID #MDCR2037336, Heather Kinlein, Iron Valley Real Estate Charm City. Bright MLS
- $514,9003 bd3 ba1.9k sqft701 Longview Ave, Westminster, MD 21157For SaleMLS ID #MDCR2037434, Vincent Stonesifer, Cummings & Co. Realtors. Bright MLS
- $460,0003 bd3 ba2.7k sqft1307 Hickory Springs Cir, Catonsville, MD 21228For SaleMLS ID #MDBC2175518, Bob Riley, Monument Sotheby's International Realty. Bright MLS
- $465,0003 bd3 ba2.4k sqft14275 Ebaugh Rd, Stewartstown, PA 17363For SaleMLS ID #PAYK2108740, Kelly Salla, Berkshire Hathaway HomeServices Homesale Realty. Bright MLS
- $399,9002 bd2 ba1.5k sqft2235 E Deep Run Rd, Manchester, MD 21102For SaleMLS ID #MDCR2037438, Brian Baca, Sites Realty, Inc.. Bright MLS
- $480,0003 bd3 ba1.9k sqft122 Elaine Ave, Westminster, MD 21157For SaleMLS ID #MDCR2037250, Judy Gill, Coldwell Banker Realty. Bright MLS
- $434,9003 bd2 ba1.5k sqft411 Warren Rd, Cockeysville, MD 21030For SaleMLS ID #MDBC2167138, Beth Golding, RE/MAX Advantage Realty. Bright MLS
- $439,0004 bd3 ba2.3k sqft151 Smith Ave, Westminster, MD 21157For SaleMLS ID #MDCR2036852, Amy Citrano, Berkshire Hathaway HomeServices Homesale Realty. Bright MLS
- $415,0004 bd3 ba2.3k sqft350 Main St, Reisterstown, MD 21136For SaleMLS ID #MDBC2168060, Lee Moreno, Coldwell Banker Realty. Bright MLS
