Country charm, beautiful modern updates, and wonderful farmette potential on 2.55 scenic acres! Welcome to 4736 Shaffer Mill Road, where the peaceful beauty of country living meets thoughtfully updated interiors, charming character, and room to enjoy the lifestyle you've been dreaming of! From the moment you arrive, you'll appreciate the inviting covered front porch, mature trees, and picturesque setting. Step inside to discover a warm and welcoming home filled with character, featuring beautiful wood floors, exposed brick accents, and bright, comfortable living spaces. The gorgeous new kitchen is a true standout, featuring crisp white cabinetry, beautiful countertops, stainless steel appliances, a farmhouse sink, and a stunning natural wood-plank ceiling that adds just the right touch of rustic charm. Additional cabinetry and counter space provide excellent storage, while the adjoining dining area offers a cozy place to gather. Both full bathrooms have been beautifully updated with stylish finishes and attractive tilework. The main-level bath features a spacious tiled shower with glass enclosure, while the second full bath offers another beautifully finished shower. Upstairs, you'll find two comfortable bedrooms plus a versatile accessory room that could serve as a spacious walk-in closet, private sitting room, home office, or cozy reading nook. Outside is where this property truly shines! Two lots totaling 2.55 acres offer a beautiful combination of open grassy areas, mature trees, and a picturesque stream that adds to the peaceful country atmosphere. Whether you dream of gardening, enjoying the outdoors, or creating your own charming hobby farm, this property offers wonderful possibilities. Three outbuildings, including a brand-new, generously sized storage building, provide valuable space for equipment, tools, hobbies, and country living essentials. Imagine starting your mornings with coffee on the covered front porch, spending afternoons enjoying the beautiful grounds, and unwinding on the screened rear porch as the day comes to a close. With room to spread out, a lovely stream, and the peaceful surroundings of Carroll County, this property offers a wonderful escape from the everyday hustle. Beautifully updated inside, naturally beautiful outside, and filled with country living possibilities! Whether you're looking for a peaceful retreat, space for your hobbies, or the opportunity to explore your farmette dreams, 4736 Shaffer Mill Road is a special place to call home. Come experience the charm, beauty, and possibilities of this wonderful property!
For sale
$375,000
4736 Shaffer Mill Rd, Manchester, MD 21102
2beds
1,308sqft
Single Family Residence
Built in 1960
2.55 Acres Lot
$-- Zestimate®
$287/sqft
$-- HOA
What's special
Bright comfortable living spacesCrisp white cabinetryPicturesque streamOpen grassy areasMature treesVersatile accessory roomStunning natural wood-plank ceiling
- --
- on Zillow
- 1,889
- views
- 281
- saves
Likely to sell faster than
Zillow last checked:
Listing updated:
Listed by:
Kelly Rumbaugh 410-596-8250,
Keller Williams Legacy 4436609229,
Co-Listing Agent: Rae Jefferis Mcdermott 443-846-2800,
Keller Williams Legacy
Source: Bright MLS,MLS#: MDCR2038554
Facts & features
Interior
Bedrooms & bathrooms
- Bedrooms: 2
- Bathrooms: 2
- Full bathrooms: 2
- Main level bathrooms: 1
Basement
- Area: 0
Heating
- Heat Pump, Electric
Cooling
- Central Air, Electric
Appliances
- Included: Microwave, Dishwasher, Dryer, Exhaust Fan, Oven/Range - Electric, Refrigerator, Washer, Water Heater
- Laundry: Main Level
Features
- Attic, Combination Kitchen/Dining, Kitchen - Table Space, Floor Plan - Traditional, Pantry, Primary Bath(s), Upgraded Countertops
- Flooring: Wood
- Has basement: No
- Has fireplace: No
Interior area
- Total structure area: 1,308
- Total interior livable area: 1,308 sqft
- Finished area above ground: 1,308
- Finished area below ground: 0
Property
Parking
- Total spaces: 4
- Parking features: Driveway
- Uncovered spaces: 4
Accessibility
- Accessibility features: None
Features
- Levels: Two
- Stories: 2
- Pool features: None
- Has view: Yes
- View description: Creek/Stream, Pasture
- Has water view: Yes
- Water view: Creek/Stream
Lot
- Size: 2.55 Acres
- Features: Additional Lot(s), Backs - Parkland, Backs to Trees, Stream/Creek
Details
- Additional structures: Above Grade, Below Grade, Outbuilding
- Additional parcels included: Tax ID 0706017657
- Parcel number: 0706017649
- Zoning: AGRIC
- Special conditions: Standard
Construction
Type & style
- Home type: SingleFamily
- Architectural style: Farmhouse/National Folk
- Property subtype: Single Family Residence
Materials
- Vinyl Siding
- Foundation: Block, Crawl Space
Condition
- New construction: No
- Year built: 1960
- Major remodel year: 2024
Utilities & green energy
- Electric: 200+ Amp Service
- Sewer: Septic Exists
- Water: Well
Community & HOA
Community
- Subdivision: None Available
HOA
- Has HOA: No
Location
- Region: Manchester
Financial & listing details
- Price per square foot: $287/sqft
- Tax assessed value: $250,600
- Annual tax amount: $2,892
- Date on market: 10/24/2026
- Listing agreement: Exclusive Right To Sell
- Inclusions: Dishwasher, Refrigerator, Clothes Washer, Clothes Dryer, Microwave, Stove / Range
- Ownership: Fee Simple
- Road surface type: Black Top
Estimated market value
Not available
Estimated sales range
Not available
Not available
Price history
| Date | Event | Price |
|---|---|---|
| 11/1/2013 | Sold | $190,000-4.5%$145/sqft |
Source: Public Record Report a problem | ||
| 6/21/2013 | Listing removed | $199,000$152/sqft |
Source: Riley & Associates Realtors #CR7959366 Report a problem | ||
| 5/25/2013 | Pending sale | $199,000$152/sqft |
Source: Riley & Associates Realtors #CR7959366 Report a problem | ||
| 12/11/2012 | Price change | $199,000-5.2%$152/sqft |
Source: Riley & Associates Realtors #CR7959366 Report a problem | ||
| 11/7/2012 | Listed for sale | $210,000+70.7%$161/sqft |
Source: Riley & Associates Realtors #CR7959366 Report a problem | ||
| 12/30/1994 | Sold | $123,000$94/sqft |
Source: Public Record Report a problem | ||
Public tax history
| Year | Property taxes | Tax assessment |
|---|---|---|
| 2026 | $2,889 +4.7% | $250,600 +4.9% |
| 2025 | $2,760 +5.9% | $238,900 +3.6% |
| 2024 | $2,605 +3.8% | $230,567 +3.8% |
| 2023 | $2,511 +3.9% | $222,233 +3.9% |
| 2022 | $2,417 +1.6% | $213,900 +1.6% |
| 2021 | $2,379 +1.6% | $210,500 +1.6% |
| 2020 | $2,340 +1.7% | $207,100 +1.7% |
| 2019 | $2,302 | $203,700 |
| 2018 | $2,302 | $203,700 |
| 2017 | $2,302 | $203,700 -0.8% |
| 2016 | -- | $205,300 |
| 2015 | -- | $205,300 |
| 2014 | -- | $205,300 -7.6% |
| 2013 | -- | $222,300 |
| 2012 | -- | $222,300 |
| 2011 | -- | $222,300 -17.9% |
| 2010 | -- | $270,850 +14.8% |
| 2009 | -- | $235,942 +17.4% |
| 2008 | -- | $201,036 +21% |
| 2007 | -- | $166,130 +9.8% |
| 2006 | -- | $151,250 +10.9% |
| 2005 | -- | $136,370 +12.2% |
| 2004 | -- | $121,490 +5.3% |
| 2003 | -- | $115,340 +5.6% |
| 2002 | -- | $109,190 +6% |
| 2001 | -- | $103,040 |
Find assessor info on the county website
Monthly payment
Est. payment
Payment breakdown
Explore the cost of this home by adjusting the details. Changes won't be saved.Climate risks
Neighborhood: 21102
Nearby schools
Schools provided by the listing agent
- District: Carroll County Public Schools
Source: Bright MLS. This data may not be complete. We recommend contacting the local school district to confirm school assignments for this home.
Similar homes
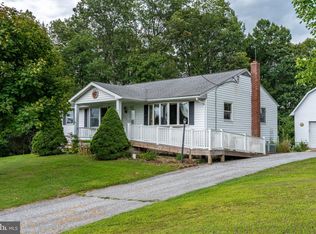
- $399,9002 bd2 ba1.5k sqft2235 E Deep Run Rd, Manchester, MD 21102For Sale
 MLS ID #MDCR2037438, Brian Baca, Sites Realty, Inc.. Bright MLS
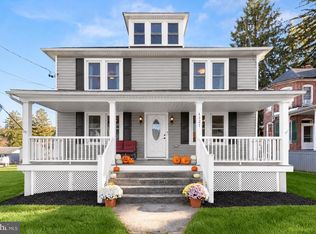
- $350,0003 bd2 ba1.5k sqft4121 Main Lineboro, Manchester, MD 21102For Sale
 MLS ID #MDCR2038590, Marni Sacks, Northrop Realty. Bright MLS
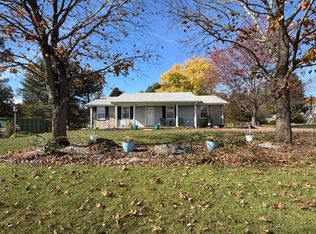
- $375,0003 bd2 ba1.2k sqft2626 Bert Fowler Rd, Manchester, MD 21102For Sale
 MLS ID #MDCR2038564, Missy Wise, LPT Realty, LLC. Bright MLS
- $--3 bd2 ba872 sqft3405 Augusta Rd, Manchester, MD 21102Auction
 Auction.com 1
- $450,0002 bd2 ba1.6k sqft4120 Hoffmanville Rd, Manchester, MD 21102For SaleMLS ID #MDBC2179324, Dan Toth, EXP Realty, LLC. Bright MLS
- $340,0003 bd2 ba1.2k sqft2888 Bridgeview Rd, New Freedom, PA 17349For SaleMLS ID #PAYK2115002, Nicole Chamberlin, RE/MAX Solutions. Bright MLS
- $399,0004 bd3 ba1.8k sqft3324 Sutton Ct, Manchester, MD 21102For SaleMLS ID #MDCR2037992, AJ Blye, Northrop Realty. Bright MLS
- $430,0002 bd2 ba1.2k sqft4375 Myers Rd, Glen Rock, PA 17327For SaleMLS ID #PAYK2114870, FRAN VALERIO, Coldwell Banker Realty. Bright MLS
- $372,5003 bd2 ba1.9k sqft3443 Augusta Rd, Manchester, MD 21102For SaleMLS ID #MDCR2036570, Rocio Mosquera, Fairfax Realty Premier. Bright MLS
- $250,0003 bd2 ba1.5k sqft2805 Fridinger Mill Rd, Manchester, MD 21102For SaleMLS ID #MDCR2038754, Daniel McDevitt, Cummings & Co. Realtors. Bright MLS
- $335,0003 bd2 ba1.5k sqft4533 N Woods Trl, Hampstead, MD 21074For SaleMLS ID #MDCR2038264, Lee Tessier, EXP Realty, LLC. Bright MLS
- $425,0002 bd2 ba1.4k sqft5298 Allison Mill Rd, Glenville, PA 17329For SaleMLS ID #PAYK2113944, Dylan Madsen, Coldwell Banker Realty. Bright MLS
- $345,0003 bd2 ba1.6k sqft723 Juli Dr, New Freedom, PA 17349For SaleMLS ID #PAYK2114688, Tyler Gruzs, Cummings & Co. Realtors. Bright MLS
- $347,5003 bd2 ba1.5k sqft16 Hoffheins Dr, New Freedom, PA 17349For SaleMLS ID #PAYK2114426, Eric Axe, Century 21 Dale Realty Co.. Bright MLS
- $375,0003 bd1 ba1.4k sqft178 Opal Ave, Westminster, MD 21157For SaleMLS ID #MDCR2038454, Missy Wise, LPT Realty, LLC. Bright MLS
- $374,9003 bd2 ba1.4k sqft21618 York Rd, Freeland, MD 21053For SaleMLS ID #MDBC2145532, Scott A Danko, Douglas Realty, LLC. Bright MLS
- $425,0003 bd2 ba1.5k sqft1507 Freeland Rd, Freeland, MD 21053For SaleMLS ID #MDBC2103400, Linda J Ferguson, Berkshire Hathaway HomeServices Homesale Realty. Bright MLS
- $485,0003 bd2 ba1.9k sqft291 Winterberry Ln, Westminster, MD 21157For SaleMLS ID #MDCR2038834, Jessica Larson, Cummings & Co. Realtors. Bright MLS
- $415,0003 bd2 ba1.2k sqft15929 Hanover Pike, Upperco, MD 21155For SaleMLS ID #MDBC2176602, Ivy Gifford, RE/MAX Solutions. Bright MLS
