Open, rolling farmland stretches beyond the back fence of this well-kept semi-detached home in Roberts Field, giving it a country setting with in-town convenience. Mature shade trees frame the view from the deck with iron railings, and the fenced lawn below has room to garden, play, or just sit back and enjoy the fields as they change with the seasons. Inside, the main level flows from the kitchen into a bright living room, with a powder room off the main living space. Upstairs, all three bedrooms share the level with the full bath. The finished lower level is where this home stands out. A built-in bar and a brick accent wall with a faux fireplace anchor the gathering space, and a separate office gives you a quiet place to work. French doors walk straight out to the patio for easy indoor-outdoor living. The big-ticket items are already handled: the heat pump and central air were replaced in 2014, the water heater in 2023, and the windows and roof are newer. That leaves the next owner free to focus on making it their own. It's minutes from Hampstead's Main Street shops and dining, with quick access to MD-30 for commuting.
Coming soon 11/12
$335,000
4533 N Woods Trl, Hampstead, MD 21074
3beds
1,539sqft
Single Family Residence
Built in 1988
5,645 Square Feet Lot
$346,300 Zestimate®
$218/sqft
$15/mo HOA
What's special
- 28 days
- 703
- 85
Zillow last checked:
Listing updated:
Listed by:
Lee Tessier 410-638-9555,
EXP Realty, LLC 8888607369,
Listing Team: Lee Tessier Team, Co-Listing Team: Lee Tessier Team,Co-Listing Agent: Lisa Vonakis 410-733-8465,
EXP Realty, LLC
Source: Bright MLS,MLS#: MDCR2038264
Facts & features
Interior
Bedrooms & bathrooms
- Bedrooms: 3
- Bathrooms: 2
- Full bathrooms: 1
- 1/2 bathrooms: 1
- Main level bathrooms: 1
Basement
- Area: 623
Heating
- Heat Pump, Electric
Cooling
- Ceiling Fan(s), Central Air, Electric
Appliances
- Included: Dryer, Washer, Exhaust Fan, Dishwasher, Disposal, Microwave, Refrigerator, Oven/Range - Electric, Water Heater, Electric Water Heater
Features
- Bar
- Flooring: Tile/Brick, Laminate, Carpet
- Doors: French Doors
- Windows: Window Treatments
- Basement: Full,Walk-Out Access,Exterior Entry
- Number of fireplaces: 1
Interior area
- Total structure area: 1,839
- Total interior livable area: 1,539 sqft
- Finished area above ground: 1,216
- Finished area below ground: 323
Property
Parking
- Parking features: Driveway
- Has uncovered spaces: Yes
Accessibility
- Accessibility features: None
Features
- Levels: Three
- Stories: 3
- Patio & porch: Deck, Patio
- Pool features: None
Lot
- Size: 5,645 Square Feet
Details
- Additional structures: Above Grade, Below Grade
- Parcel number: 0708044945
- Zoning: R-100
- Special conditions: Standard
- Other equipment: None
Construction
Type & style
- Home type: SingleFamily
- Architectural style: Traditional
- Property subtype: Single Family Residence
- Attached to another structure: Yes
Materials
- Vinyl Siding
- Foundation: Block
Condition
- Very Good
- New construction: No
- Year built: 1988
Utilities & green energy
- Sewer: Public Sewer
- Water: Public
Community & HOA
Community
- Subdivision: Roberts Field
HOA
- Has HOA: Yes
- Amenities included: Common Grounds
- Services included: Common Area Maintenance
- HOA fee: $178 annually
- HOA name: ROBERT'S FIELD HOMEOWNERS ASSOCIATION
Location
- Region: Hampstead
- Municipality: Hampstead
Financial & listing details
- Price per square foot: $218/sqft
- Tax assessed value: $274,900
- Annual tax amount: $3,771
- Date on market: 11/12/2026
- Listing agreement: Exclusive Right To Sell
- Listing terms: Cash,Conventional,FHA,VA Loan
- Inclusions: See Disclosures
- Exclusions: See Disclosures
- Ownership: Fee Simple
Estimated market value
$346,300
$329,000 - $364,000
$2,402/mo
Price history
| Date | Event | Price |
|---|---|---|
| 11/28/2018 | Sold | $220,000-2.2%$143/sqft |
Source: Public Record Report a problem | ||
| 10/17/2018 | Listed for sale | $225,000+1.1%$146/sqft |
Source: Mr. Lister Realty, Inc. #1009590010 Report a problem | ||
| 10/7/2010 | Sold | $222,500-1.1%$145/sqft |
Source: Public Record Report a problem | ||
| 8/1/2010 | Listed for sale | $224,900+1.3%$146/sqft |
Source: NRT MidAtlantic #CR7401573 Report a problem | ||
| 10/24/2007 | Sold | $222,000$144/sqft |
Source: Public Record Report a problem | ||
Public tax history
| Year | Property taxes | Tax assessment |
|---|---|---|
| 2026 | $3,727 +2.4% | $274,900 +3.2% |
| 2025 | $3,638 +7.7% | $266,300 +6.5% |
| 2024 | $3,377 +6.9% | $250,133 +6.9% |
| 2023 | $3,159 +7.4% | $233,967 +7.4% |
| 2022 | $2,940 +3.2% | $217,800 +3.2% |
| 2021 | $2,849 +3.3% | $211,033 +3.3% |
| 2020 | $2,758 +3.4% | $204,267 +3.4% |
| 2019 | $2,666 +318.8% | $197,500 +3% |
| 2018 | $637 -74.6% | $191,767 +3.1% |
| 2017 | $2,511 | $186,033 +3.2% |
| 2016 | -- | $180,300 |
| 2015 | -- | $180,300 |
| 2014 | -- | $180,300 -4.7% |
| 2013 | -- | $189,200 |
| 2012 | -- | $189,200 |
| 2011 | -- | $189,200 -14.3% |
| 2010 | -- | $220,800 +9.3% |
| 2009 | -- | $201,990 +10.3% |
| 2008 | -- | $183,180 +11.4% |
| 2007 | -- | $164,370 +11.5% |
| 2006 | -- | $147,472 +12.9% |
| 2005 | -- | $130,576 +14.9% |
| 2004 | -- | $113,680 +1.8% |
| 2003 | -- | $111,672 +1.8% |
| 2002 | -- | $109,666 +1.9% |
| 2001 | -- | $107,660 |
Find assessor info on the county website
Monthly payment
Est. payment
Payment breakdown
Explore the cost of this home by adjusting the details. Changes won't be saved.Climate risks
Neighborhood: 21074
Nearby schools
Schools provided by the listing agent
- District: Carroll County Public Schools
Source: Bright MLS. This data may not be complete. We recommend contacting the local school district to confirm school assignments for this home.

Similar homes
- $300,0003 bd1 ba1.3k sqft4410 Sycamore Dr, Hampstead, MD 21074For Sale
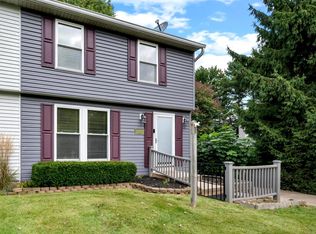
 MLS ID #MDCR2037450, Frank Lancelotta III, Corner House Realty. Bright MLS
- $435,0004 bd3 ba1.5k sqft4803 Archer Dr, Hampstead, MD 21074For Sale
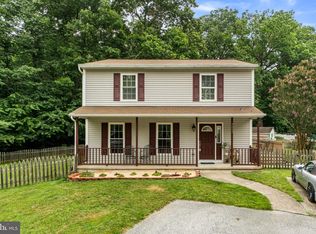 MLS ID #MDCR2036346, Nikki Monios, Red Cedar Real Estate, LLC. Bright MLS
- $432,5005 bd3 ba2k sqft3943 Brittany Ln, Hampstead, MD 21074For Sale
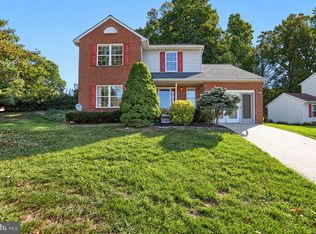 MLS ID #MDCR2038234, Sharon Cremen, Berkshire Hathaway HomeServices Homesale Realty. Bright MLS
- $350,0002 bd2 ba1.4k sqft217 Sullivan Rd, Westminster, MD 21157For Sale
 MLS ID #MDCR2036892, Tom Chroniger, Cummings & Co. Realtors. Bright MLS
- $345,0003 bd2 ba1.6k sqft723 Juli Dr, New Freedom, PA 17349For SaleMLS ID #PAYK2114688, Tyler Gruzs, Cummings & Co. Realtors. Bright MLS
- $429,9003 bd2 ba1.7k sqft1404 Allen Way, Westminster, MD 21157For SaleMLS ID #MDCR2038108, Susan Houck, RE/MAX Aspire. Bright MLS
- $415,0003 bd2 ba1.2k sqft15929 Hanover Pike, Upperco, MD 21155For SaleMLS ID #MDBC2176602, Ivy Gifford, RE/MAX Solutions. Bright MLS
- $400,0003 bd2 ba1.7k sqft501 Dean Ave, Reisterstown, MD 21136For SaleMLS ID #MDBC2178254, Robin Sylvester, Long & Foster Real Estate, Inc.. Bright MLS
- $369,9003 bd2 ba1.7k sqft704 Old Baltimore Rd, Westminster, MD 21157For SaleMLS ID #MDCR2037630, Chris Meldrom, Corner House Realty. Bright MLS
- $325,0004 bd1 ba1.6k sqft8904 Church Ln, Randallstown, MD 21133For SaleMLS ID #MDBC2179060, Bob Lucido, Keller Williams Lucido Agency. Bright MLS
- $360,0003 bd4 ba1.9k sqft808 Brickston Rd, Reisterstown, MD 21136For SaleMLS ID #MDBC2176740, Tiffany Dodson, Samson Properties. Bright MLS
- $399,9003 bd3 ba1.3k sqft9506 Yellow Doll Dr, Owings Mills, MD 21117For SaleMLS ID #MDBC2180160, Crystal Iannuzzi, Cummings & Co. Realtors. Bright MLS
- $385,0003 bd2 ba1.8k sqft502 Silver Run Valley Rd, Westminster, MD 21158For SaleMLS ID #MDCR2037652, Bob Lucido, Keller Williams Lucido Agency. Bright MLS
- $350,0003 bd4 ba2k sqft227 Castletown Rd, Lutherville Timonium, MD 21093For SaleMLS ID #MDBC2180312, Ashton Drummond, Cummings & Co. Realtors. Bright MLS
- $325,0003 bd2 ba1.3k sqft8901 Middlebrook Ct, Randallstown, MD 21133For SaleMLS ID #MDBC2179016, Anne Parks, American Premier Realty, LLC. Bright MLS
