Welcome to 4539 N. Woods Trail in Hampstead! Offered at $445,000, this well-maintained 3-bedroom, 3.5-bath home has been lovingly cared for by the same owner and offers a wonderful combination of comfort, updates, and outdoor living. Major improvements include a newer roof and HVAC system, both within the past five years, along with newer flooring and new siding in 2025. The home features a cozy wood-burning fireplace, a partially finished basement offering additional living or recreational space, and a one-car garage. Step outside to enjoy the rear deck, beautiful patio, and fenced backyard—plenty of space to relax and enjoy the outdoors. Public water and sewer add everyday convenience. Located in a desirable Hampstead location with easy access to local shopping, dining, schools, and commuter routes. Pride of ownership shows throughout—schedule your showing and see all this home has to offer!
For sale
$445,000
4539 N Woods Trl, Hampstead, MD 21074
3beds
2,220sqft
Single Family Residence
Built in 1988
8,790 Square Feet Lot
$459,300 Zestimate®
$200/sqft
$15/mo HOA
What's special
Cozy wood-burning fireplaceOne-car garageRear deckBeautiful patioFenced backyardNewer roofNewer flooring
- 1 day
- 222
- 6
Zillow last checked:
Listing updated:
Listed by:
Ali Haghgoo 443-858-3667,
EXP Realty, LLC 8888607369,
Co-Listing Agent: Heather N Baugher 443-277-4202,
EXP Realty, LLC
Source: Bright MLS,MLS#: MDCR2037294
Facts & features
Interior
Bedrooms & bathrooms
- Bedrooms: 3
- Bathrooms: 4
- Full bathrooms: 3
- 1/2 bathrooms: 1
- Main level bathrooms: 1
Basement
- Area: 700
Heating
- Heat Pump, Central, Electric
Cooling
- Central Air, Electric
Appliances
- Included: Microwave, Dishwasher, Disposal, Dryer, Exhaust Fan, Ice Maker, Oven/Range - Electric, Refrigerator, Washer, Water Heater, Electric Water Heater
- Laundry: In Basement
Features
- Breakfast Area, Dining Area, Eat-in Kitchen, Upgraded Countertops
- Basement: Interior Entry,Exterior Entry,Partially Finished,Sump Pump,Full,Walk-Out Access
- Number of fireplaces: 1
- Fireplace features: Brick
Interior area
- Total structure area: 2,520
- Total interior livable area: 2,220 sqft
- Finished area above ground: 1,820
- Finished area below ground: 400
Property
Parking
- Total spaces: 1
- Parking features: Garage Faces Front, Inside Entrance, Asphalt, Attached, Driveway, Off Street
- Attached garage spaces: 1
- Has uncovered spaces: Yes
Accessibility
- Accessibility features: None
Features
- Levels: Two
- Stories: 2
- Patio & porch: Porch
- Pool features: None
Lot
- Size: 8,790 Square Feet
Details
- Additional structures: Above Grade, Below Grade
- Parcel number: 0708044988
- Zoning: R-100
- Special conditions: Standard
Construction
Type & style
- Home type: SingleFamily
- Architectural style: Colonial
- Property subtype: Single Family Residence
Materials
- Brick, Vinyl Siding
- Foundation: Block
- Roof: Architectural Shingle
Condition
- New construction: No
- Year built: 1988
Utilities & green energy
- Electric: 200+ Amp Service
- Sewer: Public Sewer
- Water: Public
Community & HOA
Community
- Subdivision: The Fields
HOA
- Has HOA: Yes
- HOA fee: $178 annually
Location
- Region: Hampstead
Financial & listing details
- Price per square foot: $200/sqft
- Tax assessed value: $369,767
- Annual tax amount: $4,686
- Date on market: 9/4/2026
- Listing agreement: Exclusive Right To Sell
- Ownership: Fee Simple
Estimated market value
$459,300
$436,000 - $482,000
$2,597/mo
Price history
| Date | Event | Price |
|---|---|---|
| 9/4/2026 | Listed for sale | $445,000$200/sqft |
Source:  Bright MLS #MDCR2037294 Report a problem Bright MLS #MDCR2037294 Report a problem | ||
Public tax history
| Year | Property taxes | Tax assessment |
|---|---|---|
| 2025 | $4,335 +0.9% | $342,700 +7.7% |
| 2024 | $4,294 +8.4% | $318,100 +8.4% |
| 2023 | $3,962 +9.1% | $293,500 +9.1% |
| 2022 | $3,630 | $268,900 |
| 2021 | $3,630 | $268,900 |
| 2020 | $3,630 -2.3% | $268,900 -2.3% |
| 2019 | $3,715 +324.1% | $275,200 +4.3% |
| 2018 | $876 -74.3% | $263,867 +4.5% |
| 2017 | $3,409 | $252,533 +4.7% |
| 2016 | -- | $241,200 |
| 2015 | -- | $241,200 |
| 2014 | -- | $241,200 -5% |
| 2013 | -- | $253,900 |
| 2012 | -- | $253,900 |
| 2011 | -- | $253,900 -21.3% |
| 2010 | -- | $322,720 +6% |
| 2009 | -- | $304,330 +6.4% |
| 2008 | -- | $285,940 +6.9% |
| 2007 | -- | $267,550 +13.7% |
| 2006 | -- | $235,232 +15.9% |
| 2005 | -- | $202,916 +18.9% |
| 2004 | -- | $170,600 +4.6% |
| 2003 | -- | $163,096 +4.8% |
| 2002 | -- | $155,593 +5.1% |
| 2001 | -- | $148,090 |
Find assessor info on the county website
Monthly payment
Est. payment
Payment breakdown
Explore the cost of this home by adjusting the details. Changes won't be saved.Climate risks
Neighborhood: 21074
Nearby schools
Schools provided by the listing agent
- District: Carroll County Public Schools
Source: Bright MLS. This data may not be complete. We recommend contacting the local school district to confirm school assignments for this home.
Similar homes
- $425,0003 bd2 ba1.9k sqft4535 N Woods Trl, Hampstead, MD 21074For Sale

 MLS ID #MDCR2037444, Crystal Pickett, EXP Realty, LLC. Bright MLS
 - $500,0005 bd3 ba2.2k sqft4294 Wolf Hill Dr, Hampstead, MD 21074For Sale
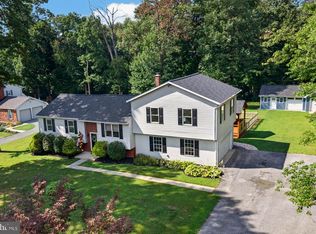 MLS ID #MDCR2037102, Troy Laur, Cummings & Co. Realtors. Bright MLS
 - $445,0004 bd3 ba1.5k sqft4803 Archer Dr, Hampstead, MD 21074For Sale
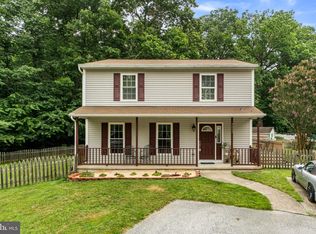 MLS ID #MDCR2036346, Nikki Monios, Red Cedar Real Estate, LLC. Bright MLS
 - $549,9994 bd3 ba2.2k sqft2092 Triple Green Ct, Hampstead, MD 21074For Sale
 MLS ID #MDCR2037572, Sonya Francis, RE/MAX Solutions. Bright MLS
 - $424,9005 bd3 ba3.1k sqft4316 Black Rock Rd, Hampstead, MD 21074For SaleMLS ID #MDCR2036692, Patty Leaf, Berkshire Hathaway HomeServices PenFed Realty. Bright MLS
- $435,0004 bd2 ba1.9k sqft3932 Shiloh Ave, Hampstead, MD 21074For SaleMLS ID #MDCR2036456, Vincent Stonesifer, Cummings & Co. Realtors. Bright MLS
- $449,9004 bd2 ba1.4k sqft2718 Aspen Dr, Hampstead, MD 21074For SaleMLS ID #MDCR2035882, Rebecca McCormick, RE/MAX Solutions. Bright MLS
- $440,0004 bd3 ba1.8k sqft13818 Hanover Pike, Reisterstown, MD 21136For SaleMLS ID #MDBC2172402, Brandy Saballos, RLAH @properties. Bright MLS
- $435,0003 bd2 ba2.1k sqft1641 Old Westminster Pike, Westminster, MD 21157For SaleMLS ID #MDCR2037504, Karen Donaldson, RE/MAX Advantage Realty. Bright MLS
- $540,0003 bd3 ba2.1k sqft2933 Hampstead Mexico Rd, Hampstead, MD 21074For SaleMLS ID #MDCR2036920, Garry Haines, Haines Realty. Bright MLS
- $325,0003 bd2 ba1.2k sqft4624 Marksman Ct, Hampstead, MD 21074For SaleMLS ID #MDCR2037126, Randy Pomfrey, Cummings & Co. Realtors. Bright MLS
- $260,0003 bd2 ba1.2k sqft4301 White Oak Ct #4301, Hampstead, MD 21074For SaleMLS ID #MDCR2037618, Kevin Bobrow, The Cornerstone Agency, LLC. Bright MLS
- $445,0002 bd2 ba2k sqft15113 Falls Rd, Butler, MD 21023For SaleMLS ID #MDBC2172868, Mia Hunter-Pappas, Monument Sotheby's International Realty. Bright MLS
- $349,9003 bd2 ba1.5k sqft2685 Dayspring Dr, Hampstead, MD 21074For SaleMLS ID #MDCR2037298, Mercedes Brooks, Monument Sotheby's International Realty. Bright MLS
- $375,9992 bd2 ba1.2k sqft2914 Hampstead Mexico Rd, Hampstead, MD 21074For SaleMLS ID #MDCR2036690, Liz Sothoron, Cummings & Co. Realtors. Bright MLS
- $414,9004 bd2 ba2k sqft214 Highmeadow Rd, Reisterstown, MD 21136For SaleMLS ID #MDBC2174678, DAVE RUNKLE, Iron Valley Real Estate of Central PA. Bright MLS
- $399,0003 bd2 ba1.9k sqft17 Park Ave, Westminster, MD 21157For SaleMLS ID #MDCR2037480, Megan Graybeal, Northrop Realty. Bright MLS
