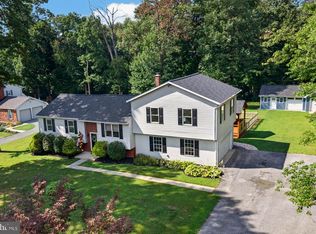
3 BD 1.5 BA Colonial with Garage and finished, walk-out basement is on one of the most desirable lots in the popular Roberts Field community; from the recently painted back deck and the breakfast nook in the kitchen, the new owner of this home will enjoy a sweeping pastoral view of a permanently preserved farm in Carroll County’s rural legacy program. 1900+ finished square feet features plenty of natural light, traditional layout with living room, dining room and eat-in kitchen, powder room on the main level, and a walk-out basement with a natural gas stove and sliders to a large, fenced back yard. 3 Bedrooms; primary bedroom has large walk-in closet which could easily convert to an en-suite bath. UPDATES!!!!!! 2026: New HVAC gas furnace, New Hot Water Heater, Bathfitter walk-in shower 2024: luxury vinyl plank flooring on main level, new carpeting on stairs and upper hallway, new kitchen counters, new built-in microwave, updated powder room, upper level main bath updated floor, vanity and commode, attic insulation Within the Last 10 years: basement finished with gas stove installed; Roof is approximately 8-9 years old. Home is move-in ready, with updates and personalization as time and funds allow. Roberts Trail is an affordable, family-friendly walkable neighborhood with pocket parks, including a playground, picnic pavilion, tennis and bocce ball courts, plus a fishing pond! Convenient to shopping, dining, schools, medical and major commuter routes.
For sale
$425,000
4535 N Woods Trl, Hampstead, MD 21074
3beds
1,990sqft
Single Family Residence
Built in 1988
9,339 Square Feet Lot
$435,700 Zestimate®
$214/sqft
$15/mo HOA
What's special
Finished walk-out basementPlenty of natural lightRecently painted back deckNew kitchen countersUpdated powder roomNew built-in microwave
- 12 hours
- 83
- 4
Zillow last checked:
Listing updated:
Listed by:
Crystal Pickett 410-707-3678,
EXP Realty, LLC 8888607369
Source: Bright MLS,MLS#: MDCR2037444
Facts & features
Interior
Bedrooms & bathrooms
- Bedrooms: 3
- Bathrooms: 2
- Full bathrooms: 1
- 1/2 bathrooms: 1
- Main level bathrooms: 1
Basement
- Area: 750
Heating
- Heat Pump, Natural Gas
Cooling
- Central Air, Electric
Appliances
- Included: Microwave, Dishwasher, Disposal, Oven/Range - Electric, Refrigerator, Electric Water Heater
Features
- Bathroom - Walk-In Shower, Breakfast Area, Dining Area, Floor Plan - Traditional, Eat-in Kitchen, Walk-In Closet(s), Other
- Windows: Bay/Bow
- Basement: Full,Walk-Out Access,Rear Entrance,Interior Entry,Exterior Entry,Heated,Finished
- Has fireplace: No
Interior area
- Total structure area: 2,340
- Total interior livable area: 1,990 sqft
- Finished area above ground: 1,590
- Finished area below ground: 400
Video & virtual tour
Property
Parking
- Total spaces: 4
- Parking features: Storage, Garage Faces Front, Inside Entrance, Concrete, Attached, Driveway
- Attached garage spaces: 1
- Uncovered spaces: 3
Accessibility
- Accessibility features: Other
Features
- Levels: Two
- Stories: 2
- Patio & porch: Deck
- Exterior features: Sidewalks, Other
- Pool features: None
- Fencing: Picket,Wood,Back Yard,Full
Lot
- Size: 9,339 Square Feet
Details
- Additional structures: Above Grade, Below Grade
- Parcel number: 0708044953
- Zoning: R-100
- Special conditions: Standard
Construction
Type & style
- Home type: SingleFamily
- Architectural style: Colonial
- Property subtype: Single Family Residence
Materials
- Brick, Vinyl Siding
- Foundation: Permanent, Block
Condition
- Good
- New construction: No
- Year built: 1988
Utilities & green energy
- Sewer: Public Sewer
- Water: Public
- Utilities for property: Cable
Community & HOA
Community
- Subdivision: Roberts Field
HOA
- Has HOA: Yes
- HOA fee: $178 annually
- HOA name: ROBERTS' FIELD C/O UNLIMITED PROPERTY MANAGEMENT
Location
- Region: Hampstead
Financial & listing details
- Price per square foot: $214/sqft
- Tax assessed value: $361,333
- Annual tax amount: $4,700
- Date on market: 9/5/2026
- Listing agreement: Exclusive Right To Sell
- Ownership: Fee Simple
Estimated market value
$435,700
$414,000 - $457,000
$2,466/mo
Price history
| Date | Event | Price |
|---|---|---|
| 9/5/2026 | Listed for sale | $425,000+167.3%$214/sqft |
Source:  Bright MLS #MDCR2037444 Report a problem Bright MLS #MDCR2037444 Report a problem | ||
| 6/26/2000 | Sold | $159,000$80/sqft |
Source: Public Record Report a problem | ||
Public tax history
| Year | Property taxes | Tax assessment |
|---|---|---|
| 2025 | -$1,994 -146.3% | $343,700 +7.6% |
| 2024 | $4,311 +8.2% | $319,367 +8.2% |
| 2023 | $3,983 +9% | $295,033 +9% |
| 2022 | $3,654 +0.5% | $270,700 +0.5% |
| 2021 | $3,638 +0.5% | $269,467 +0.5% |
| 2020 | $3,621 +0.5% | $268,233 +0.5% |
| 2019 | $3,605 +329.2% | $267,000 +5.5% |
| 2018 | $840 -74% | $252,967 +5.9% |
| 2017 | $3,226 | $238,933 +6.2% |
| 2016 | -- | $224,900 |
| 2015 | -- | $224,900 |
| 2014 | -- | $224,900 -2.9% |
| 2013 | -- | $231,700 |
| 2012 | -- | $231,700 |
| 2011 | -- | $231,700 -24.7% |
| 2010 | -- | $307,840 +7.9% |
| 2009 | -- | $285,282 +8.6% |
| 2008 | -- | $262,726 +9.4% |
| 2007 | -- | $240,170 +12.7% |
| 2006 | -- | $213,176 +14.5% |
| 2005 | -- | $186,183 +17% |
| 2004 | -- | $159,190 +4.4% |
| 2003 | -- | $152,530 +4.6% |
| 2002 | -- | $145,870 +4.8% |
| 2001 | -- | $139,210 |
Find assessor info on the county website
Monthly payment
Est. payment
Payment breakdown
Explore the cost of this home by adjusting the details. Changes won't be saved.Climate risks
Neighborhood: 21074
Nearby schools
Schools provided by the listing agent
- District: Carroll County Public Schools
Source: Bright MLS. This data may not be complete. We recommend contacting the local school district to confirm school assignments for this home.

Similar homes
- $500,0005 bd3 ba2.2k sqft4294 Wolf Hill Dr, Hampstead, MD 21074For Sale
 MLS ID #MDCR2037102, Troy Laur, Cummings & Co. Realtors. Bright MLS
 - $549,9994 bd3 ba2.2k sqft2092 Triple Green Ct, Hampstead, MD 21074For Sale
 MLS ID #MDCR2037572, Sonya Francis, RE/MAX Solutions. Bright MLS
 - $445,0002 bd2 ba2k sqft15113 Falls Rd, Butler, MD 21023For Sale
 MLS ID #MDBC2172868, Mia Hunter-Pappas, Monument Sotheby's International Realty. Bright MLS
 - $--3 bd2 ba1.4k sqft2967 Baltimore Pike, Hanover, PA 17331Auction
 Auction.com 2
 - $458,0005 bd2 ba1.6k sqft1521 Amalfi Dr, Westminster, MD 21157For SaleMLS ID #MDCR2035732, Ron Domingo, Realty Advantage of Maryland LLC. Bright MLS
- $429,9003 bd1 ba1.8k sqft4996 Wentz Rd, Manchester, MD 21102For SaleMLS ID #MDCR2034398, Robin Nesbitt, Berkshire Hathaway HomeServices Homesale Realty. Bright MLS
- $384,5003 bd2 ba1.9k sqft3443 Augusta Rd, Manchester, MD 21102For SaleMLS ID #MDCR2036570, Rocio Mosquera, Fairfax Realty Premier. Bright MLS
- $385,0003 bd1 ba1.1k sqft15022 Hanover Pike, Upperco, MD 21155For SaleMLS ID #MDBC2168414, Abby Templin, Cummings & Co. Realtors. Bright MLS
- $415,0004 bd3 ba2.1k sqft7122 Marston Rd, Baltimore, MD 21207For SaleMLS ID #MDBC2172302, Vicki Reyes, RE/MAX Realty Centre, Inc.. Bright MLS
- $399,9003 bd2 ba1.8k sqft13304 Old Hanover Rd, Reisterstown, MD 21136For SaleMLS ID #MDBC2171240, Nicole Hoeck, NetRealtyNow.com, LLC. Bright MLS
- $430,0003 bd3 ba2k sqft361 Buck Cash Dr, Westminster, MD 21158For SaleMLS ID #MDCR2036656, Kimberly Justice, EXP Realty, LLC. Bright MLS
- $429,0003 bd3 ba2.5k sqft717 Ash Dr, Hanover, PA 17331For SaleMLS ID #PAYK2110638, Bill Mundorff, Berkshire Hathaway HomeServices Homesale Realty. Bright MLS
- $395,0003 bd2 ba1.8k sqft314 Royer Rd, Westminster, MD 21158For SaleMLS ID #MDCR2037244, Tricia Warfield, Berkshire Hathaway HomeServices PenFed Realty. Bright MLS
- $477,9003 bd3 ba1.6k sqft1497 Algonquin Ct, Finksburg, MD 21048For SaleMLS ID #MDCR2035920, Donna Moffett, EXP Realty, LLC. Bright MLS
- $575,0004 bd2 ba1.9k sqft2332 Emory Rd, Reisterstown, MD 21136For SaleMLS ID #MDCR2037128, Patti Spigel, Compass. Bright MLS
- $439,0004 bd3 ba2.3k sqft151 Smith Ave, Westminster, MD 21157For SaleMLS ID #MDCR2036852, Amy Citrano, Berkshire Hathaway HomeServices Homesale Realty. Bright MLS
- $449,9005 bd3 ba2.5k sqft2 Harrod Ct, Reisterstown, MD 21136For SaleMLS ID #MDBC2173824, Maud Shields, Smart Realty, LLC. Bright MLS
