Welcome to 2415 Anderson Hill in Marriottsville! This stunning 3-bedroom, 3-bath home with over 5,000 square feet of finished living space is located in one of the area’s most sought-after and peaceful senior communities. This home is perfectly positioned on a premium lot with no neighbors behind, offering unmatched, serene, picturesque views. Once inside, you’ll immediately notice the gleaming hardwood floors that flow throughout the thoughtfully designed main level. The heart of the home is the beautifully appointed kitchen, featuring high-end finishes and plenty of space to cook and gather. Adjacent is a cozy family room with a charming stone fireplace and an elegant dining area that is ideal for both casual moments and entertaining guests. The main-level primary suite is a true retreat, offering the ease of one-level living with its spacious layout and stylish en-suite bath. An additional bedroom and a second full bath on the same floor provide flexibility and convenience.Downstairs, the expansive finished lower level is a haven for guests or extended stays, featuring a large bedroom, full bath, and versatile living areas perfect for recreation, hobbies, or simply relaxing. Upstairs, there’s even more potential to add an additional flex space that could easily be transformed into another bedroom, a home office, or anything you need, complete with room for another full bath. Outside, your private back deck is the perfect spot to soak in the tranquility of the surroundings, whether you're enjoying a quiet morning coffee or unwinding in the evening. Beyond the home itself, the community offers an active yet relaxing lifestyle, with walking trails, a fitness center, and a pool to enjoy at your leisure. This is more than just a home; it’s a rare opportunity to enjoy luxury, space, and low-maintenance living, all in a picturesque and vibrant setting. Don’t miss out on this exceptional property!
For sale
$925,000
2415 Anderson Hill St, Marriottsville, MD 21104
3beds
5,380sqft
Condominium
Built in 2013
-- sqft lot
$912,300 Zestimate®
$172/sqft
$238/mo HOA
What's special
High-end finishesPrivate back deckThoughtfully designed main levelElegant dining areaStylish en-suite bathSerene picturesque viewsGleaming hardwood floors
- 44 days
- 705
- 10
Zillow last checked:
Listing updated:
Listed by:
Veronica Sniscak 833-487-3557,
Compass (410) 220-5745,
Listing Team: Vsells & Associates Of Compass, Co-Listing Team: Vsells & Associates Of Compass,Co-Listing Agent: Taylor J Sevik 443-519-6609,
Compass
Source: Bright MLS,MLS#: MDHW2071784
Facts & features
Interior
Bedrooms & bathrooms
- Bedrooms: 3
- Bathrooms: 3
- Full bathrooms: 3
- Main level bathrooms: 2
- Main level bedrooms: 2
Basement
- Area: 2480
Heating
- Forced Air, Natural Gas
Cooling
- Central Air, Electric
Appliances
- Included: Microwave, Dishwasher, Dryer, Exhaust Fan, Oven/Range - Gas, Refrigerator, Stainless Steel Appliance(s), Washer, Water Heater, Gas Water Heater
- Laundry: Dryer In Unit, Washer In Unit, Main Level
Features
- Dry Wall
- Flooring: Carpet, Hardwood
- Doors: Sliding Glass
- Windows: Screens
- Basement: Finished
- Number of fireplaces: 1
Interior area
- Total structure area: 6,360
- Total interior livable area: 5,380 sqft
- Finished area above ground: 3,880
- Finished area below ground: 1,500
Property
Parking
- Total spaces: 3
- Parking features: Garage Faces Front, Attached, Driveway
- Attached garage spaces: 2
- Uncovered spaces: 1
Accessibility
- Accessibility features: None
Features
- Levels: Three
- Stories: 3
- Patio & porch: Deck
- Pool features: Community
- Has view: Yes
- View description: Trees/Woods
Lot
- Size: 6,850 Square Feet
Details
- Additional structures: Above Grade, Below Grade
- Parcel number: 1403594542
- Zoning: RES
- Special conditions: Standard
Construction
Type & style
- Home type: Condo
- Architectural style: Contemporary
- Property subtype: Condominium
Materials
- Brick, Vinyl Siding
- Foundation: Block
- Roof: Shingle
Condition
- Excellent
- New construction: No
- Year built: 2013
Utilities & green energy
- Sewer: Public Sewer
- Water: Public
Community & HOA
Community
- Condo and coop fee: $232 monthly
- Senior community: Yes
- Subdivision: Waverly Woods West
HOA
- Has HOA: Yes
- HOA fee: $6 monthly
Location
- Region: Marriottsville
Financial & listing details
- Price per square foot: $172/sqft
- Tax assessed value: $933,767
- Annual tax amount: $12,299
- Date on market: 7/20/2026
- Listing agreement: Exclusive Right To Sell
- Listing terms: Cash,Conventional,FHA,VA Loan
- Ownership: Fee Simple
Estimated market value
$912,300
$867,000 - $958,000
$4,267/mo
Price history
| Date | Event | Price |
|---|---|---|
| 7/20/2026 | Listed for sale | $925,000+2.8%$172/sqft |
Source:  Bright MLS #MDHW2071784 Report a problem Bright MLS #MDHW2071784 Report a problem | ||
| 7/17/2026 | Listing removed | $900,000$167/sqft |
Source: Bright MLS #MDHW2060546 Report a problem | ||
| 6/5/2026 | Pending sale | $900,000$167/sqft |
Source: Bright MLS #MDHW2060546 Report a problem | ||
| 5/28/2026 | Listed for sale | $900,000+32.4%$167/sqft |
Source: Bright MLS #MDHW2060546 Report a problem | ||
| 7/6/2020 | Sold | $680,000+11.7%$126/sqft |
Source: Public Record Report a problem | ||
| 10/9/2013 | Sold | $608,745+250.4%$113/sqft |
Source: Public Record Report a problem | ||
| 5/14/2013 | Sold | $173,712$32/sqft |
Source: Public Record Report a problem | ||
Public tax history
| Year | Property taxes | Tax assessment |
|---|---|---|
| 2025 | $12,299 +44.5% | $844,933 +11.7% |
| 2024 | $8,514 +1.1% | $756,100 +1.1% |
| 2023 | $8,419 +1.1% | $747,733 -1.1% |
| 2022 | $8,325 +1.1% | $756,100 +3.4% |
| 2021 | $8,231 +6.1% | $731,000 +6.1% |
| 2020 | $7,760 +6.5% | $689,200 -5.7% |
| 2019 | $7,290 -1% | $731,000 +20.7% |
| 2018 | $7,364 -15.2% | $605,600 |
| 2017 | $8,684 | $605,600 +9.8% |
| 2016 | -- | $551,733 +5.1% |
| 2015 | -- | $524,800 +1.1% |
| 2014 | -- | $518,967 +424.7% |
| 2013 | -- | $98,900 |
Find assessor info on the county website
Monthly payment
Est. payment
Payment breakdown
Explore the cost of this home by adjusting the details. Changes won't be saved.Climate risks
Neighborhood: 21104
Nearby schools
Schools provided by the listing agent
- Elementary: Waverly
- Middle: Mount View
- High: Marriotts Ridge
- District: Howard County Public Schools
Source: Bright MLS. This data may not be complete. We recommend contacting the local school district to confirm school assignments for this home.
- $921,900-- bd3 ba2.7k sqft2411 Anderson Hill St, Marriottsville, MD 21104Off Market
- $910,600-- bd3 ba3.8k sqft2419 Anderson Hill St, Marriottsville, MD 21104Off Market
- $914,200-- bd4 ba2.8k sqft2407 Anderson Hill St, Marriottsville, MD 21104Off Market
- $950,0004 bd4 ba4.3k sqft2423 Anderson Hill St, Marriottsville, MD 21104Sold
Similar homes
- $1,100,0005 bd4 ba4.5k sqft11269 Old Frederick Rd, Marriottsville, MD 21104For Sale

 MLS ID #MDHW2071244, Lynn Ikle, Redfin Corp. Bright MLS
 - $935,0005 bd4 ba3.3k sqft1646 Woodstock Rd, Woodstock, MD 21163For Sale
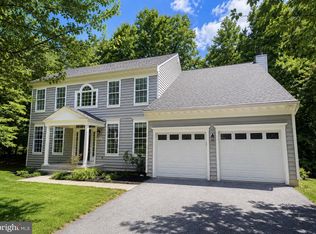 MLS ID #MDHW2071276, Debbie Weymouth, Keller Williams Realty Centre. Bright MLS
 - $840,0004 bd5 ba5.3k sqftPatapsco Homeowners Assoc, Woodstock, MD 21163For Sale
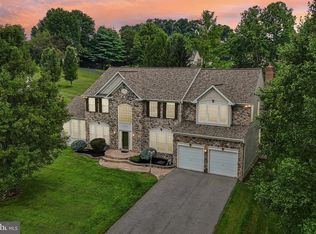 MLS ID #MDBC2170074, Ruth Anne Strauss, Hyatt & Company Real Estate, LLC. Bright MLS
 - $900,0003 bd5 ba3.6k sqft11210 Shadowmere Mews, Columbia, MD 21044For Sale
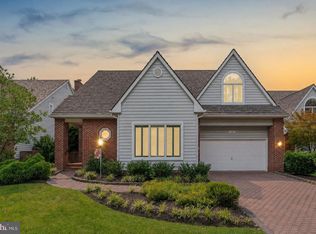 MLS ID #MDHW2072702, Lynn Ikle, Redfin Corp. Bright MLS
 - $950,0004 bd4 ba4.2k sqft2059 Conan Doyle Way, Sykesville, MD 21784For SaleMLS ID #MDCR2034294, Jake Northrop, Northrop Realty. Bright MLS
- $974,9004 bd4 ba4.5k sqft2609 Vardon Ln, Ellicott City, MD 21042For SaleMLS ID #MDHW2070340, Greg Born, Coldwell Banker Realty. Bright MLS
- $925,0004 bd4 ba4k sqft7142 Rivers Edge Rd, Columbia, MD 21044For SaleMLS ID #MDHW2068710, Gregory Osborn, Long & Foster Real Estate, Inc.. Bright MLS
- $900,0005 bd4 ba4.7k sqft17713 Foxmoor Dr, Woodbine, MD 21797For SaleMLS ID #MDHW2070404, Scott Dunn, Redfin Corp. Bright MLS
- $899,0004 bd4 ba3.5k sqft6019 Joseph Scott Dr, Elkridge, MD 21075For SaleMLS ID #MDHW2073286, Gregory Lewis, EXP Realty, LLC. Bright MLS
- $949,9004 bd5 ba7.1k sqft2098 Lavinda Dr, Westminster, MD 21157For SaleMLS ID #MDCR2036658, Dan Borowy, Redfin Corp. Bright MLS
- $899,9004 bd3 ba3.1k sqft3455 Emys Pl, Monrovia, MD 21770For SaleMLS ID #MDFR2085718, Joe Hawkins, Hawkins Real Estate Company. Bright MLS
- $750,0004 bd3 ba4.2k sqft9713 Slalom Run Dr, Woodstock, MD 21163For SaleMLS ID #MDBC2172108, Dominique D'Amico Drummond, Monument Sotheby's International Realty. Bright MLS
- $924,0004 bd4 ba5.2k sqft6243 Woodville Rd, Mount Airy, MD 21771For SaleMLS ID #MDFR2079194, Chris Luecking, ExecuHome Realty. Bright MLS
- $850,0004 bd4 ba4.3k sqft1058 Caren Dr, Sykesville, MD 21784For SaleMLS ID #MDCR2036956, Lori Witmer-Kluge, Blue Crab Real Estate, LLC. Bright MLS
- $1,099,0005 bd7 ba4.5k sqft2516 Daisy Rd, Woodbine, MD 21797For SaleMLS ID #MDHW2069790, Rachel Smith, The Agency DC. Bright MLS
- $875,0006 bd5 ba7.2k sqft7314 Caledon Ct, Laurel, MD 20707For SaleMLS ID #MDPG2217014, Brandi Turner, Probate Realty Solutions. Bright MLS
- $845,0004 bd3 ba2.8k sqft14921 Harrisville Rd, Mount Airy, MD 21771For SaleMLS ID #MDFR2086874, Karen Thompson, Berkshire Hathaway HomeServices PenFed Realty. Bright MLS
- $875,0005 bd5 ba3.7k sqft5304 Catch Fly Ct, Columbia, MD 21045For SaleMLS ID #MDHW2070822, Jeremy Walsh, Coldwell Banker Realty. Bright MLS
- $759,0005 bd4 ba5.1k sqft2605 Queensland Dr, Ellicott City, MD 21042For SaleMLS ID #MDHW2069402, Sherry Mortazaee, Constitution Realty Company LLC. Bright MLS
- $899,0004 bd4 ba4.9k sqft23816 Echo Creek Ct, Gaithersburg, MD 20882For SaleMLS ID #MDMC2230088, Joe Bernardo, Trusst Residential, LLC. Bright MLS
