Skip main navigation
Sold for $950,000
  • $950,000

    2423 Anderson Hill St, Marriottsville, MD 21104

    4beds
    4,353sqft
    Single Family Residence
    Built in 2013
    6,553 Square Feet Lot
    $963,200 Zestimate®
    $218/sqft
    $4,507 Estimated rent

    Home value

    $963,200

    $896,000 - $1.03M

    $4,507/mo

    Zestimate® history
    Loading
    Loading...

    Owner options

    List your home for rent

    $4,507/mo

    Rent Zestimate®

    Find your next renter with Zillow Rental Manager. Plus, with online applications, you can quickly screen prospective tenants – for free.

    Learn more

    $4,507/mo

    Rent Zestimate®

    Refinance and save

    $6,165/mo

    Est. payment

    Refinancing to a lower rate could help reduce your monthly payments and save thousands over the life of the loan.

    See today's rates

    $6,165/mo

    Est. payment

    Explore your selling options

    Work with a Zillow partner agent

    Leverage their expertise and Zillow's premium Showcase listings to get your home seen by more buyers.

    Get started

    List with your own agent

    Get your home in front of millions of buyers by listing it on Zillow.

    Learn how to do it

    Sell it yourself

    Take full control of how buyers see your home on Zillow by listing For Sale by Owner (FSBO).

    List your home

    What's special

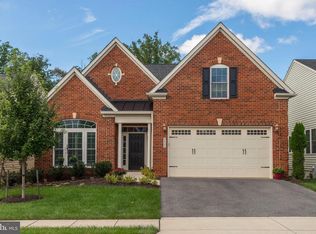
    Brick front homeAdditional bedroomGleaming hardwood floorsHuge finished lower levelCustom closetsSoaring sun porchGourmet kitchen
    **Click on video link for complete home tour** Immaculate Brick Front Home Bornquist Model This stunning brick front home is a must-see! Impeccably maintained and move-in ready, it offers the perfect blend of elegance, space, and comfort. Step inside to find gleaming hardwood floors, a first-floor office perfect for working from home, and a gourmet kitchen designed for both cooking and entertaining. The soaring sun porch fills the space with natural light, creating a warm and inviting atmosphere year-round. The spacious primary suite features custom closets and a spa-like bath. A private upstairs bedroom with an en suite bath is ideal for guests or multigenerational living. The huge finished lower level is an entertainer’s dream with a fantastic wet bar, large recreation area, additional bedroom, and full bath—the perfect space for hosting or relaxing. This home truly shines from top to bottom—don’t miss your chance to make it yours!

    Zillow last checked:

    Listing updated:

    Listed by:

    Blake James 443-472-1139,

    EXP Realty, LLC,

    Co-Listing Team: James Group, Co-Listing Agent: Steven C. James 443-472-5317,

    EXP Realty, LLC

    Bought with:

    Kristina Johnson, 614521

    Cummings & Co. Realtors

    Source: Bright MLS,MLS#: MDHW2051892MLS Logo

    Facts & features

    Interior

    Bedrooms & bathrooms
    • Bedrooms: 4
    • Bathrooms: 4
    • Full bathrooms: 4
    • Main level bathrooms: 2
    • Main level bedrooms: 2
    Rooms
    • Room types: Dining Room, Primary Bedroom, Sitting Room, Bedroom 2, Bedroom 3, Bedroom 4, Kitchen, Game Room, Foyer, Breakfast Room, Study, Great Room, Laundry, Other, Utility Room
    Primary bedroom
    • Features: Flooring - Carpet
    • Level: Main
    • Area: 238 Square Feet
    • Dimensions: 17 X 14
    Bedroom 2
    • Features: Flooring - Carpet
    • Level: Main
    • Area: 121 Square Feet
    • Dimensions: 11 X 11
    Bedroom 3
    • Features: Flooring - Carpet
    • Level: Upper
    • Area: 224 Square Feet
    • Dimensions: 16 X 14
    Bedroom 4
    • Features: Flooring - Carpet
    • Level: Lower
    • Area: 364 Square Feet
    • Dimensions: 26 X 14
    Breakfast room
    • Features: Flooring - HardWood
    • Level: Main
    • Area: 99 Square Feet
    • Dimensions: 11 X 9
    Dining room
    • Features: Flooring - HardWood
    • Level: Main
    • Area: 182 Square Feet
    • Dimensions: 14 X 13
    Foyer
    • Features: Flooring - HardWood
    • Level: Main
    • Area: 84 Square Feet
    • Dimensions: 12 X 7
    Game room
    • Features: Flooring - Carpet
    • Level: Lower
    • Area: 1066 Square Feet
    • Dimensions: 41 X 26
    Great room
    • Features: Flooring - HardWood, Fireplace - Gas
    • Level: Main
    • Area: 242 Square Feet
    • Dimensions: 22 X 11
    Kitchen
    • Features: Flooring - HardWood
    • Level: Main
    • Area: 195 Square Feet
    • Dimensions: 15 X 13
    Laundry
    • Features: Flooring - Tile/Brick
    • Level: Main
    • Area: 42 Square Feet
    • Dimensions: 7 X 6
    Other
    • Features: Flooring - Concrete
    • Level: Lower
    • Area: 80 Square Feet
    • Dimensions: 10 X 8
    Sitting room
    • Features: Flooring - Carpet
    • Level: Main
    • Area: 140 Square Feet
    • Dimensions: 14 X 10
    Study
    • Features: Flooring - HardWood
    • Level: Main
    • Area: 168 Square Feet
    • Dimensions: 14 X 12
    Utility room
    • Features: Flooring - Concrete
    • Level: Lower
    • Area: 476 Square Feet
    • Dimensions: 34 X 14
    Heating
    • Forced Air, Natural Gas
    Cooling
    • Central Air, Ceiling Fan(s), Electric
    Appliances
    • Included: Cooktop, Dishwasher, Disposal, Dryer, Exhaust Fan, Microwave, Oven, Refrigerator, Washer, Gas Water Heater
    • Laundry: Main Level, Washer/Dryer Hookups Only, Laundry Room
    Features
    • Family Room Off Kitchen, Kitchen Island, Dining Area, Eat-in Kitchen, Primary Bath(s), Entry Level Bedroom, Chair Railings, Upgraded Countertops, Crown Molding, Open Floorplan, 9'+ Ceilings, High Ceilings, Tray Ceiling(s), Dry Wall
    • Flooring: Hardwood, Carpet, Wood
    • Windows: Double Pane Windows, Window Treatments
    • Basement: Sump Pump,Full,Finished,Heated,Improved,Windows
    • Number of fireplaces: 1
    • Fireplace features: Gas/Propane
    Interior area
    • Total structure area: 5,391
    • Total interior livable area: 4,353 sqft
    • Finished area above ground: 2,853
    • Finished area below ground: 1,500

    Property

    Parking
    • Total spaces: 2
    • Parking features: Garage Door Opener, Attached
    • Attached garage spaces: 2
    Accessibility
    • Accessibility features: None
    Features
    • Levels: Three
    • Stories: 3
    • Patio & porch: Deck, Porch, Screened
    • Pool features: Community
    • Has view: Yes
    • View description: Trees/Woods
    Lot
    • Size: 6,553 Square Feet
    • Features: Backs to Trees, Cul-De-Sac, Landscaped
    Details
    • Additional structures: Above Grade, Below Grade
    • Parcel number: 1403594544
    • Zoning: R
    • Special conditions: Standard

    Construction

    Type & style
    • Home type: SingleFamily
    • Architectural style: Colonial
    • Property subtype: Single Family Residence
    Materials
    • Combination, Brick, Vinyl Siding
    • Foundation: Brick/Mortar
    • Roof: Asphalt
    Condition
    • Excellent
    • New construction: No
    • Year built: 2013

    Utilities & green energy

    • Sewer: Public Sewer
    • Water: Public
    • Utilities for property: Fiber Optic

    Community & HOA

    Community
    • Senior community: Yes
    • Subdivision: Waverly Woods West
    HOA
    • Has HOA: Yes
    • Amenities included: Clubhouse, Fitness Center, Jogging Path, Party Room, Pool
    • Services included: Maintenance Grounds, Lawn Care Side, Lawn Care Rear, Lawn Care Front, Snow Removal
    • HOA fee: $221 monthly
    Location
    • Region: Marriottsville

    Financial & listing details

    • Price per square foot: $218/sqft
    • Tax assessed value: $789,300
    • Annual tax amount: $11,082
    • Date on market: 4/24/2025
    • Listing agreement: Exclusive Right To Sell
    • Ownership: Fee Simple

    Price history

    DateEventPrice
    6/20/2025Sold$950,000+2.7%$218/sqft
    Source: Bright MLS #MDHW2051892 Report a problem
    4/27/2025Pending sale$925,000$212/sqft
    Source: Bright MLS #MDHW2051892 Report a problem
    4/26/2025Listing removed$925,000$212/sqft
    Source: Bright MLS #MDHW2051892 Report a problem
    4/24/2025Listed for sale$925,000+45.7%$212/sqft
    Source: Bright MLS #MDHW2051892 Report a problem
    8/14/2017Sold$635,000-2.3%$146/sqft
    Source: Public Record Report a problem
    7/21/2017Pending sale$650,000$149/sqft
    Source: Ellicott City #HW9971339 Report a problem
    7/6/2017Price change$650,000-7.1%$149/sqft
    Source: Ellicott City #HW9971339 Report a problem
    6/8/2017Listed for sale$700,000+0.2%$161/sqft
    Source: Keller Williams Integrity #HW9971339 Report a problem
    12/3/2013Sold$698,404+298.2%$160/sqft
    Source: Public Record Report a problem
    7/30/2013Sold$175,412$40/sqft
    Source: Public Record Report a problem

    Public tax history

    YearProperty taxesTax assessment
    2025$11,497 +39.2%$789,300 +7.6%
    2024$8,258 $733,400
    2023$8,258 -2.9%$733,400 -5%
    2022$8,502 +1.1%$772,000 +3.4%
    2021$8,407 +7.1%$746,600 +7.1%
    2020$7,852 +7.6%$697,333 -6.6%
    2019$7,297 +0.2%$746,600 +24.7%
    2018$7,281 -15.2%$598,800
    2017$8,590 $598,800 +9.4%
    2016-- $547,333 +4.9%
    2015-- $521,600 +1.1%
    2014-- $516,000 +445.5%
    2013-- $94,600
    Find assessor info on the county website

    Neighborhood: 21104

    Nearby schools

    GreatSchools rating
    Schools provided by the listing agent
    • District: Howard County Public School System

    Source: Bright MLS. This data may not be complete. We recommend contacting the local school district to confirm school assignments for this home.

    Get a cash offer in 3 minutes
    Find out how much your home could sell for in as little as 3 minutes with a no-obligation cash offer.
    Estimated market value
    $963,200
    Get a cash offer in 3 minutes
    Find out how much your home could sell for in as little as 3 minutes with a no-obligation cash offer.
    Estimated market value
    $963,200