Welcome to the amenity-rich 55+ Waverly Woods West community. This ever-popular NV Homes Bornquist model has been lovingly maintained by its original owners and offers effortless main-level living. Inside, you are greeted by a tray-ceiling foyer, detailed accent molding, 10-foot ceilings, and gleaming hardwood floors that flow throughout the main level. The gourmet kitchen features an abundance of 42-inch cabinetry, granite countertops, a custom backsplash, a 5-burner gas cooktop, and stainless steel appliances. It blends seamlessly into a sunlit breakfast area—with slider access to the low-maintenance rear deck—and a welcoming family room centered around a stone gas fireplace, where tall windows frame views of the wooded open space. A sophisticated formal dining room is highlighted by a tray ceiling, chair rail, and classic picture frame molding. The main-level primary suite is a private retreat, featuring a spacious sitting room, a large walk-in closet, and a luxurious en-suite bath with dual granite vanities, a frameless glass shower, and a deep soaking tub. This level is completed by a second bedroom, a full bath, and a versatile front room with French doors and a transom window, currently used as an office but easily convertible into an additional bedroom. The spectacular, daylight lower level offers exceptional additional living space. Ideal for entertaining, it boasts a large, granite-topped wet bar with a beverage refrigerator and dishwasher, high-end luxury vinyl plank flooring throughout the expansive recreation room, and an oversized bedroom (currently used as a home gym) with an adjoining full bath. From this level, walk out to the custom brick paver walkway and patio. Storage and organization are unparalleled in this home. The immaculate two-car garage features a PebbleTech floor coating and walls outfitted with a premium SlatWall system and accessories. The massive lower-level storage room is equally impressive, featuring a PebbleTech floor finish and pegboard organizers. Need even more space? An unfinished upper level, already pre-plumbed for a future bath, stands ready for your imagination. Waverly Woods West community amenities include a clubhouse, fitness center, swimming pool, and walking trails, all ideally located near major commuter routes and close to premier dining, shopping, and entertainment. Recent improvements include a Lennox HVAC system (2022), Honeywell steam humidifier (2022), a radon mitigation system (2022), Pella sliding glass door with integrated blinds (2023), poly-coated garage and utility room floors (2023), garage slatwall organization system with accessories (2023), GE Profile built-in microwave oven (2024), and a lower-level ejector pump (2025).
Sold for $962,000
$962,000
2431 Anderson Hill St, Marriottsville, MD 21104
3beds
4,260sqft
Single Family Residence
Built in 2013
6,379 Square Feet Lot
$961,300 Zestimate®
$226/sqft
$3,782 Estimated rent
Home value
$961,300
$904,000 - $1.03M
$3,782/mo
Zestimate® history
Owner options
List your home for rent
$3,782/mo
Rent Zestimate®
Find your next renter with Zillow Rental Manager. Plus, with online applications, you can quickly screen prospective tenants – for free.
$3,782/mo
Rent Zestimate®
Refinance and save
$6,257/mo
Est. payment
Refinancing to a lower rate could help reduce your monthly payments and save thousands over the life of the loan.
$6,257/mo
Est. payment
Explore your selling options
Work with a Zillow partner agent
Leverage their expertise and Zillow's premium Showcase listings to get your home seen by more buyers.
Get startedList with your own agent
Get your home in front of millions of buyers by listing it on Zillow.
Learn how to do itSell it yourself
Take full control of how buyers see your home on Zillow by listing For Sale by Owner (FSBO).
List your homeWhat's special
Stone gas fireplaceLarge walk-in closetSophisticated formal dining roomCustom backsplashWelcoming family roomTray-ceiling foyerGleaming hardwood floors
Zillow last checked:
Listing updated:
Listed by:
Sandy Jaso 443-864-3091,
Northrop Realty
Bought with:
K Soung, 638547
Realty ONE Group Capital
Source: Bright MLS,MLS#: MDHW2069062
Facts & features
Interior
Bedrooms & bathrooms
- Bedrooms: 3
- Bathrooms: 3
- Full bathrooms: 3
- Main level bathrooms: 2
- Main level bedrooms: 2
Rooms
- Room types: Dining Room, Primary Bedroom, Sitting Room, Bedroom 2, Bedroom 3, Kitchen, Family Room, Foyer, Laundry, Office, Recreation Room, Workshop, Attic
Primary bedroom
- Features: Flooring - HardWood, Ceiling Fan(s), Walk-In Closet(s), Window Treatments
- Level: Main
- Area: 288 Square Feet
- Dimensions: 16 X 18
Bedroom 2
- Features: Flooring - HardWood
- Level: Main
- Area: 121 Square Feet
- Dimensions: 11 X 11
Bedroom 3
- Features: Flooring - Luxury Vinyl Plank, Attached Bathroom
- Level: Lower
- Area: 364 Square Feet
- Dimensions: 13 X 28
Other
- Level: Upper
- Area: 682 Square Feet
- Dimensions: 22 X 31
Dining room
- Features: Flooring - HardWood, Crown Molding
- Level: Main
- Area: 182 Square Feet
- Dimensions: 13 X 14
Family room
- Features: Flooring - HardWood, Fireplace - Gas, Ceiling Fan(s)
- Level: Main
- Area: 780 Square Feet
- Dimensions: 26 X 30
Foyer
- Features: Flooring - HardWood, Crown Molding
- Level: Main
- Area: 56 Square Feet
- Dimensions: 7 X 8
Kitchen
- Features: Flooring - HardWood, Granite Counters, Breakfast Bar, Dining Area, Kitchen - Electric Cooking, Pantry
- Level: Main
- Area: 208 Square Feet
- Dimensions: 13 X 16
Laundry
- Features: Flooring - Vinyl
- Level: Main
- Area: 49 Square Feet
- Dimensions: 7 X 7
Office
- Features: Flooring - HardWood, Crown Molding
- Level: Main
- Area: 168 Square Feet
- Dimensions: 12 X 14
Recreation room
- Features: Flooring - Ceramic Tile, Flooring - Luxury Vinyl Plank
- Level: Lower
Sitting room
- Features: Flooring - HardWood, Crown Molding, Window Treatments
- Level: Main
- Area: 168 Square Feet
- Dimensions: 12 X 14
Workshop
- Level: Lower
- Area: 738 Square Feet
- Dimensions: 18 X 41
Heating
- Forced Air, Programmable Thermostat, Natural Gas
Cooling
- Central Air, Ceiling Fan(s), Programmable Thermostat, Electric
Appliances
- Included: Dryer, Washer, Cooktop, Exhaust Fan, Disposal, Microwave, Refrigerator, Ice Maker, Air Cleaner, Dishwasher, Self Cleaning Oven, Oven, Oven/Range - Gas, Oven/Range - Electric, Stainless Steel Appliance(s), Water Dispenser, Water Heater, Gas Water Heater
- Laundry: Has Laundry, Main Level, Laundry Room
Features
- Attic, Bar, Breakfast Area, Built-in Features, Ceiling Fan(s), Crown Molding, Dining Area, Entry Level Bedroom, Family Room Off Kitchen, Open Floorplan, Formal/Separate Dining Room, Eat-in Kitchen, Kitchen - Table Space, Primary Bath(s), Pantry, Recessed Lighting, Soaking Tub, Upgraded Countertops, Wainscotting, Walk-In Closet(s), 9'+ Ceilings, Dry Wall, High Ceilings, Tray Ceiling(s)
- Flooring: Ceramic Tile, Hardwood, Luxury Vinyl, Vinyl, Other, Wood
- Doors: Insulated, Sliding Glass
- Windows: Double Pane Windows, Insulated Windows, Palladian, Screens, Transom, Vinyl Clad, Window Treatments
- Basement: Finished,Heated,Partially Finished,Concrete,Sump Pump,Walk-Out Access,Connecting Stairway,Full,Improved,Interior Entry,Exterior Entry,Rear Entrance,Windows
- Number of fireplaces: 1
- Fireplace features: Stone
Interior area
- Total structure area: 5,200
- Total interior livable area: 4,260 sqft
- Finished area above ground: 2,760
- Finished area below ground: 1,500
Property
Parking
- Total spaces: 2
- Parking features: Garage Faces Front, Inside Entrance, Garage Door Opener, Asphalt, Paved, Attached, Driveway, On Street
- Attached garage spaces: 2
- Has uncovered spaces: Yes
Accessibility
- Accessibility features: Other
Features
- Levels: Three
- Stories: 3
- Patio & porch: Deck, Patio, Porch
- Exterior features: Extensive Hardscape, Sidewalks, Street Lights
- Pool features: Community
- Has view: Yes
- View description: Garden, Trees/Woods
Lot
- Size: 6,379 Square Feet
- Features: Backs to Trees, Front Yard, Landscaped, Rear Yard, SideYard(s), Wooded
Details
- Additional structures: Above Grade, Below Grade
- Parcel number: 1403594546
- Zoning: R
- Special conditions: Standard
Construction
Type & style
- Home type: SingleFamily
- Architectural style: Colonial
- Property subtype: Single Family Residence
Materials
- Brick, Brick Front, Vinyl Siding, Masonry
- Foundation: Other
- Roof: Shingle
Condition
- New construction: No
- Year built: 2013
Utilities & green energy
- Sewer: Public Sewer
- Water: Public
Community & HOA
Community
- Features: Pool
- Security: Main Entrance Lock, Smoke Detector(s), Security System, Fire Sprinkler System
- Senior community: Yes
- Subdivision: Waverly Woods West
HOA
- Has HOA: Yes
- Amenities included: Clubhouse, Common Grounds, Fitness Center, Game Room, Jogging Path, Pool
- Services included: Common Area Maintenance, Lawn Care Front, Lawn Care Rear, Lawn Care Side, Management, Pool(s), Reserve Funds, Road Maintenance, Snow Removal
- HOA fee: $238 monthly
Location
- Region: Marriottsville
Financial & listing details
- Price per square foot: $226/sqft
- Tax assessed value: $825,100
- Annual tax amount: $10,965
- Date on market: 6/4/2026
- Listing agreement: Exclusive Right To Sell
- Ownership: Fee Simple
Price history
| Date | Event | Price |
|---|---|---|
| 6/24/2026 | Sold | $962,000+1.3%$226/sqft |
Source:  Bright MLS #MDHW2069062 Report a problem Bright MLS #MDHW2069062 Report a problem | ||
| 6/9/2026 | Pending sale | $950,000$223/sqft |
Source: Bright MLS #MDHW2069062 Report a problem | ||
| 6/4/2026 | Listed for sale | $950,000+43.3%$223/sqft |
Source: Bright MLS #MDHW2069062 Report a problem | ||
| 12/18/2013 | Sold | $662,840+272.6%$156/sqft |
Source: Public Record Report a problem | ||
| 9/3/2013 | Sold | $177,901$42/sqft |
Source: Public Record Report a problem | ||
Public tax history
| Year | Property taxes | Tax assessment |
|---|---|---|
| 2025 | $10,965 +36.4% | $769,600 +7.8% |
| 2024 | $8,041 | $714,100 |
| 2023 | $8,041 -3.9% | $714,100 -6% |
| 2022 | $8,370 +1.1% | $759,300 +3.2% |
| 2021 | $8,281 +6.6% | $735,400 +6.6% |
| 2020 | $7,771 +7% | $690,100 -6.2% |
| 2019 | $7,260 -0.4% | $735,400 +22.7% |
| 2018 | $7,290 -15.2% | $599,500 |
| 2017 | $8,600 | $599,500 +9.8% |
| 2016 | -- | $545,833 +5.2% |
| 2015 | -- | $519,000 +1.1% |
| 2014 | -- | $513,567 +457.6% |
| 2013 | -- | $92,100 |
Find assessor info on the county website
Neighborhood: 21104
Nearby homes
- $752,800-- bd2 ba2.2k sqft2435 Anderson Hill St, Marriottsville, MD 21104Off Market
- $977,8004 bd3 ba6.3k sqft2427 Anderson Hill St, Marriottsville, MD 21104Off Market
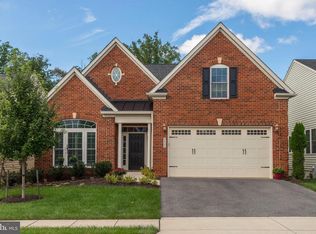
- $950,0004 bd4 ba4.3k sqft2423 Anderson Hill St, Marriottsville, MD 21104Sold
- $879,5003 bd3 ba3.3k sqft11183 Gentle Rolling Dr, Marriottsville, MD 21104Off Market

- $768,0003 bd3 ba2.1k sqft2430 Anderson Hill St, Marriottsville, MD 21104Off Market
- $919,0003 bd3 ba3.4k sqft11179 Gentle Rolling Dr, Marriottsville, MD 21104Coming Soon
- $750,900-- bd2 ba2.2k sqft2434 Anderson Hill St, Marriottsville, MD 21104Off Market
- $910,600-- bd3 ba3.8k sqft2419 Anderson Hill St, Marriottsville, MD 21104Off Market
Nearby schools
GreatSchools rating
- 10/10Waverly Elementary SchoolGrades: PK-5Distance: 2 mi
- 9/10Mount View Middle SchoolGrades: 6-8Distance: 1.8 mi
- 10/10Marriotts Ridge High SchoolGrades: 9-12Distance: 1.8 mi
Schools provided by the listing agent
- District: Howard County Public Schools
Source: Bright MLS. This data may not be complete. We recommend contacting the local school district to confirm school assignments for this home.
Get a cash offer in 3 minutes
Find out how much your home could sell for in as little as 3 minutes with a no-obligation cash offer.
Estimated market value
$961,300
Get a cash offer in 3 minutes
Find out how much your home could sell for in as little as 3 minutes with a no-obligation cash offer.
Estimated market value
$961,300
- Maryland
- Howard County
- Marriottsville
- 21104
- 2431 Anderson Hill St
