Welcome to an extraordinary 2-acre Colonial, comprised of 5,406 square feet, featuring over $150K remodeling upgrades in 2025. This delightful property is nestled at the corner of Flintridge Drive and Sundown Road. The main floor consists of a renovated kitchen with brand new stainless steel appliances, contemporary white cabinets, and flawless quartz countertops. The FIRST FLOOR, step into the grand two-story foyer with gorgeous hardwood flooring. Formal LIVING and DINING ROOMS show off nearly floor-to-ceiling windows and the beautiful crown molding. The bright SUNROOM with windows floods the space with breathtaking natural light. The cozy FAMILY ROOM with a wood fireplace offers a relaxing and restful retreat. Additionally, the oversized three-car garage includes windows and ample storage. UPSTAIRS, a luxurious PRIMARY SUITE is inviting for a good night’s rest. The master bedroom and library offer a quiet respite with new wall-to-wall carpeting. The ensuite bathroom includes a contemporary full bath with a walk-in shower and an elegant freestanding, soaking tub. Walk into three separate bedrooms with ceiling fans and new carpeting. Lower-level BASEMENT is a spacious, sunlit haven of relaxation, with new flooring and a large recreation room and a WET BAR, opened to the backyard through French doors. A full bath is accessible to the fifth bedroom in the lower level as well. This beautifully upgraded Colonial masterpiece blends classic charm with modern luxury. It offers spacious, light-filled living and high-end finishes—making it a truly exceptional and inviting home.
Sold for $1,040,000
$1,040,000
22350 Flintridge Dr, Brookeville, MD 20833
5beds
5,406sqft
Single Family Residence
Built in 1990
2 Acres Lot
$1,045,800 Zestimate®
$192/sqft
$4,960 Estimated rent
Home value
$1,045,800
$962,000 - $1.14M
$4,960/mo
Zestimate® history
Owner options
List your home for rent
$4,960/mo
Rent Zestimate®
Find your next renter with Zillow Rental Manager. Plus, with online applications, you can quickly screen prospective tenants – for free.
$4,960/mo
Rent Zestimate®
Refinance and save
$6,333/mo
Est. payment
Refinancing to a lower rate could help reduce your monthly payments and save thousands over the life of the loan.
$6,333/mo
Est. payment
Explore your selling options
Work with a Zillow partner agent
Leverage their expertise and Zillow's premium Showcase listings to get your home seen by more buyers.
Get startedList with your own agent
Get your home in front of millions of buyers by listing it on Zillow.
Learn how to do itSell it yourself
Take full control of how buyers see your home on Zillow by listing For Sale by Owner (FSBO).
List your homeWhat's special
Wood fireplaceContemporary white cabinetsHigh-end finishesLower-level basementWalk-in showerGrand two-story foyerSpacious light-filled living
Zillow last checked:
Listing updated:
Listed by:
Helen Lu 301-996-6728,
Best Home Realty
Bought with:
Amadu Forna, 5088867
Metro Houses Real Estate Services
Source: Bright MLS,MLS#: MDMC2198766
Facts & features
Interior
Bedrooms & bathrooms
- Bedrooms: 5
- Bathrooms: 4
- Full bathrooms: 3
- 1/2 bathrooms: 1
- Main level bathrooms: 1
Basement
- Description: Percent Finished: 76.0
- Area: 1832
Heating
- Central, Heat Pump, Electric
Cooling
- Central Air, Electric
Appliances
- Included: Microwave, Dishwasher, Disposal, Dryer, Energy Efficient Appliances, ENERGY STAR Qualified Washer, Freezer, Ice Maker, Oven, Oven/Range - Electric, Range Hood, Refrigerator, Stainless Steel Appliance(s), Cooktop, Washer, Washer/Dryer Stacked, Water Heater, Electric Water Heater
- Laundry: Main Level, Dryer In Unit, Washer In Unit
Features
- Attic, Bar, Bathroom - Tub Shower, Bathroom - Walk-In Shower, Breakfast Area, Ceiling Fan(s), Crown Molding, Curved Staircase, Dining Area, Family Room Off Kitchen, Open Floorplan, Formal/Separate Dining Room, Kitchen - Table Space, Pantry, Recessed Lighting, Store/Office, Upgraded Countertops, Walk-In Closet(s)
- Flooring: Hardwood, Carpet, Wood
- Windows: Double Pane Windows, Skylight(s)
- Basement: Connecting Stairway,Full,Finished,Heated,Exterior Entry,Rear Entrance,Sump Pump,Walk-Out Access
- Number of fireplaces: 2
Interior area
- Total structure area: 5,838
- Total interior livable area: 5,406 sqft
- Finished area above ground: 4,006
- Finished area below ground: 1,400
Property
Parking
- Total spaces: 9
- Parking features: Garage Faces Side, Driveway, Attached
- Attached garage spaces: 3
- Uncovered spaces: 6
Accessibility
- Accessibility features: None
Features
- Levels: Three
- Stories: 3
- Patio & porch: Deck
- Pool features: None
Lot
- Size: 2 Acres
- Features: Corner Lot, Wooded
Details
- Additional structures: Above Grade, Below Grade
- Parcel number: 160101970246
- Zoning: AR
- Special conditions: Standard
Construction
Type & style
- Home type: SingleFamily
- Architectural style: Colonial
- Property subtype: Single Family Residence
Materials
- Brick
- Foundation: Block
- Roof: Shingle
Condition
- Excellent
- New construction: No
- Year built: 1990
- Major remodel year: 2025
Utilities & green energy
- Sewer: Septic Exists
- Water: Well
- Utilities for property: Electricity Available
Community & HOA
Community
- Subdivision: Flintridge
HOA
- Has HOA: No
Location
- Region: Brookeville
Financial & listing details
- Price per square foot: $192/sqft
- Tax assessed value: $911,700
- Annual tax amount: $10,012
- Date on market: 9/20/2025
- Listing agreement: Exclusive Right To Sell
- Listing terms: Conventional,FHA,VA Loan,Cash
- Ownership: Fee Simple
Price history
| Date | Event | Price |
|---|---|---|
| 11/28/2025 | Sold | $1,040,000-8.4%$192/sqft |
Source:  Bright MLS #MDMC2198766 Report a problem Bright MLS #MDMC2198766 Report a problem | ||
| 10/28/2025 | Pending sale | $1,135,000$210/sqft |
Source: Bright MLS #MDMC2198766 Report a problem | ||
| 10/2/2025 | Price change | $1,135,000-3.4%$210/sqft |
Source: Bright MLS #MDMC2198766 Report a problem | ||
| 9/20/2025 | Listed for sale | $1,175,000$217/sqft |
Source: Bright MLS #MDMC2198766 Report a problem | ||
Public tax history
| Year | Property taxes | Tax assessment |
|---|---|---|
| 2025 | $11,384 +23.3% | $911,700 +13.7% |
| 2024 | $9,231 +15.8% | $801,900 +15.9% |
| 2023 | $7,974 +7% | $692,100 +2.5% |
| 2022 | $7,450 +2.7% | $675,100 +2.6% |
| 2021 | $7,256 +2.6% | $658,100 +2.7% |
| 2020 | $7,073 +0% | $641,100 |
| 2019 | $7,069 -0.2% | $641,100 |
| 2018 | $7,082 -10.9% | $641,100 -8.5% |
| 2017 | $7,946 -10.4% | $701,000 +2.3% |
| 2016 | $8,863 | $685,100 +2.4% |
| 2015 | $8,863 | $669,200 +2.4% |
| 2014 | $8,863 | $653,300 |
| 2013 | -- | $653,300 |
| 2012 | -- | $653,300 -24.3% |
| 2011 | -- | $862,810 |
| 2010 | -- | $862,810 |
| 2009 | -- | $862,810 -2.3% |
| 2008 | -- | $883,120 +15.2% |
| 2007 | -- | $766,640 +17.9% |
| 2006 | -- | $650,160 +21.8% |
| 2005 | -- | $533,680 +8.1% |
| 2004 | -- | $493,912 |
| 2003 | -- | $493,912 +19.2% |
| 2002 | -- | $414,380 |
| 2001 | -- | $414,380 |
Find assessor info on the county website
Neighborhood: 20833
Nearby homes
- $1,040,0004 bd3 ba4.8k sqft22340 Flintridge Dr, Brookeville, MD 20833For Sale

- $400,300-- bd1 ba900 sqft3601 Sundown Rd, Brookeville, MD 20833Off Market
- $884,500-- bd2 ba3.1k sqft22351 Flintridge Dr, Brookeville, MD 20833Off Market
- $483,8003 bd1 ba1.1k sqft3700 Damascus Rd, Brookeville, MD 20833Off Market
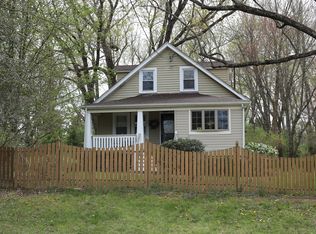
- $956,800-- bd4 ba3.2k sqft22341 Flintridge Dr, Brookeville, MD 20833Off Market
- $443,300-- bd2 ba1.1k sqft3710 Damascus Rd, Brookeville, MD 20833Off Market
- $415,100-- bd1 ba909 sqft3501 Sundown Rd, Brookeville, MD 20833Off Market
- $401,6001 bd1 ba768 sqft3701 Sundown Rd, Brookeville, MD 20833Off Market
Nearby schools
GreatSchools rating
- 9/10Greenwood Elementary SchoolGrades: PK-5Distance: 4.1 mi
- 9/10Rosa M. Parks Middle SchoolGrades: 6-8Distance: 3.7 mi
- 7/10Sherwood High SchoolGrades: 9-12Distance: 6 mi
Schools provided by the listing agent
- District: Montgomery County Public Schools
Source: Bright MLS. This data may not be complete. We recommend contacting the local school district to confirm school assignments for this home.
Get a cash offer in 3 minutes
Find out how much your home could sell for in as little as 3 minutes with a no-obligation cash offer.
Estimated market value
$1,045,800
Get a cash offer in 3 minutes
Find out how much your home could sell for in as little as 3 minutes with a no-obligation cash offer.
Estimated market value
$1,045,800
- Maryland
- Montgomery County
- Brookeville
- 20833
- 22350 Flintridge Dr
Nearby cities
Nearby zip codes
Other Brookeville Topics
