Welcome to 6181 Wooded Run Drive, tucked away in the desirable Owen Brown Woods community. This custom-built 5-bedroom, 3.5-bath home offers the perfect blend of timeless character, comfort, and thoughtful design. A rare main-level bedroom provides flexibility for guests, a home office, or multigenerational living. Step inside to discover beautifully refinished hardwood floors, abundant natural light, and a spacious floor plan designed for everyday living and entertaining. The gourmet kitchen features granite countertops and flows effortlessly into the living spaces, while the vaulted ceilings in the living room create an open, inviting atmosphere. The spacious primary suite serves as a private retreat, complete with a beautifully appointed en-suite bath featuring a Roman shower and tub. The finished lower level expands your living space with a full second kitchen, making it perfect for entertaining, extended stays, or flexible living arrangements. Just beyond, the finished sunroom offers a peaceful escape year-round, creating a perfect place to enjoy every season from the comfort of home. Step outside onto the refinished deck, ideal for relaxing, grilling, or gathering with family and friends. Ideally located in the heart of Columbia, you'll enjoy easy access to shopping, grocery stores, restaurants, parks, walking trails, and entertainment, with convenient access to Routes 29, 32, 95, and 100 for an easy commute. NO HOA & CPRA. Don't miss the opportunity to make this home yours!
For sale
$869,900
6181 Wooded Run Dr, Columbia, MD 21044
5beds
3,191sqft
:
Get pre-qualified$5,480/mo
Single Family Residence
Built in 1988
0.32 Acres Lot
$853,200 Zestimate®
$273/sqft
$-- HOA
What's special
Beautifully refinished hardwood floorsAbundant natural lightRare main-level bedroom
- 5 days |
- 762 |
- 34 |
Likely to sell faster than
Zillow last checked:
Listing updated:
Listed by:
Katelyn Moon 443-823-3701,
Realty 1 Maryland, LLC 410-707-7448
Source: Bright MLS,MLS#: MDHW2071504
Facts & features
Interior
Bedrooms & bathrooms
- Bedrooms: 5
- Bathrooms: 4
- Full bathrooms: 3
- 1/2 bathrooms: 1
- Main level bathrooms: 1
- Main level bedrooms: 1
Basement
- Area: 1641
Heating
- Heat Pump, Electric
Cooling
- Central Air, Electric
Appliances
- Included: Electric Water Heater
Features
- Basement: Finished
- Number of fireplaces: 1
Interior area
- Total structure area: 4,832
- Total interior livable area: 3,191 sqft
- Finished area above ground: 3,191
- Finished area below ground: 0
Property
Parking
- Total spaces: 2
- Parking features: Garage Faces Front, Attached
- Attached garage spaces: 2
Accessibility
- Accessibility features: None
Features
- Levels: Three
- Stories: 3
- Pool features: None
Lot
- Size: 0.32 Acres
Details
- Additional structures: Above Grade, Below Grade
- Parcel number: 1405398053
- Zoning: R20
- Special conditions: Standard
Construction
Type & style
- Home type: SingleFamily
- Architectural style: Contemporary
- Property subtype: Single Family Residence
Materials
- Frame
- Foundation: Block
Condition
- New construction: No
- Year built: 1988
Utilities & green energy
- Sewer: Public Sewer
- Water: Public
Community & HOA
Community
- Subdivision: Owen Brown Woods
HOA
- Has HOA: No
Location
- Region: Columbia
Financial & listing details
- Price per square foot: $273/sqft
- Tax assessed value: $702,967
- Annual tax amount: $9,220
- Date on market: 7/18/2026
- Listing agreement: Exclusive Agency
- Ownership: Fee Simple
Estimated market value
$853,200
$811,000 - $896,000
$4,034/mo
Price history
| Date | Event | Price |
|---|---|---|
| 7/18/2026 | Listed for sale | $869,900+1349.8%$273/sqft |
Source:  Bright MLS #MDHW2071504 Report a problem Bright MLS #MDHW2071504 Report a problem | ||
| 5/14/1986 | Sold | $60,000$19/sqft |
Source: Agent Provided Report a problem | ||
Public tax history
| Year | Property taxes | Tax assessment |
|---|---|---|
| 2025 | -- | $690,800 +4.3% |
| 2024 | $7,461 +4.5% | $662,567 +4.5% |
| 2023 | $7,143 +4.7% | $634,333 +4.7% |
| 2022 | $6,825 +3.4% | $606,100 +3.4% |
| 2021 | $6,603 +3.5% | $586,433 +3.5% |
| 2020 | $6,382 +3.6% | $566,767 +3.6% |
| 2019 | $6,160 -7.4% | $547,100 |
| 2018 | $6,653 -15.5% | $547,100 |
| 2017 | $7,876 | $547,100 -4.8% |
| 2016 | -- | $574,600 +2% |
| 2015 | -- | $563,367 +2% |
| 2014 | -- | $552,133 +2.1% |
| 2013 | -- | $540,900 |
| 2012 | -- | $540,900 |
| 2011 | -- | $540,900 -22.5% |
| 2010 | -- | $697,600 +7.5% |
| 2009 | -- | $648,992 +8.1% |
| 2008 | -- | $600,386 +8.8% |
| 2007 | -- | $551,780 +13.2% |
| 2006 | -- | $487,256 +15.3% |
| 2005 | -- | $422,733 +18% |
| 2004 | -- | $358,210 +5.7% |
| 2003 | -- | $338,832 +6.1% |
| 2002 | -- | $319,456 +6.5% |
| 2001 | -- | $300,080 +150% |
| 2000 | -- | $120,030 |
Find assessor info on the county website
Monthly payment
Est. payment
Payment breakdown
Explore the cost of this home by adjusting the details. Changes won't be saved.Climate risks
Neighborhood: 21044
Nearby schools
GreatSchools rating
- 4/10Bryant Woods Elementary SchoolGrades: PK-5Distance: 1.3 mi
- 8/10Wilde Lake Middle SchoolGrades: 6-8Distance: 1.1 mi
- 8/10Atholton High SchoolGrades: 9-12Distance: 1.1 mi
Schools provided by the listing agent
- District: Howard County Public Schools
Source: Bright MLS. This data may not be complete. We recommend contacting the local school district to confirm school assignments for this home.
- $896,900-- bd3 ba2.9k sqft6185 Wooded Run Dr, Columbia, MD 21044Off Market
- $944,9004 bd4 ba3k sqft6177 Wooded Run Dr, Columbia, MD 21044Off Market
- $881,900-- bd2 ba3.2k sqft6189 Wooded Run Dr, Columbia, MD 21044Off Market
- $990,5005 bd4 ba4.7k sqft6173 Wooded Run Dr, Columbia, MD 21044Off Market
- $1,161,100-- bd3 ba4.4k sqft10223 Dottys Way, Columbia, MD 21044Off Market
- $1,344,600-- bd4 ba4.5k sqft10227 Dottys Way, Columbia, MD 21044Off Market
- $1,370,2004 bd4 ba5.8k sqft10219 Dottys Way, Columbia, MD 21044Off Market
- $1,039,9005 bd5 ba5.7k sqft6184 Wooded Run Dr, Columbia, MD 21044Off Market
A local agent can set up tours, give advice and negotiate with sellers.
Similar homes
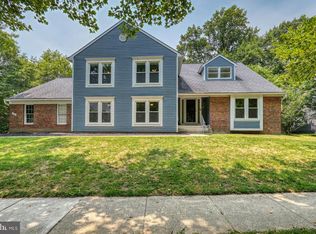
- $850,0005 bd3 ba3.6k sqftColumbia Association, Columbia, MD 21044For Sale
 MLS ID #MDHW2071684, Michele Michael, CENTURY 21 New Millennium. Bright MLS
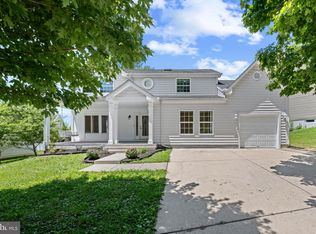
 - $799,9995 bd4 ba3.6k sqft10904 Kathleen Ct, Columbia, MD 21044For Sale
 MLS ID #MDHW2068666, Bob Lucido, Keller Williams Lucido Agency. Bright MLS
 - $875,0004 bd4 ba4.1k sqft11811 Far Edge Path, Columbia, MD 21044For Sale
 MLS ID #MDHW2067834, Creig Northrop, Northrop Realty. Bright MLS
 - $700,0004 bd4 ba2.4k sqft5046 Whetstone Rd, Columbia, MD 21044For Sale
 MLS ID #MDHW2071480, Missi Hamet, Cummings & Co. Realtors. Bright MLS
 - $780,0005 bd4 ba3k sqft10924 Beech Creek Dr, Columbia, MD 21044For SaleMLS ID #MDHW2069384, Maribelle Dizon, Redfin Corp. Bright MLS
- $785,0005 bd4 ba3.7k sqft8645 Open Meadow Way, Columbia, MD 21045For SaleMLS ID #MDHW2071022, Jessica Jones, Northrop Realty. Bright MLS
- $819,9004 bd4 ba3.4k sqft4955 Bramhope Ln, Ellicott City, MD 21043For SaleMLS ID #MDHW2068016, Bryan Bartlett, Compass. Bright MLS
- $925,0004 bd4 ba4k sqft7142 Rivers Edge Rd, Columbia, MD 21044For SaleMLS ID #MDHW2068710, Gregory Osborn, Long & Foster Real Estate, Inc.. Bright MLS
- $675,0004 bd3 ba2k sqft5245 Even Star Pl, Columbia, MD 21044For SaleMLS ID #MDHW2071470, Jay Jalalian, Advance Realty, Inc.. Bright MLS
- $775,0005 bd4 ba3.6k sqft7951 Gavin Way, Laurel, MD 20723For SaleMLS ID #MDHW2071674, Ryan Breeden, Long & Foster Real Estate, Inc.. Bright MLS
- $920,0004 bd3 ba2.9k sqft9685 Gwynn Park Dr, Ellicott City, MD 21042For SaleMLS ID #MDHW2070272, Ryan Dacy, Cummings & Co. Realtors. Bright MLS
- $779,0004 bd4 ba3.1k sqft8518 Rosecroft Ter, Ellicott City, MD 21043For SaleMLS ID #MDHW2071638, Lisa Wallace, Long & Foster Real Estate, Inc.. Bright MLS
- $935,0005 bd4 ba4.5k sqft8505 Tipton Dr, Laurel, MD 20723For SaleMLS ID #MDHW2071430, AMY SONG, Fairfax Realty Premier. Bright MLS
- $995,0004 bd5 ba4.5k sqft10304 Preakness Pl, Laurel, MD 20723For SaleMLS ID #MDHW2071680, Robert Kinnear, RE/MAX Advantage Realty. Bright MLS
- $775,0006 bd4 ba3.3k sqft5214 Lightning View Rd, Columbia, MD 21045For SaleMLS ID #MDHW2071012, Karriem Hopwood, Corner House Realty. Bright MLS
- $775,0005 bd4 ba3.7k sqft5177 Harpers Farm Rd, Columbia, MD 21044For SaleMLS ID #MDHW2071598, Hazel Shakur, Redfin Corp. Bright MLS
- $575,0004 bd2 ba1.7k sqft5435 The Bridle Path, Columbia, MD 21044For SaleMLS ID #MDHW2071518, Creig Northrop, Northrop Realty. Bright MLS
- $793,9006 bd4 ba3.8k sqft9097 Phillip Dorsey Way, Columbia, MD 21045For SaleMLS ID #MDHW2070786, Thao Nguyen, Samson Properties. Bright MLS
- $869,9005 bd4 ba4k sqft8033 Crest Rd, Laurel, MD 20723For SaleMLS ID #MDHW2066838, Christine Zeng, ExecuHome Realty. Bright MLS
- $629,0004 bd3 ba1.9k sqft6017 Misty Arch Run N, Columbia, MD 21044For SaleMLS ID #MDHW2069992, Dee Dee Miller, Paul Wesley Real Estate. Bright MLS
