Welcome home to this beautifully appointed and private 5-bedroom, 3.5-bath home offering the perfect blend of space, comfort, and functionality! Featuring an open-concept layout, hardwood flooring throughout the main level, generously sized bedrooms, and a cozy fireplace, this home is designed for both everyday living and entertaining. The spacious, updated gourmet kitchen is sure to impress, featuring newer appliances, abundant cabinetry and workspace, along with a convenient beverage or wine refrigerator. Downstairs, the fully finished walk-out basement offers incredible versatility, complete with a bonus kitchen and wet bar, additional living and entertaining space, and plenty of storage. Whether you're hosting guests, creating a recreation area, or simply enjoying a little extra room to spread out, the possibilities are endless! Step outside and enjoy the privacy of the setting with two decks and a welcoming porch, providing multiple spaces to relax, entertain, and take in the surroundings. Additional highlights include beautifully updated tile bathrooms, a two-car garage, two storage sheds, a bonus flex space, and ample storage throughout. With five bedrooms, multiple gathering spaces, and thoughtful updates throughout, this home offers the space and flexibility to accommodate a variety of lifestyles. A wonderful opportunity to enjoy comfortable living both inside and out!
For sale
$709,900
9315 Many Flower Ln, Jessup, MD 20794
5beds
3,696sqft
Single Family Residence
Built in 1989
0.34 Acres Lot
$722,000 Zestimate®
$192/sqft
$167/mo HOA
What's special
Cozy fireplaceBonus flex spacePlenty of storageTwo-car garageThoughtful updates throughoutTwo storage shedsTwo decks
- --
- on Zillow
- 201
- views
- 15
- saves
Zillow last checked:
Listing updated:
Listed by:
Katelyne Rusenko 301-473-0148,
Century 21 Redwood Realty (301) 365-0664
Source: Bright MLS,MLS#: MDHW2076226
Facts & features
Interior
Bedrooms & bathrooms
- Bedrooms: 5
- Bathrooms: 4
- Full bathrooms: 3
- 1/2 bathrooms: 1
- Main level bathrooms: 1
Basement
- Area: 1720
Heating
- Forced Air, Heat Pump, Electric
Cooling
- Central Air, Ceiling Fan(s), Electric
Appliances
- Included: Dishwasher, Disposal, Microwave, Oven, Double Oven, Range Hood, Refrigerator, Ice Maker, Cooktop, Washer, Dryer, Water Heater, Electric Water Heater
Features
- Attic, Kitchen - Gourmet, Kitchen - Country, Combination Kitchen/Dining, Combination Kitchen/Living, Kitchen Island, Primary Bath(s), Built-in Features, Upgraded Countertops, Recessed Lighting, Open Floorplan
- Flooring: Wood
- Windows: Window Treatments
- Basement: Exterior Entry,Full,Finished,Heated,Partial,Space For Rooms,Walk-Out Access,Windows
- Number of fireplaces: 1
- Fireplace features: Mantel(s), Insert, Other
Interior area
- Total structure area: 3,984
- Total interior livable area: 3,696 sqft
- Finished area above ground: 2,264
- Finished area below ground: 1,432
Video & virtual tour
Property
Parking
- Total spaces: 2
- Parking features: Garage Door Opener, Garage Faces Front, Concrete, Off Street, Attached, Driveway
- Attached garage spaces: 2
- Has uncovered spaces: Yes
Accessibility
- Accessibility features: Other
Features
- Levels: Three
- Stories: 3
- Patio & porch: Porch, Deck
- Exterior features: Other
- Pool features: None
Lot
- Size: 0.34 Acres
- Features: Backs to Trees
Details
- Additional structures: Above Grade, Below Grade
- Parcel number: 1406512194
- Zoning: R20
- Special conditions: Standard
Construction
Type & style
- Home type: SingleFamily
- Architectural style: Colonial
- Property subtype: Single Family Residence
Materials
- Frame
- Foundation: Other
- Roof: Asphalt
Condition
- Very Good
- New construction: No
- Year built: 1989
Utilities & green energy
- Sewer: Public Sewer
- Water: Public
- Utilities for property: Electricity Available, Water Available, Sewer Available, Other
Community & HOA
Community
- Subdivision: Village Of Kings Contrivance
HOA
- Has HOA: Yes
- Amenities included: Jogging Path, Pool Mem Avail, Tot Lots/Playground
- Services included: Other
- HOA fee: $1,999 annually
Location
- Region: Jessup
- Municipality: UNKNOWN
Financial & listing details
- Price per square foot: $192/sqft
- Tax assessed value: $626,533
- Annual tax amount: $9,651
- Date on market: 11/13/2026
- Listing agreement: Exclusive Right To Sell
- Listing terms: Cash,Conventional,FHA,Other
- Inclusions: Parking Included In Listprice,
- Ownership: Fee Simple
- Road surface type: Paved
Estimated market value
$722,000
$686,000 - $758,000
$4,237/mo
Price history
| Date | Event | Price |
|---|---|---|
| 12/21/2018 | Sold | $459,900$124/sqft |
Source: Public Record Report a problem | ||
| 10/19/2018 | Pending sale | $459,900$124/sqft |
Source: Keller Williams Integrity #1007537126 Report a problem | ||
| 9/28/2018 | Listed for sale | $459,900+15.1%$124/sqft |
Source: Keller Williams Integrity #1007537126 Report a problem | ||
| 8/27/2012 | Sold | $399,500-3.7%$108/sqft |
Source: Public Record Report a problem | ||
| 6/8/2012 | Price change | $414,990-3.9%$112/sqft |
Source: Keller Williams Flagship of Maryland #HW7824655 Report a problem | ||
| 5/15/2012 | Price change | $432,000-2.5%$117/sqft |
Source: Keller Williams Flagship of Maryland #HW7824655 Report a problem | ||
| 4/20/2012 | Price change | $442,900-3.7%$120/sqft |
Source: RE/MAX REALTY SERVICES #HW7794383 Report a problem | ||
| 3/24/2012 | Price change | $460,000-3.2%$124/sqft |
Source: RE/MAX REALTY SERVICES #HW7794383 Report a problem | ||
| 3/16/2012 | Listed for sale | $475,000$129/sqft |
Source: RE/MAX Realty Services #HW7794383 Report a problem | ||
Public tax history
| Year | Property taxes | Tax assessment |
|---|---|---|
| 2026 | $9,651 +5.9% | $626,533 +6.3% |
| 2025 | $9,115 +43.7% | $589,400 +4.6% |
| 2024 | $6,344 +4.8% | $563,367 +4.8% |
| 2023 | $6,050 +5.1% | $537,333 +5.1% |
| 2022 | $5,757 +3% | $511,300 +3% |
| 2021 | $5,588 +3.1% | $496,267 +3.1% |
| 2020 | $5,419 +3.2% | $481,233 +3.2% |
| 2019 | $5,249 -1.1% | $466,200 +6.8% |
| 2018 | $5,310 -21.4% | $436,667 -6.3% |
| 2017 | $6,758 +426.4% | $466,200 +23.5% |
| 2016 | $1,284 | $377,600 |
| 2015 | $1,284 | $377,600 |
| 2014 | $1,284 | $377,600 -7.2% |
| 2013 | -- | $406,900 |
| 2012 | -- | $406,900 |
| 2011 | -- | $406,900 -20.2% |
| 2010 | -- | $509,870 +6.9% |
| 2009 | -- | $477,152 +7.4% |
| 2008 | -- | $444,436 +7.9% |
| 2007 | -- | $411,720 +12.9% |
| 2006 | -- | $364,820 +14.8% |
| 2005 | -- | $317,920 +17.3% |
| 2004 | -- | $271,020 +10.3% |
| 2003 | -- | $245,722 +11.5% |
| 2002 | -- | $220,426 +13% |
| 2001 | -- | $195,130 +152.1% |
| 2000 | -- | $77,400 |
Find assessor info on the county website
Monthly payment
Est. payment
Payment breakdown
Explore the cost of this home by adjusting the details. Changes won't be saved.Climate risks
Neighborhood: 20794
Nearby schools
Schools provided by the listing agent
- High: Hammond
- District: Howard County Public Schools
Source: Bright MLS. This data may not be complete. We recommend contacting the local school district to confirm school assignments for this home.

Similar homes
- $724,9005 bd4 ba2.9k sqft6 Cedar Ave, Jessup, MD 20794New Construction

 MLS ID #MDHW2075334, Debbie Weymouth, Keller Williams Realty Centre. Bright MLS
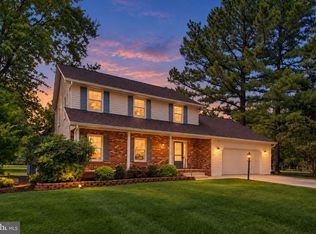
- $699,0004 bd3 ba2.6k sqft9460 Single Bird Ln, Columbia, MD 21046For Sale
 MLS ID #MDHW2074428, Scott Smolen, RE/MAX Leading Edge. Bright MLS
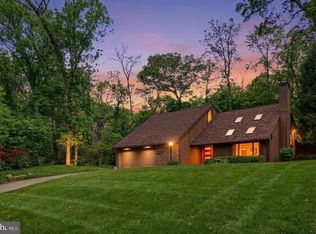
- $700,0004 bd2 ba2.3k sqft9814 Pushcart Way, Columbia, MD 21045For Sale
 MLS ID #MDHW2076288, Peter Boscas, Red Cedar Real Estate, LLC. Bright MLS
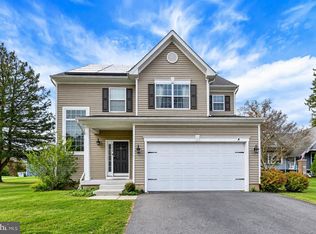
- $800,0005 bd4 ba3.4k sqft9304 Old Scaggsville Rd, Laurel, MD 20723For Sale
 MLS ID #MDHW2076366, Harry Long, Douglas Realty, LLC. Bright MLS
- $775,0004 bd4 ba2.3k sqft10221 Westwood Dr, Columbia, MD 21044For SaleMLS ID #MDHW2075126, Bob Lucido, Keller Williams Lucido Agency. Bright MLS
- $650,0005 bd3 ba2.2k sqft9214 Grant Ave, Laurel, MD 20723For SaleMLS ID #MDHW2076352, Jorge Alvarez, First Decision Realty LLC. Bright MLS
- $725,0004 bd5 ba2.7k sqft8721 Hugo Ct, Columbia, MD 21046For SaleMLS ID #MDHW2072816, Bob Lucido, Keller Williams Lucido Agency. Bright MLS
- $554,9005 bd2 ba2.2k sqft8252 Glen Ct, Jessup, MD 20794For SaleMLS ID #MDHW2073916, Jim Schaecher, Keller Williams Flagship. Bright MLS
- $725,0004 bd3 ba2.1k sqft9562 Cissell Ave, Laurel, MD 20723New ConstructionMLS ID #MDHW2076290, Alex Bounan, Long & Foster Real Estate, Inc.. Bright MLS
- $735,0004 bd3 ba3.1k sqft8016 Moss Bank Dr, Laurel, MD 20724For SaleMLS ID #MDAA2157014, Amy Sadacca, Cummings & Co. Realtors. Bright MLS
- $550,0004 bd3 ba2.3k sqft8676 Concord Dr, Jessup, MD 20794For SaleMLS ID #MDHW2074262, Gabrielle Banks, Samson Properties. Bright MLS
- $735,0004 bd4 ba3.1k sqft9037 Melody Dr, Laurel, MD 20723For SaleMLS ID #MDHW2075578, Jalal Sheikh, Samson Properties. Bright MLS
- $749,9005 bd4 ba3k sqft3522 Forest Haven Dr, Laurel, MD 20724For SaleMLS ID #MDAA2158286, Burhan Khan, H2YL PROPERTIES LLC. Bright MLS
- $840,0005 bd4 ba3.5k sqft8825 Cardinal Forest Cir, Laurel, MD 20723For SaleMLS ID #MDHW2072074, Erica O'Neill, RLAH @properties. Bright MLS
- $450,0004 bd3 ba1.8k sqft7351 Cedar Ave, Jessup, MD 20794For SaleMLS ID #MDHW2075728, Omar Flores, LPT Realty, LLC. Bright MLS
- $595,0005 bd4 ba3.2k sqftLOT 2 Guilford Rd, Clarksville, MD 21029New ConstructionMLS ID #MDHW2076332, Hulya Demir, Monument Sotheby's International Realty. Bright MLS
- $569,0004 bd3 ba2k sqft9474 Black Velvet Ln, Columbia, MD 21046For SaleMLS ID #MDHW2073214, Brett Rubin, Compass. Bright MLS
- $899,0004 bd3 ba3.3k sqft7807 Shams Ln, Jessup, MD 20794New ConstructionMLS ID #MDHW2074274, Kamhran Zangna, Samson Properties. Bright MLS
- $825,0005 bd4 ba4k sqft10373 Currycomb Ct, Columbia, MD 21044For SaleMLS ID #MDHW2073322, Chris Westerlund, Samson Properties. Bright MLS
- $659,9004 bd4 ba2.7k sqft9392 Sewall Ave, Laurel, MD 20723For SaleMLS ID #MDHW2074530, Bishal Karki, DMV Realty, INC.. Bright MLS
