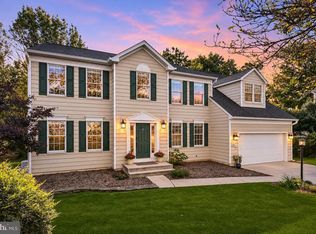
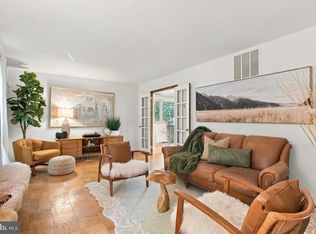
Welcome to 10803 Hunting Lane, a beautiful Colonial nestled on a spacious half-acre lot in the desirable Holiday Hills community of Columbia! Built in 2013, this impressive home offers over 4,000 square feet of finished living space, 4 bedrooms, 3 full bathrooms, 1 half bathroom, and a wonderful combination of elegance, comfort, and functionality. Step inside to discover a bright, open floor plan featuring beautiful hickory hardwood floors, a dedicated main-level home office, and a formal dining room perfect for entertaining. The spacious kitchen offers stylish cabinetry, generous counter space, and modern appliances, seamlessly connecting to the inviting family room with a cozy gas fireplace. An enclosed porch provides additional space to relax and enjoy the peaceful surroundings. Upstairs, the expansive primary suite offers a private retreat with an en-suite bathroom, two walk-in closets, and flexible additional space. Three generously sized bedrooms complete the upper level. The finished lower level features more than 1,100 square feet of additional living space, including a versatile recreation area, bonus room, and full bathroom, providing plenty of room for guests, entertaining, or everyday enjoyment. Step outside and discover the newly installed patio, perfect for outdoor dining, entertaining, summer gatherings, or simply relaxing while enjoying the expansive 0.53-acre property. An attached two-car garage adds everyday convenience. Even better, this home offers the advantage of no HOA or Columbia Association fees! Ideally located near shopping, dining, parks, and major commuter routes, this exceptional property offers the space, privacy, and convenience you've been searching for. Schedule your private showing today and experience everything 10803 Hunting Lane has to offer!
For sale
$1,075,000
10803 Hunting Ln, Columbia, MD 21044
4beds
4,091sqft
Single Family Residence
Built in 2013
0.53 Acres Lot
$1,060,500 Zestimate®
$263/sqft
$-- HOA
What's special
Two walk-in closetsModern appliancesVersatile recreation areaDedicated main-level home officeBonus roomBeautiful hickory hardwood floorsGenerous counter space
- 12 days
- 1,087
- 62
Zillow last checked:
Listing updated:
Listed by:
Gregory Osborn 443-821-8253,
Long & Foster Real Estate, Inc. 4107303456,
Listing Team: The Home Team, Co-Listing Agent: Yuan Jiang 202-500-3816,
Long & Foster Real Estate, Inc.
Source: Bright MLS,MLS#: MDHW2075368
Facts & features
Interior
Bedrooms & bathrooms
- Bedrooms: 4
- Bathrooms: 4
- Full bathrooms: 3
- 1/2 bathrooms: 1
- Main level bathrooms: 1
Basement
- Area: 1488
Heating
- Heat Pump, Natural Gas
Cooling
- Central Air, Electric
Appliances
- Included: Electric Water Heater
Features
- Basement: Partially Finished
- Has fireplace: No
Interior area
- Total structure area: 4,464
- Total interior livable area: 4,091 sqft
- Finished area above ground: 2,976
- Finished area below ground: 1,115
Property
Parking
- Total spaces: 2
- Parking features: Garage Faces Front, Attached
- Attached garage spaces: 2
Accessibility
- Accessibility features: None
Features
- Levels: Three
- Stories: 3
- Pool features: None
Lot
- Size: 0.53 Acres
Details
- Additional structures: Above Grade, Below Grade
- Parcel number: 1405595160
- Zoning: R 20
- Special conditions: Standard
Construction
Type & style
- Home type: SingleFamily
- Architectural style: Colonial
- Property subtype: Single Family Residence
Materials
- Mixed
- Foundation: Concrete Perimeter
Condition
- New construction: No
- Year built: 2013
Utilities & green energy
- Sewer: Public Sewer
- Water: Public
Community & HOA
Community
- Subdivision: Holiday Hills
HOA
- Has HOA: No
Location
- Region: Columbia
Financial & listing details
- Price per square foot: $263/sqft
- Tax assessed value: $896,700
- Annual tax amount: $13,546
- Date on market: 10/24/2026
- Listing agreement: Exclusive Right To Sell
- Ownership: Fee Simple
Estimated market value
$1,060,500
$1.01M - $1.11M
$4,733/mo
Price history
| Date | Event | Price |
|---|---|---|
| 10/24/2026 | Listed for sale | $1,075,000+9.7%$263/sqft |
Source:  Bright MLS #MDHW2075368 Report a problem | ||
| 8/4/2023 | Sold | $980,000+0%$240/sqft |
Source: Bright MLS #MDHW2028324 Report a problem | ||
| 7/11/2023 | Pending sale | $979,990$240/sqft |
Source: Bright MLS #MDHW2028324 Report a problem | ||
| 7/8/2023 | Listed for sale | $979,990+52.3%$240/sqft |
Source: Bright MLS #MDHW2028324 Report a problem | ||
| 1/10/2014 | Sold | $643,588+257.5%$157/sqft |
Source: Public Record Report a problem | ||
| 7/19/2013 | Sold | $180,000$44/sqft |
Source: Public Record Report a problem | ||
Public tax history
| Year | Property taxes | Tax assessment |
|---|---|---|
| 2026 | $13,546 +5.5% | $896,700 +5.8% |
| 2025 | $12,843 +41% | $847,900 +4.8% |
| 2024 | $9,110 +5% | $809,067 +5% |
| 2023 | $8,673 +5.3% | $770,233 +5.3% |
| 2022 | $8,236 +3.3% | $731,400 +3.3% |
| 2021 | $7,972 +3.4% | $707,967 +3.4% |
| 2020 | $7,708 +3.5% | $684,533 +3.5% |
| 2019 | $7,444 -7.4% | $661,100 |
| 2018 | $8,039 -14.9% | $661,100 |
| 2017 | $9,451 | $661,100 -0.4% |
| 2016 | -- | $663,900 +2.2% |
| 2015 | -- | $649,300 +2.3% |
| 2014 | -- | $634,700 +245.3% |
| 2013 | -- | $183,800 |
Find assessor info on the county website
Monthly payment
Est. payment
Payment breakdown
Explore the cost of this home by adjusting the details. Changes won't be saved.Climate risks
Neighborhood: 21044
Nearby schools
Schools provided by the listing agent
- Elementary: Clemens Crossing
- Middle: Lime Kiln
- High: Atholton
- District: Howard County Public School System
Source: Bright MLS. This data may not be complete. We recommend contacting the local school district to confirm school assignments for this home.


Similar homes
- $889,9004 bd4 ba4k sqft5425 Wooded Way, Columbia, MD 21044For Sale

 MLS ID #MDHW2075818, Jennifer Hurley, Coldwell Banker Realty. Bright MLS
- $849,9904 bd4 ba4k sqft7142 Rivers Edge Rd, Columbia, MD 21044For Sale
 MLS ID #MDHW2068710, Gregory Osborn, Long & Foster Real Estate, Inc.. Bright MLS
- $995,0006 bd4 ba5.2k sqft10630 Glass Tumbler Path, Columbia, MD 21044For Sale
 MLS ID #MDHW2075584, Anthony Friedman, Northrop Realty. Bright MLS
- $745,0005 bd4 ba2.8k sqft10568 Owen Brown Rd, Columbia, MD 21044For Sale
 MLS ID #MDHW2075956, Charisse Callender-Scott, Desiree Callender Realtors and Associates, LLC. Bright MLS
- $925,0003 bd4 ba3.8k sqft6184 Llanfair Dr, Columbia, MD 21044For SaleMLS ID #MDHW2074358, Bob Lucido, Keller Williams Lucido Agency. Bright MLS
- $799,9003 bd3 ba2.5k sqft10838 Braeburn Rd, Columbia, MD 21044For SaleMLS ID #MDHW2075484, Jatinder Singh, Invision Realty Inc.. Bright MLS
- $1,295,0004 bd5 ba4.6k sqft7744 Cross Creek Dr, Columbia, MD 21044For SaleMLS ID #MDHW2075318, Jason Perlow, Monument Sotheby's International Realty. Bright MLS
- $950,0004 bd3 ba3.1k sqft10315 Paddock Pl, Laurel, MD 20723For SaleMLS ID #MDHW2075452, Bob Lucido, Keller Williams Lucido Agency. Bright MLS
- $1,075,0005 bd4 ba4.7k sqft12905 Byefield Dr, Highland, MD 20777For SaleMLS ID #MDHW2074790, Bryan Kerrigan, Redfin Corp. Bright MLS
- $749,5005 bd3 ba3k sqft5109 Durham Rd E, Columbia, MD 21044For SaleMLS ID #MDHW2074904, Joe French, Realty Directions. Bright MLS
- $850,0005 bd4 ba4k sqft10373 Currycomb Ct, Columbia, MD 21044For SaleMLS ID #MDHW2073322, Chris Westerlund, Samson Properties. Bright MLS
- $699,0004 bd4 ba2.4k sqft11002 Willow Bottom Dr, Columbia, MD 21044For SaleMLS ID #MDHW2075786, Michele Cordle, Long & Foster Real Estate, Inc.. Bright MLS
- $725,0004 bd5 ba2.7k sqft8721 Hugo Ct, Columbia, MD 21046For SaleMLS ID #MDHW2072816, Bob Lucido, Keller Williams Lucido Agency. Bright MLS
- $750,0005 bd4 ba3.4k sqft10410 Green Mountain Cir, Columbia, MD 21044For SaleMLS ID #MDHW2073340, Bob Lucido, Keller Williams Lucido Agency. Bright MLS
- $750,0004 bd3 ba2.4k sqft10384 Launcelot Ln, Columbia, MD 21044For SaleMLS ID #MDHW2074914, Mary Bullinger, Compass Home Group, LLC. Bright MLS
- $899,9005 bd5 ba4.5k sqft11421 Barrow Downs, Columbia, MD 21044For SaleMLS ID #MDHW2073842, Kimberly Kepnes, Monument Sotheby's International Realty. Bright MLS
- $874,9006 bd3 ba5.4k sqft12114 Blue Flag Way, Columbia, MD 21044For SaleMLS ID #MDHW2075044, Cleaveland Smith, Compass. Bright MLS
- $875,0003 bd5 ba3.6k sqft11210 Shadowmere Mews, Columbia, MD 21044For SaleMLS ID #MDHW2072702, Lynn Ikle, Redfin Corp. Bright MLS
- $975,0004 bd4 ba4.3k sqft11224 Chaucers Ridge Ct, Laurel, MD 20723For SaleMLS ID #MDHW2074888, Patty Smallwood, Maryland Real Estate Network. Bright MLS
- $975,0004 bd4 ba4.3k sqft9803 Shaded Day, Laurel, MD 20723For SaleMLS ID #MDHW2074098, Creig Northrop, Northrop Realty. Bright MLS
