PRICE ADJUSTMENT! $925,000. Architecturally distinctive contemporary residence in desirable Owen Brown Estates, featuring a stunning backyard oasis with a lagoon-style in-ground pool, expansive hardscaping, and lush landscaping. Showcasing an extraordinary blend of artistic expression, sophisticated finishes, and striking architectural details, this one-of-a-kind home features graceful curved walls, sculptural cutouts, vibrant accent colors, intricate stained-glass details, and dramatic lighting throughout. Rich Brazilian cherry hardwood flooring, soaring ceilings, oversized windows, decorative glass block accents, and natural gas fireplaces further enhance the home's distinctive character, creating an inviting atmosphere that balances modern elegance with warmth and individuality. // Step inside the welcoming foyer, where the thoughtfully designed transitional floor plan unfolds into a spacious formal living room that flows seamlessly into the adjoining dining room. Accented by an eye-catching statement chandelier and expansive windows that fill the space with natural light, these elegant gathering areas provide a beautiful setting for both intimate dinners and larger celebrations. Continue into the beautifully appointed kitchen, where custom wood cabinetry, including integrated panels that discreetly conceal the refrigerator, complements upgraded countertops, a diagonally laid tile backsplash with decorative accents, and stylish pendant lighting. A center island, built-in writing station, white appliances including a warming drawer, and a distinctive breakfast bar accented by glass block detailing combine functionality with artistic flair. A nearby butler's pantry or wet bar showcases a striking decorative mural backsplash, adding another memorable design element. Open to the kitchen, a generous, light-filled breakfast and sitting area offers direct exterior access, while the adjoining family room provides a comfortable retreat centered around a cozy gas fireplace and complemented by a convenient dry bar. A powder room and dedicated laundry room complete the main level. // Ascend to the upper level, where three comfortable carpeted bedrooms and two full bathrooms offer peaceful private accommodations. The spacious primary suite serves as a luxurious retreat, highlighted by a sleek, floating-style built-in fireplace that adds warmth and contemporary sophistication. An adjoining bonus room offers a versatile space ideal for a nursery, private home office, or cozy sitting area. A generous walk-in closet with a custom organization system provides exceptional storage, while the beautifully appointed ensuite bathroom features a jetted soaking tub, a dual-sink vanity with striking vessel-style sinks, a separate walk-in shower, and skylights that invite natural light into the space.Two additional bedrooms and a conveniently located full hallway bathroom complete the upper level. // The lower level expands the home's versatility with a spacious recreation room ideal for entertaining, relaxing, or creating a dedicated media or game room. Two additional flexible bonus rooms with closets offer possibilities for guest accommodations, home offices, fitness spaces, or creative studios. A full bathroom and utility room add convenience and functionality to this adaptable level. // Outside, discover a private backyard retreat designed for exceptional outdoor living and entertaining. A stunning lagoon-style in-ground swimming pool (HEATED) serves as the centerpiece, surrounded by extensive custom hardscaping, expansive patio areas, and beautifully established landscaping. The spacious, fully fenced backyard provides additional room for recreation and relaxation, new roof, siding, driveway, No CPRA, refurbished Pool , dual zone HVAC and custom front doors. while an attached two-car garage completes this truly distinctive contemporary residence in Owen Brown Estates. // Select photos have been virtually staged for illustrative purposes only.
For sale
Price cut: $50K (10/30)
$925,000
6184 Llanfair Dr, Columbia, MD 21044
3beds
3,894sqft
Single Family Residence
Built in 1981
0.35 Acres Lot
$913,700 Zestimate®
$238/sqft
$-- HOA
What's special
Cozy gas fireplaceNatural gas fireplacesStylish pendant lightingStunning backyard oasisAttached two-car garageEye-catching statement chandelierExpansive hardscaping
- 20 days
- 1,313
- 67
Zillow last checked:
Listing updated:
Listed by:
Bob Lucido 410-465-6900,
Keller Williams Lucido Agency (410) 465-6900,
Listing Team: Bob Lucido Team Of Keller Williams Lucido Agency, Co-Listing Team: Bob Lucido Team Of Keller Williams Lucido Agency,Co-Listing Agent: Judy K Klein 443-310-8674,
Keller Williams Lucido Agency
Source: Bright MLS,MLS#: MDHW2074358
Facts & features
Interior
Bedrooms & bathrooms
- Bedrooms: 3
- Bathrooms: 4
- Full bathrooms: 3
- 1/2 bathrooms: 1
- Main level bathrooms: 1
Rooms
- Room types: Living Room, Dining Room, Primary Bedroom, Bedroom 2, Bedroom 3, Kitchen, Foyer, Great Room, Recreation Room, Utility Room, Bonus Room, Primary Bathroom, Full Bath, Half Bath
Primary bedroom
- Features: Attached Bathroom, Walk-In Closet(s), Flooring - Carpet
- Level: Upper
Bedroom 2
- Features: Flooring - Carpet
- Level: Upper
Bedroom 3
- Features: Flooring - Carpet
- Level: Upper
Primary bathroom
- Features: Bathroom - Jetted Tub, Soaking Tub, Double Sink, Bathroom - Walk-In Shower, Skylight(s)
- Level: Upper
Bonus room
- Features: Flooring - Carpet
- Level: Lower
Bonus room
- Features: Flooring - Carpet
- Level: Lower
Bonus room
- Features: Flooring - Carpet
- Level: Upper
Dining room
- Level: Main
Foyer
- Level: Main
Other
- Level: Upper
Other
- Level: Lower
Great room
- Level: Main
Half bath
- Level: Main
Kitchen
- Features: Breakfast Bar, Built-in Features, Kitchen Island, Lighting - Pendants
- Level: Main
Living room
- Level: Main
Recreation room
- Features: Flooring - Carpet
- Level: Lower
Utility room
- Level: Lower
Heating
- ENERGY STAR Qualified Equipment, Forced Air, Humidity Control, Zoned, Natural Gas
Cooling
- Ceiling Fan(s), Central Air, ENERGY STAR Qualified Equipment, Zoned, Electric
Appliances
- Included: Cooktop, Dishwasher, Disposal, Dryer, Exhaust Fan, Ice Maker, Microwave, Self Cleaning Oven, Oven, Range Hood, Refrigerator, Washer, Water Heater, Gas Water Heater
- Laundry: Main Level
Features
- Breakfast Area, Dining Area, Open Floorplan, Kitchen - Gourmet, Kitchen Island, Kitchen - Table Space, Primary Bath(s), Upgraded Countertops, Bar, Ceiling Fan(s), Walk-In Closet(s), High Ceilings
- Flooring: Wood, Carpet
- Windows: Screens, Window Treatments
- Basement: Connecting Stairway,Finished,Heated,Improved,Shelving,Sump Pump,Windows
- Number of fireplaces: 2
- Fireplace features: Glass Doors, Gas/Propane
Interior area
- Total structure area: 3,894
- Total interior livable area: 3,894 sqft
- Finished area above ground: 2,984
- Finished area below ground: 910
Property
Parking
- Total spaces: 2
- Parking features: Garage Door Opener, Garage Faces Front, Concrete, Attached, Driveway
- Attached garage spaces: 2
- Has uncovered spaces: Yes
Accessibility
- Accessibility features: None
Features
- Levels: Three
- Stories: 3
- Patio & porch: Deck, Patio, Porch
- Exterior features: Extensive Hardscape, Flood Lights, Sidewalks
- Has private pool: Yes
- Pool features: In Ground, Private
- Fencing: Full
Lot
- Size: 0.35 Acres
- Features: Landscaped, No Thru Street, Poolside, Private, Secluded, Wooded
Details
- Additional structures: Above Grade, Below Grade
- Parcel number: 1405385725
- Zoning: R20
- Special conditions: Standard
Construction
Type & style
- Home type: SingleFamily
- Architectural style: Contemporary
- Property subtype: Single Family Residence
Materials
- Frame
- Foundation: Other
- Roof: Asphalt
Condition
- New construction: No
- Year built: 1981
Utilities & green energy
- Sewer: Public Sewer
- Water: Public
Community & HOA
Community
- Subdivision: Owen Brown Estates
HOA
- Has HOA: No
Location
- Region: Columbia
Financial & listing details
- Price per square foot: $238/sqft
- Tax assessed value: $689,667
- Annual tax amount: $10,561
- Date on market: 10/16/2026
- Listing agreement: Exclusive Right To Sell
- Ownership: Fee Simple
Estimated market value
$913,700
$868,000 - $959,000
$4,083/mo
Price history
| Date | Event | Price |
|---|---|---|
| 10/30/2026 | Price change | $925,000-5.1%$238/sqft |
Source:  Bright MLS #MDHW2074358 Report a problem | ||
| 10/16/2026 | Listed for sale | $975,000+56%$250/sqft |
Source: Bright MLS #MDHW2074358 Report a problem | ||
| 1/17/2012 | Sold | $625,000-7.4%$161/sqft |
Source: Public Record Report a problem | ||
| 10/16/2011 | Price change | $674,900+3.8%$173/sqft |
Source: The Fein Properties Team #HW7625794 Report a problem | ||
| 9/30/2011 | Price change | $649,900-3.7%$167/sqft |
Source: Select Realtors of Ellicott City #HW7625794 Report a problem | ||
| 8/19/2011 | Price change | $674,900-2.9%$173/sqft |
Source: Select Realtors of Ellicott City #HW7625794 Report a problem | ||
| 6/14/2011 | Listed for sale | $695,000$178/sqft |
Source: Select Realtors of Ellicott City #HW7625794 Report a problem | ||
Public tax history
| Year | Property taxes | Tax assessment |
|---|---|---|
| 2026 | $10,561 +2.4% | $689,667 +1.8% |
| 2025 | $10,315 +41.4% | $677,700 +4.6% |
| 2024 | $7,293 +4.9% | $647,733 +4.9% |
| 2023 | $6,956 +5.1% | $617,767 +5.1% |
| 2022 | $6,619 +5.2% | $587,800 +5.2% |
| 2021 | $6,294 +5.4% | $558,967 +5.4% |
| 2020 | $5,969 +5.8% | $530,133 +5.8% |
| 2019 | $5,645 -6.7% | $501,300 +0.8% |
| 2018 | $6,049 -16.5% | $497,433 -0.8% |
| 2017 | $7,243 | $501,300 +2.4% |
| 2016 | -- | $489,700 |
| 2015 | -- | $489,700 |
| 2014 | -- | $489,700 -6.3% |
| 2013 | -- | $522,800 |
| 2012 | -- | $522,800 |
| 2011 | -- | $522,800 -19.9% |
| 2010 | -- | $652,540 +6.5% |
| 2009 | -- | $612,466 +7% |
| 2008 | -- | $572,393 +7.5% |
| 2007 | -- | $532,320 +14.2% |
| 2006 | -- | $466,242 +16.5% |
| 2005 | -- | $400,166 +19.8% |
| 2004 | -- | $334,090 +7.6% |
| 2003 | -- | $310,516 +8.2% |
| 2002 | -- | $286,943 +9% |
| 2001 | -- | $263,370 +153.8% |
| 2000 | -- | $103,790 |
Find assessor info on the county website
Monthly payment
Est. payment
Payment breakdown
Explore the cost of this home by adjusting the details. Changes won't be saved.Climate risks
Neighborhood: 21044
Nearby schools
Schools provided by the listing agent
- Elementary: Bryant Woods
- Middle: Wilde Lake
- High: Atholton
- District: Howard County Public School System
Source: Bright MLS. This data may not be complete. We recommend contacting the local school district to confirm school assignments for this home.
Similar homes
- $745,0005 bd4 ba2.8k sqft10568 Owen Brown Rd, Columbia, MD 21044For Sale
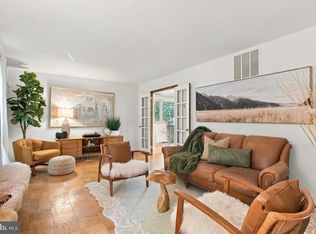
 MLS ID #MDHW2075956, Charisse Callender-Scott, Desiree Callender Realtors and Associates, LLC. Bright MLS
- $889,9004 bd4 ba4k sqft5425 Wooded Way, Columbia, MD 21044For Sale
 MLS ID #MDHW2075818, Jennifer Hurley, Coldwell Banker Realty. Bright MLS
- $850,0005 bd4 ba4k sqft10373 Currycomb Ct, Columbia, MD 21044For Sale
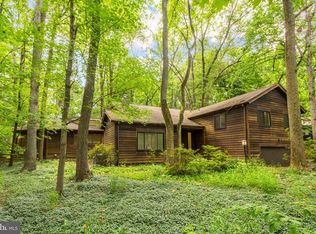 MLS ID #MDHW2073322, Chris Westerlund, Samson Properties. Bright MLS
- $750,0004 bd3 ba2.4k sqft10384 Launcelot Ln, Columbia, MD 21044For Sale
 MLS ID #MDHW2074914, Mary Bullinger, Compass Home Group, LLC. Bright MLS
- $799,9005 bd4 ba3.1k sqft6181 Wooded Run Dr, Columbia, MD 21044For SaleMLS ID #MDHW2071504, Katelyn Moon, Realty 1 Maryland, LLC. Bright MLS
- $799,9003 bd3 ba2.5k sqft10838 Braeburn Rd, Columbia, MD 21044For SaleMLS ID #MDHW2075484, Jatinder Singh, Invision Realty Inc.. Bright MLS
- $995,0006 bd4 ba5.2k sqft10630 Glass Tumbler Path, Columbia, MD 21044For SaleMLS ID #MDHW2075584, Anthony Friedman, Northrop Realty. Bright MLS
- $750,0005 bd4 ba3.4k sqft10410 Green Mountain Cir, Columbia, MD 21044For SaleMLS ID #MDHW2073340, Bob Lucido, Keller Williams Lucido Agency. Bright MLS
- $849,9904 bd4 ba4k sqft7142 Rivers Edge Rd, Columbia, MD 21044For SaleMLS ID #MDHW2068710, Gregory Osborn, Long & Foster Real Estate, Inc.. Bright MLS
- $1,075,0004 bd4 ba4k sqft10803 Hunting Ln, Columbia, MD 21044For SaleMLS ID #MDHW2075368, Gregory Osborn, Long & Foster Real Estate, Inc.. Bright MLS
- $899,9005 bd5 ba4.5k sqft11421 Barrow Downs, Columbia, MD 21044For SaleMLS ID #MDHW2073842, Kimberly Kepnes, Monument Sotheby's International Realty. Bright MLS
- $749,5005 bd3 ba3k sqft5109 Durham Rd E, Columbia, MD 21044For SaleMLS ID #MDHW2074904, Joe French, Realty Directions. Bright MLS
- $874,9006 bd3 ba5.4k sqft12114 Blue Flag Way, Columbia, MD 21044For SaleMLS ID #MDHW2075044, Cleaveland Smith, Compass. Bright MLS
- $950,0004 bd3 ba3.1k sqft10315 Paddock Pl, Laurel, MD 20723For SaleMLS ID #MDHW2075452, Bob Lucido, Keller Williams Lucido Agency. Bright MLS
- $699,0004 bd4 ba2.4k sqft11002 Willow Bottom Dr, Columbia, MD 21044For SaleMLS ID #MDHW2075786, Michele Cordle, Long & Foster Real Estate, Inc.. Bright MLS
- $875,0003 bd5 ba3.6k sqft11210 Shadowmere Mews, Columbia, MD 21044For SaleMLS ID #MDHW2072702, Lynn Ikle, Redfin Corp. Bright MLS
- $750,0004 bd4 ba2.7k sqft12135 Little Patuxent Pkwy, Columbia, MD 21044For SaleMLS ID #MDHW2075042, Gregory Osborn, Long & Foster Real Estate, Inc.. Bright MLS
- $650,0003 bd3 ba2.8k sqft6361 Bright Plume, Columbia, MD 21044For SaleMLS ID #MDHW2075836, Paul Katrivanos, RE/MAX Plus. Bright MLS
- $687,0004 bd3 ba2.1k sqft6037 Watch Chain Way, Columbia, MD 21044For SaleMLS ID #MDHW2074720, Trent Gladstone, The KW Collective. Bright MLS
