Welcome to this stately brick-front colonial home with 2 car garage in the highly desired Southern Howard County Reservoir Overlook community. Many quality features are offered in this very beautiful home. Gas heat on main and lower levels, with a second zone upstairs with a heat pump. The roof has been replaced in 2021 with a 50 yr architectural shingle. Recent painting and light fixtures have been updated. Unique features include the rear 2 story family room with vaulted ceiling and back family staircase to the 2nd level. This room has exceptional light with the soaring ceiling, extra windows and the transoms. Center focus is the gas fireplace with brick surround. Family room adjoins the kitchen with breakfast nook. A very open and airy floor plan. Entering the picturesque home, you are greeted by a naturally sunlit two-story entry foyer with palladian window over the entry door and gleaming hardwood flooring. 1st floor features include another naturally sunlit library/office with glass French doors and full length palladian windows. Generous living room and a separate formal dining room both with hardwood floors that were installed 2019. There is a tray ceiling in the dining room with warm decor. A cooks kitchen has spacious workspace, an island with granite countertops, breakfast bar, beautiful 42-inch wood cabinetry, a walk in pantry which combine for plenty of storage space. Bright kitchen with extra pendant and recessed lighting. The breakfast nook has a glass door and windows that looks out to a custom paver patio in the tranquil, private, fenced backyard. The kitchen opens to the step-down great room featuring warm natural lighting from the transoms over large windows, a soaring vaulted ceiling with spot-lights that highlight a gas fireplace with mantle. An added feature is the rear staircase leading to the upper level. The 2nd level showcases an inviting owner's suite with a tray ceiling, sitting area and a generous custom walk-in closet. Spacious primary bathroom has been remodeled with dual vanities with granite countertops, custom tiling in the separate shower, large corner soaking tub. Three additional generous bedrooms and a second full bathroom round out the 2nd level. The lower level is finished and includes a spacious great room with new carpeting, recent paint and a third full bathroom. Plenty of storage in the unfinished portion or room for finishing additional living space. Laundry room is on the main level in the mudroom with a big closet. The powder room is off the main entry hallway. Community amenities include the Scotts Cove Recreation area on the Rocky Gorge Reservoir, the many excellent restaurants and shops in Maple Lawn, Columbia Mall, Merriweather Post Pavilion, and great access to major commuter routes I95, I295, Route 29 and ICC. Conveniently located to Ft. Meade / NSA, JHUAPL, Baltimore, Rockville or Washington DC. Public transportation opportunities via Laurel's MARC / Amtrak lines or the Silver Spring Metro Center and BWI airport. This beautiful home is a rare find. Call your agent for your own private tour.
For sale
$975,000
11224 Chaucers Ridge Ct, Laurel, MD 20723
4beds
4,376sqft
Single Family Residence
Built in 2000
0.32 Acres Lot
$960,500 Zestimate®
$223/sqft
$30/mo HOA
What's special
Gas fireplace with mantleStately brick-front colonial homeTranquil private fenced backyardCustom paver patioGleaming hardwood flooringThree additional generous bedrooms
- 29 days
- 1,681
- 101
Zillow last checked:
Listing updated:
Listed by:
Patty Smallwood 301-332-3876,
Maryland Real Estate Network (240) 456-0016,
Listing Team: The Smallwood Team
Source: Bright MLS,MLS#: MDHW2074888
Facts & features
Interior
Bedrooms & bathrooms
- Bedrooms: 4
- Bathrooms: 4
- Full bathrooms: 3
- 1/2 bathrooms: 1
- Main level bathrooms: 1
Basement
- Description: Percent Finished: 75.0
- Area: 1668
Heating
- Forced Air, Heat Pump, Humidity Control, Zoned, Electric, Natural Gas
Cooling
- Ceiling Fan(s), Central Air, Programmable Thermostat, Electric
Appliances
- Included: Dishwasher, Disposal, Dryer, Exhaust Fan, Humidifier, Ice Maker, Microwave, Oven/Range - Electric, Self Cleaning Oven, Refrigerator, Washer, Gas Water Heater
- Laundry: Has Laundry, Main Level
Features
- Soaking Tub, Bathroom - Walk-In Shower, Breakfast Area, Ceiling Fan(s), Chair Railings, Crown Molding, Double/Dual Staircase, Dining Area, Open Floorplan, Kitchen - Gourmet, Kitchen Island, Recessed Lighting, Upgraded Countertops, Walk-In Closet(s), Attic, Formal/Separate Dining Room, Pantry, Tray Ceiling(s), 9'+ Ceilings, 2 Story Ceilings, Vaulted Ceiling(s)
- Flooring: Carpet, Ceramic Tile, Hardwood, Wood
- Doors: Insulated, Six Panel
- Windows: Double Pane Windows, Screens, Palladian, Transom
- Basement: Sump Pump,Full,Improved,Partially Finished
- Number of fireplaces: 1
- Fireplace features: Glass Doors, Gas/Propane, Mantel(s)
Interior area
- Total structure area: 4,844
- Total interior livable area: 4,376 sqft
- Finished area above ground: 3,176
- Finished area below ground: 1,200
Video & virtual tour
Property
Parking
- Total spaces: 6
- Parking features: Garage Door Opener, Off Street, Attached, Driveway
- Attached garage spaces: 2
- Uncovered spaces: 4
Accessibility
- Accessibility features: Other
Features
- Levels: Three
- Stories: 3
- Patio & porch: Patio
- Exterior features: Rain Gutters, Sidewalks, Street Lights, Flood Lights, Extensive Hardscape
- Pool features: None
- Fencing: Back Yard
- Has view: Yes
- View description: Trees/Woods
Lot
- Size: 0.32 Acres
- Features: Landscaped
Details
- Additional structures: Above Grade, Below Grade
- Parcel number: 1406560180
- Zoning: R20
- Special conditions: Standard
Construction
Type & style
- Home type: SingleFamily
- Architectural style: Colonial
- Property subtype: Single Family Residence
Materials
- Brick, Vinyl Siding
- Foundation: Other
- Roof: Architectural Shingle
Condition
- Excellent
- New construction: No
- Year built: 2000
- Major remodel year: 2020
Details
- Builder model: WAVERLY
Utilities & green energy
- Sewer: Public Sewer
- Water: Public
Community & HOA
Community
- Subdivision: Reservoir Overlook
HOA
- Has HOA: Yes
- Services included: Common Area Maintenance, Management
- HOA fee: $90 quarterly
- HOA name: RESERVOIR OVERLOOK HOA
Location
- Region: Laurel
Financial & listing details
- Price per square foot: $223/sqft
- Tax assessed value: $821,000
- Annual tax amount: $11,261
- Date on market: 10/8/2026
- Listing agreement: Exclusive Right To Sell
- Ownership: Fee Simple
- Road surface type: Black Top, Paved
Estimated market value
$960,500
$912,000 - $1.01M
$4,625/mo
Price history
| Date | Event | Price |
|---|---|---|
| 10/9/2026 | Listed for sale | $975,000+129.4%$223/sqft |
Source:  Bright MLS #MDHW2074888 Report a problem | ||
| 7/26/2001 | Sold | $425,000+19.1%$97/sqft |
Source: Public Record Report a problem | ||
| 2/3/2000 | Sold | $356,990$82/sqft |
Source: Public Record Report a problem | ||
Public tax history
| Year | Property taxes | Tax assessment |
|---|---|---|
| 2026 | $11,261 +5% | $821,000 +7.4% |
| 2025 | $10,729 +35.2% | $764,700 +8.5% |
| 2024 | $7,938 +9.3% | $705,000 +9.3% |
| 2023 | $7,266 +10.2% | $645,300 +10.2% |
| 2022 | $6,594 | $585,600 |
| 2021 | $6,594 | $585,600 |
| 2020 | $6,594 -6.9% | $585,600 -6.9% |
| 2019 | $7,081 -4.6% | $628,900 +3% |
| 2018 | $7,421 -17.6% | $610,300 -3% |
| 2017 | $9,006 | $628,900 +9.7% |
| 2016 | -- | $573,100 +1% |
| 2015 | -- | $567,167 +1.1% |
| 2014 | -- | $561,233 +1.1% |
| 2013 | -- | $555,300 |
| 2012 | -- | $555,300 |
| 2011 | -- | $555,300 -28.3% |
| 2010 | -- | $774,160 +7.7% |
| 2009 | -- | $718,506 +8.4% |
| 2008 | -- | $662,853 +9.2% |
| 2007 | -- | $607,200 +13.8% |
| 2006 | -- | $533,730 +16% |
| 2005 | -- | $460,260 +19% |
| 2004 | -- | $386,790 +3.2% |
| 2003 | -- | $374,892 +3.3% |
| 2002 | -- | $362,996 +3.4% |
| 2001 | -- | $351,100 +155.9% |
| 2000 | -- | $137,220 |
Find assessor info on the county website
Monthly payment
Est. payment
Payment breakdown
Explore the cost of this home by adjusting the details. Changes won't be saved.Climate risks
Neighborhood: 20723
Nearby schools
Schools provided by the listing agent
- Elementary: Fulton
- Middle: Lime Kiln
- High: Reservoir
- District: Howard County Public Schools
Source: Bright MLS. This data may not be complete. We recommend contacting the local school district to confirm school assignments for this home.

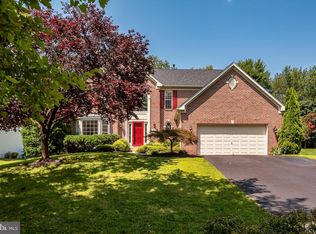
Similar homes
- $950,0004 bd3 ba3.1k sqft10315 Paddock Pl, Laurel, MD 20723For Sale
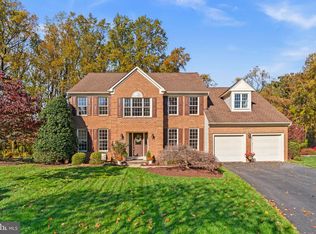
 MLS ID #MDHW2075452, Bob Lucido, Keller Williams Lucido Agency. Bright MLS
- $975,0004 bd4 ba4.3k sqft9803 Shaded Day, Laurel, MD 20723For Sale
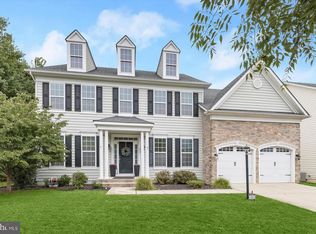 MLS ID #MDHW2074098, Creig Northrop, Northrop Realty. Bright MLS
- $840,0005 bd4 ba3.5k sqft8825 Cardinal Forest Cir, Laurel, MD 20723For Sale
 MLS ID #MDHW2072074, Erica O'Neill, RLAH @properties. Bright MLS
- $959,0006 bd3 ba4.2k sqft18013 Highfield Rd, Ashton, MD 20861For Sale
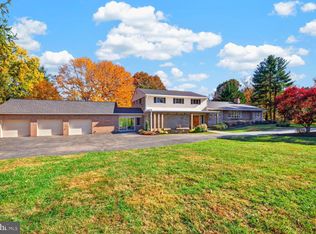 MLS ID #MDMC2262544, David Wagner, RLAH @properties. Bright MLS
- $914,4994 bd4 ba4.7k sqft4416 Camley Way, Burtonsville, MD 20866For SaleMLS ID #MDMC2259038, Edwin Escarraman, Compass. Bright MLS
- $995,0006 bd6 ba5.7k sqft14712 Old Columbia Pike, Burtonsville, MD 20866For SaleMLS ID #MDMC2260790, Marcel Ratnavale, RE/MAX Realty Services. Bright MLS
- $937,0006 bd4 ba3.9k sqft9631 Washington Ave, Laurel, MD 20723For SaleMLS ID #MDHW2066960, Michael McNamara, Allfirst Realty, Inc.. Bright MLS
- $1,175,0005 bd4 ba5k sqft10116 Deep Skies Dr, Laurel, MD 20723For SaleMLS ID #MDHW2074688, Yury Garamyan, Jason Mitchell Group. Bright MLS
- $1,075,0004 bd4 ba4k sqft10803 Hunting Ln, Columbia, MD 21044For SaleMLS ID #MDHW2075368, Gregory Osborn, Long & Foster Real Estate, Inc.. Bright MLS
- $999,9005 bd4 ba4.7k sqft12905 Byefield Dr, Highland, MD 20777For SaleMLS ID #MDHW2074790, Bryan Kerrigan, Redfin Corp. Bright MLS
- $735,0004 bd4 ba3.1k sqft9037 Melody Dr, Laurel, MD 20723For SaleMLS ID #MDHW2075578, Jalal Sheikh, Samson Properties. Bright MLS
- $835,0004 bd3 ba4k sqft3006 Novak Ter, Burtonsville, MD 20866For SaleMLS ID #MDMC2259354, John Williams, RE/MAX Realty Services. Bright MLS
- $850,0005 bd4 ba3.7k sqft15118 Briarcliff Manor Way, Burtonsville, MD 20866For SaleMLS ID #MDMC2260644, Dena Conrad, TTR Sotheby's International Realty. Bright MLS
- $1,060,0005 bd8 ba5.7k sqft7804 Killbarron Dr, Laurel, MD 20707For SaleMLS ID #MDPG2220362, William Wu, Samson Properties. Bright MLS
- $965,0004 bd3 ba3.4k sqft6493 Onward Trl, Clarksville, MD 21029For SaleMLS ID #MDHW2073344, Rich Gardner, RE/MAX Realty Group. Bright MLS
- $540,0004 bd3 ba2.3k sqft5903 Windham Rd, Laurel, MD 20707For SaleMLS ID #MDPG2222914, Bob Lucido, Keller Williams Lucido Agency. Bright MLS
- $849,9904 bd4 ba4k sqft7142 Rivers Edge Rd, Columbia, MD 21044For SaleMLS ID #MDHW2068710, Gregory Osborn, Long & Foster Real Estate, Inc.. Bright MLS
- $919,0005 bd4 ba2.8k sqft15310 Lions Den Rd, Burtonsville, MD 20866For SaleMLS ID #MDMC2247600, Ashok Shah, Globex Realty Inc.. Bright MLS
- $625,0004 bd4 ba2.7k sqft14706 Farnham Ln, Laurel, MD 20707For SaleMLS ID #MDPG2218274, Anetha Bouy, Keller Williams Flagship. Bright MLS
- $734,9984 bd4 ba3.2k sqft9252 Homestretch Ct, Laurel, MD 20723For SaleMLS ID #MDHW2074638, Mr. Israel Santander, Fairfax Realty Premier. Bright MLS
