Nestled within the prestigious enclave of The Villages at Wellington, this exquisite Colonial-style residence embodies the pinnacle of luxury living. Built in 2005, this meticulously crafted home spans a generous 0.28 acres, offering an expansive retreat that seamlessly blends elegance with modern convenience****The three-level home has over 8,000 square feet, 5 bedrooms, 7 full bathrooms, and 1 half bath****The seller purchased the house in 2021 and has since completed extensive work on it (close to $150K)****They purchased and paid in full for the $39,323 solar panel system, which the new buyer will use for free****The roof was replaced in 2015****The HVAC was built in...... There are 2 gas water heaters, replaced in 2019 and 2021 respectively****A radon system is already in place****Step inside to discover a grand foyer adorned with crown moldings and rich hardwood flooring that flows throughout the main level. The open floor plan invites natural light to dance across the spacious living areas, creating an ambiance of warmth and sophistication. A cozy fireplace serves as the focal point of the living room, perfect for intimate gatherings or quiet evenings at home. The gourmet kitchen is a culinary enthusiast's dream, featuring a large island that provides ample space for meal preparation and casual dining. Equipped with high-end appliances, including a double oven, gas range, and an extra refrigerator/freezer, this kitchen is designed for both functionality and style. The adjoining breakfast area offers a serene spot to enjoy morning coffee while overlooking the beautifully landscaped surroundings. Retreat to the luxurious primary suite, complete with a walk-in closet and an opulent en-suite bathroom featuring a soaking tub and a walk-in shower. The additional seven full and one half bathrooms are thoughtfully designed, ensuring convenience for all. The fully finished basement is a remarkable extension of the living space. With a separate entrance and ample room for additional living areas or recreational spaces, this versatile area can be tailored to suit your lifestyle needs. Additional highlights include a dedicated second kitchen, perfect for entertaining. This residence is not just a home; it is a lifestyle. Enjoy the tranquility of suburban living while being just moments away from upscale shopping, dining, and recreational amenities. Experience the perfect blend of luxury, comfort, and convenience in this exceptional property, where every detail has been thoughtfully curated to enhance your living experience.
For sale
Price cut: $40K (8/31)
$1,080,000
7804 Killbarron Dr, Laurel, MD 20707
5beds
5,728sqft
Single Family Residence
Built in 2005
0.28 Acres Lot
$1,057,100 Zestimate®
$189/sqft
$47/mo HOA
What's special
Beautifully landscaped surroundings
- 132 days
- 558
- 37
Zillow last checked:
Listing updated:
Listed by:
Edward Wong 443-600-8888,
Advantage Realty of Maryland 410-788-8859
Source: Bright MLS,MLS#: MDPG2201310
Facts & features
Interior
Bedrooms & bathrooms
- Bedrooms: 5
- Bathrooms: 8
- Full bathrooms: 7
- 1/2 bathrooms: 1
- Main level bathrooms: 1
Rooms
- Room types: Living Room, Dining Room, Primary Bedroom, Bedroom 2, Bedroom 3, Bedroom 4, Bedroom 5, Kitchen, Game Room, Family Room, Library, Foyer, Sun/Florida Room, Recreation Room, Media Room, Bathroom 1, Bathroom 2, Bathroom 3, Primary Bathroom, Full Bath, Half Bath
Primary bedroom
- Features: Ceiling Fan(s), Flooring - Carpet, Primary Bedroom - Sitting Area, Walk-In Closet(s)
- Level: Upper
Bedroom 2
- Features: Ceiling Fan(s), Flooring - Carpet, Walk-In Closet(s)
- Level: Upper
Bedroom 3
- Features: Ceiling Fan(s), Flooring - Carpet, Walk-In Closet(s)
- Level: Upper
Bedroom 4
- Features: Flooring - Carpet, Walk-In Closet(s)
- Level: Upper
Bedroom 5
- Features: Flooring - HardWood, Walk-In Closet(s)
- Level: Lower
Primary bathroom
- Features: Soaking Tub, Bathroom - Walk-In Shower, Countertop(s) - Ceramic, Double Sink, Flooring - Ceramic Tile
- Level: Upper
Bathroom 1
- Features: Bathroom - Tub Shower, Flooring - Ceramic Tile, Granite Counters
- Level: Upper
Bathroom 2
- Features: Bathroom - Tub Shower, Flooring - Ceramic Tile, Countertop(s) - Ceramic
- Level: Upper
Bathroom 3
- Features: Countertop(s) - Ceramic, Flooring - Ceramic Tile, Bathroom - Tub Shower
- Level: Upper
Dining room
- Features: Flooring - HardWood
- Level: Main
Family room
- Features: Flooring - HardWood
- Level: Main
Foyer
- Features: Flooring - HardWood
- Level: Main
Other
- Features: Bathroom - Tub Shower, Flooring - Ceramic Tile
- Level: Lower
Other
- Features: Bathroom - Walk-In Shower, Flooring - Ceramic Tile, Granite Counters
- Level: Lower
Other
- Features: Bathroom - Walk-In Shower, Flooring - Ceramic Tile, Granite Counters
- Level: Lower
Game room
- Features: Flooring - Luxury Vinyl Plank
- Level: Lower
Half bath
- Features: Flooring - HardWood
- Level: Main
Kitchen
- Features: Breakfast Bar, Granite Counters, Dining Area, Flooring - Ceramic Tile, Kitchen Island, Eat-in Kitchen, Kitchen - Gas Cooking
- Level: Main
Kitchen
- Features: Breakfast Bar, Granite Counters, Flooring - HardWood, Eat-in Kitchen
- Level: Lower
Library
- Features: Flooring - HardWood
- Level: Main
Living room
- Features: Flooring - HardWood
- Level: Main
Media room
- Features: Flooring - Luxury Vinyl Plank
- Level: Lower
Mud room
- Features: Flooring - Ceramic Tile
- Level: Main
Recreation room
- Features: Flooring - HardWood
- Level: Lower
Other
- Features: Flooring - Ceramic Tile
- Level: Main
Heating
- Forced Air, Natural Gas
Cooling
- Ceiling Fan(s), Central Air, Electric
Appliances
- Included: Dishwasher, Disposal, Dryer, Exhaust Fan, Extra Refrigerator/Freezer, Double Oven, Oven, Oven/Range - Gas, Range Hood, Refrigerator, Washer, Water Heater, Gas Water Heater
- Laundry: Mud Room
Features
- 2nd Kitchen, Soaking Tub, Bathroom - Walk-In Shower, Breakfast Area, Ceiling Fan(s), Crown Molding, Open Floorplan, Kitchen - Gourmet, Kitchen Island, Walk-In Closet(s)
- Flooring: Carpet, Ceramic Tile, Hardwood, Wood
- Basement: Full,Finished,Heated,Exterior Entry,Rear Entrance,Space For Rooms,Sump Pump,Walk-Out Access,Windows
- Number of fireplaces: 1
Interior area
- Total structure area: 8,568
- Total interior livable area: 5,728 sqft
- Finished area above ground: 5,728
- Finished area below ground: 0
Video & virtual tour
Property
Parking
- Total spaces: 6
- Parking features: Garage Faces Front, Attached, Driveway
- Attached garage spaces: 2
- Uncovered spaces: 4
Accessibility
- Accessibility features: None
Features
- Levels: Three
- Stories: 3
- Pool features: None
Lot
- Size: 0.28 Acres
Details
- Additional structures: Above Grade, Below Grade
- Parcel number: 17103467925
- Zoning: LAUREL
- Special conditions: Standard
Construction
Type & style
- Home type: SingleFamily
- Architectural style: Colonial
- Property subtype: Single Family Residence
Materials
- Frame
- Foundation: Other
Condition
- New construction: No
- Year built: 2005
Utilities & green energy
- Sewer: Public Sewer
- Water: Public
Community & HOA
Community
- Subdivision: The Villages At Wellington
HOA
- Has HOA: Yes
- HOA fee: $142 quarterly
Location
- Region: Laurel
- Municipality: Laurel
Financial & listing details
- Price per square foot: $189/sqft
- Tax assessed value: $887,300
- Annual tax amount: $16,343
- Date on market: 5/1/2026
- Listing agreement: Exclusive Right To Sell
- Ownership: Fee Simple
Estimated market value
$1,057,100
$1.00M - $1.11M
$4,426/mo
Price history
| Date | Event | Price |
|---|---|---|
| 8/31/2026 | Price change | $1,080,000-3.6%$189/sqft |
Source:  Bright MLS #MDPG2201310 Report a problem Bright MLS #MDPG2201310 Report a problem | ||
| 5/1/2026 | Listed for sale | $1,120,000-3%$196/sqft |
Source: Bright MLS #MDPG2201310 Report a problem | ||
| 4/29/2026 | Listing removed | $1,155,000$202/sqft |
Source: Bright MLS #MDPG2186752 Report a problem | ||
| 2/25/2026 | Price change | $1,155,000-2.1%$202/sqft |
Source: Bright MLS #MDPG2186752 Report a problem | ||
| 1/8/2026 | Listed for sale | $1,180,000+37.2%$206/sqft |
Source: Bright MLS #MDPG2186752 Report a problem | ||
| 7/7/2021 | Sold | $860,000+4.2%$150/sqft |
Source: Public Record Report a problem | ||
| 3/11/2021 | Listing removed | -- |
Source: Bright MLS #MDPG597788 Report a problem | ||
| 3/4/2021 | Listed for sale | $825,000+77.4%$144/sqft |
Source: Bright MLS #MDPG597788 Report a problem | ||
| 2/28/2011 | Sold | $465,000+16.3%$81/sqft |
Source: Public Record Report a problem | ||
| 1/21/2011 | Listed for sale | $399,900-5%$70/sqft |
Source: Re/Max Professionals #PG7437805 Report a problem | ||
| 9/29/2010 | Listing removed | $420,900$73/sqft |
Source: Re/Max Professionals #PG7437805 Report a problem | ||
| 9/17/2010 | Listed for sale | $420,900$73/sqft |
Source: Re/Max Professionals #PG7437805 Report a problem | ||
Public tax history
| Year | Property taxes | Tax assessment |
|---|---|---|
| 2025 | $16,422 +19% | $887,300 +7.8% |
| 2024 | $13,800 +9.2% | $822,900 +8.5% |
| 2023 | $12,637 +10.4% | $758,500 +9.3% |
| 2022 | $11,446 +1.9% | $694,100 +1.1% |
| 2021 | $11,236 +1.2% | $686,367 +1.1% |
| 2020 | $11,102 +33% | $678,633 +3.2% |
| 2019 | $8,350 | $657,467 |
| 2018 | -- | $657,467 +2.1% |
| 2017 | $9,570 +14.5% | $644,033 +2.1% |
| 2016 | $8,360 | $630,600 +8.3% |
| 2015 | $8,360 | $582,367 +9% |
| 2014 | $8,360 | $534,133 +9.9% |
| 2013 | -- | $485,900 |
| 2012 | -- | $485,900 |
| 2011 | -- | $485,900 -38.1% |
| 2010 | -- | $784,500 +4.6% |
| 2009 | -- | $749,830 +4.8% |
| 2008 | -- | $715,160 +5.1% |
| 2007 | -- | $680,490 +10.6% |
| 2006 | -- | $615,076 +4907.5% |
| 2005 | -- | $12,283 +7.3% |
| 2004 | -- | $11,450 |
| 2003 | -- | $11,450 |
Find assessor info on the county website
Monthly payment
Est. payment
Payment breakdown
Explore the cost of this home by adjusting the details. Changes won't be saved.Climate risks
Neighborhood: 20707
Nearby schools
Schools provided by the listing agent
- District: Prince George's County Public Schools
Source: Bright MLS. This data may not be complete. We recommend contacting the local school district to confirm school assignments for this home.
Similar homes
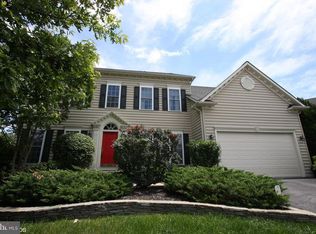
- $799,0004 bd4 ba4.3k sqft6707 Sandy View Ct, Laurel, MD 20707For Sale
 MLS ID #MDPG2202188, Bebi Wolfe, HomeSmart. Bright MLS
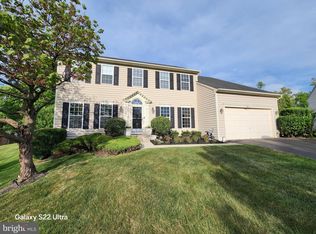
 - $1,050,0006 bd5 ba6k sqft13621 Montvale Dr, Silver Spring, MD 20904For Sale
 MLS ID #MDMC2245112, Craig Marsh, Marsh Realty. Bright MLS
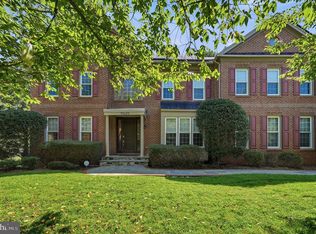
 - $950,0005 bd5 ba5.5k sqft11901 Duckettown Rd, Laurel, MD 20708For Sale
 MLS ID #MDPG2210056, Wemmy Collins, Redfin Corp. Bright MLS
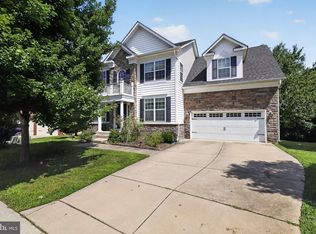
 - $975,0004 bd4 ba3.4k sqft9834 Shaded Day, Laurel, MD 20723For Sale
 MLS ID #MDHW2073098, Hanh Pham, Samson Properties. Bright MLS
 - $610,0004 bd4 ba2.9k sqft13123 Winding Trail Rd, Laurel, MD 20707For SaleMLS ID #MDPG2205738, Nikki Cooper, Compass. Bright MLS
- $1,100,0005 bd4 ba4.5k sqft11269 Old Frederick Rd, Marriottsville, MD 21104For SaleMLS ID #MDHW2071244, Lynn Ikle, Redfin Corp. Bright MLS
- $939,9994 bd4 ba5.8k sqft13111 English Turn Dr, Silver Spring, MD 20904For SaleMLS ID #MDMC2231168, Kathy Pham, Golden Gate Realty Corporation. Bright MLS
- $950,0005 bd4 ba2.9k sqft2407 Lawndale Ct, Gambrills, MD 21054For SaleMLS ID #MDAA2155540, Cheryl Byrd, Compass. Bright MLS
- $705,0004 bd3 ba3.3k sqft13509 Oaklands Manor Dr, Laurel, MD 20708For SaleMLS ID #MDPG2204398, Kelly J Steichen, EXIT Realty Center. Bright MLS
- $950,0005 bd6 ba6.2k sqft12304 Thomas Prospect Dr, Bowie, MD 20720For SaleMLS ID #MDPG2204092, Juanita Matthews, EXP Realty, LLC. Bright MLS
- $990,0005 bd5 ba3.4k sqft13901 Mount Oak Ct, Bowie, MD 20721For SaleMLS ID #MDPG2217248, Andy MacPherson, W F Chesley Real Estate, LLC.. Bright MLS
- $1,075,0005 bd5 ba5.4k sqft2209 Jacob Way, Gambrills, MD 21054For SaleMLS ID #MDAA2150078, Bob Chew, Samson Properties. Bright MLS
- $999,0005 bd5 ba5.6k sqft2300 Bermondsey Dr, Bowie, MD 20721For SaleMLS ID #MDPG2202852, Ann Holtz, Coldwell Banker Realty. Bright MLS
- $977,5004 bd4 ba4.1k sqft12001 Shadywood Ct, Bowie, MD 20721For SaleMLS ID #MDPG2216278, Kenneth Gladden, Douglas Realty, LLC. Bright MLS
- $1,100,0005 bd5 ba3.4k sqft2700 Weary Creek Ct, Bowie, MD 20716For SaleMLS ID #MDPG2207368, Michael Vaughn, Pearson Smith Realty, LLC. Bright MLS
- $1,099,0004 bd4 ba4.4k sqft319 Carlyn Dr, Severna Park, MD 21146For SaleMLS ID #MDAA2149006, Betty Batty, Compass. Bright MLS
- $925,0004 bd4 ba4k sqft7142 Rivers Edge Rd, Columbia, MD 21044For SaleMLS ID #MDHW2068710, Gregory Osborn, Long & Foster Real Estate, Inc.. Bright MLS
- $849,0005 bd4 ba5k sqft7800 Mystic River Ter, Glenn Dale, MD 20769For SaleMLS ID #MDPG2207552, Melody Chen, UnionPlus Realty, Inc.. Bright MLS
- $875,0004 bd5 ba4.3k sqft7203 Glen Pine St, Glenn Dale, MD 20769For SaleMLS ID #MDPG2216004, AMAN DHALIWAL, EXP Realty, LLC. Bright MLS
- $875,0005 bd5 ba5.5k sqft3303 Dunwood Ridge Ter, Bowie, MD 20721For SaleMLS ID #MDPG2201482, Lloyd Bernard, Fairfax Realty Premier. Bright MLS
